Sources: FBI, Uniform Crime Reports, prepared by the National Archive of Criminal Justice Data
The Brian Petrelli Team is your The Hills At Piney Creek , Centennial home specialist.
The Hills At Piney Creek Community Information:
Primary HOA Fees*: $75.00 / Monthly
Secondary HOA Fees*: $0.00 /
*HOA fees shown are from the most recent listings. Please contact our team or check each property individually for accurate HOA fees. Data is deemed reliable but is not guaranteed.
HOA Ammenities:
-Park -Playground -Pool
-Maintenance Grounds -Recycling -Trash
The Hills At Piney Creek , Centennial has had 39 homes sell in the past two years for an average sales price of $765,563.
Our team of local Centennial experts have over 200 years of combined expertise in the Colorado Real Estate market. Give us a call today to put
our knowledge and experience to work for you as you buy or sell your next The Hills At Piney Creek home.
Don't see what you're looking for here? Contact our team for a free, custom search.
Broker Remarks:
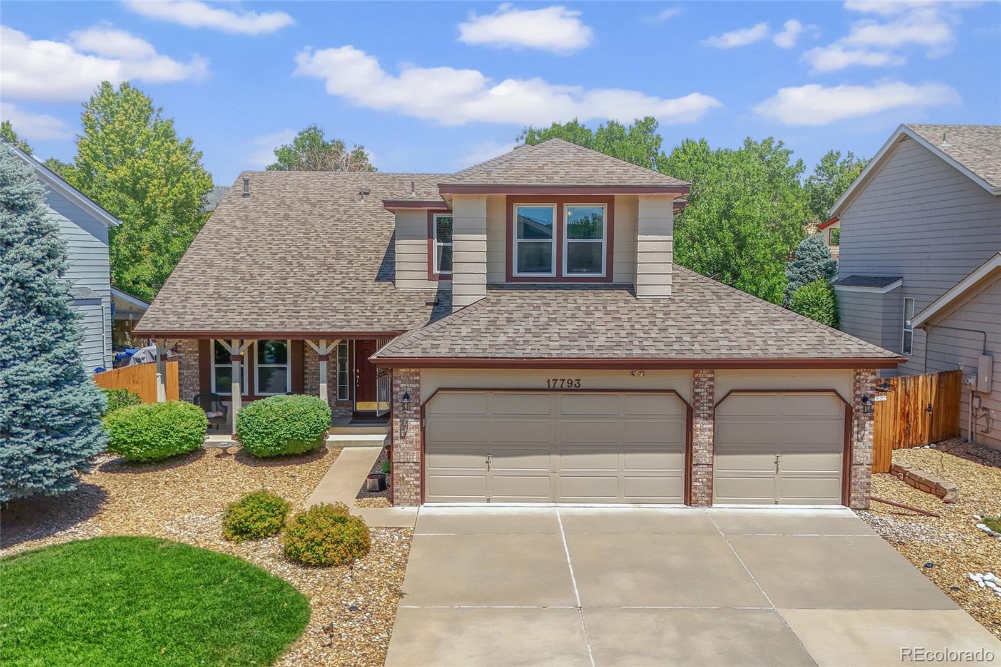
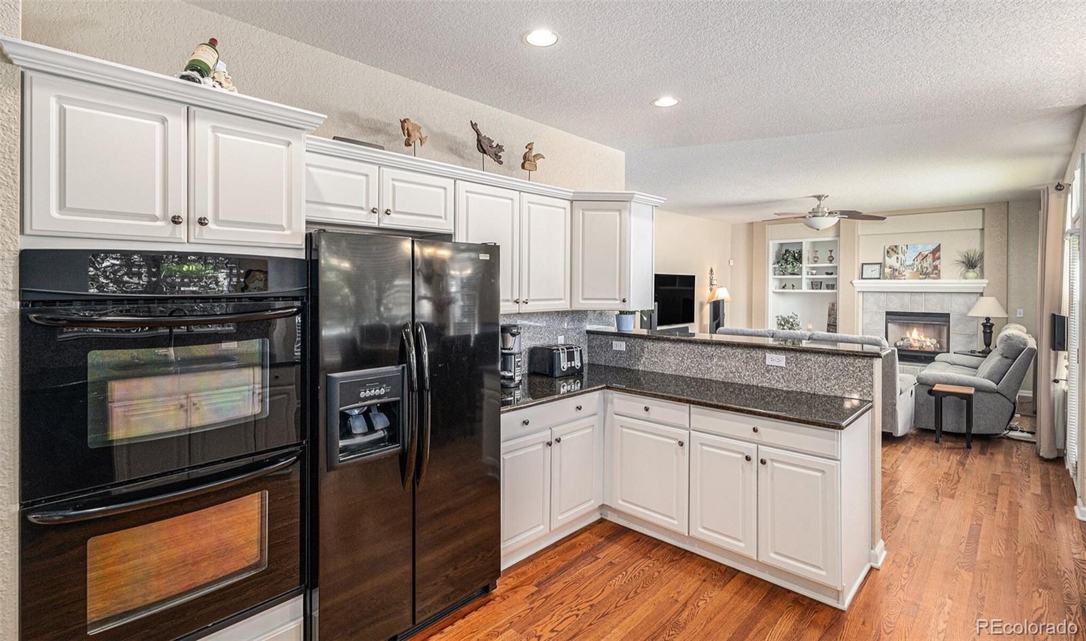
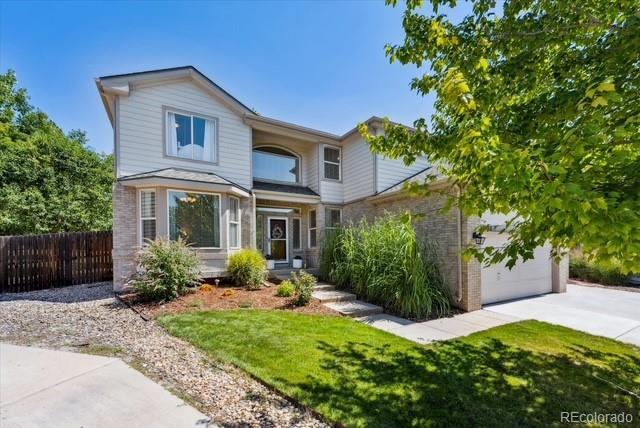
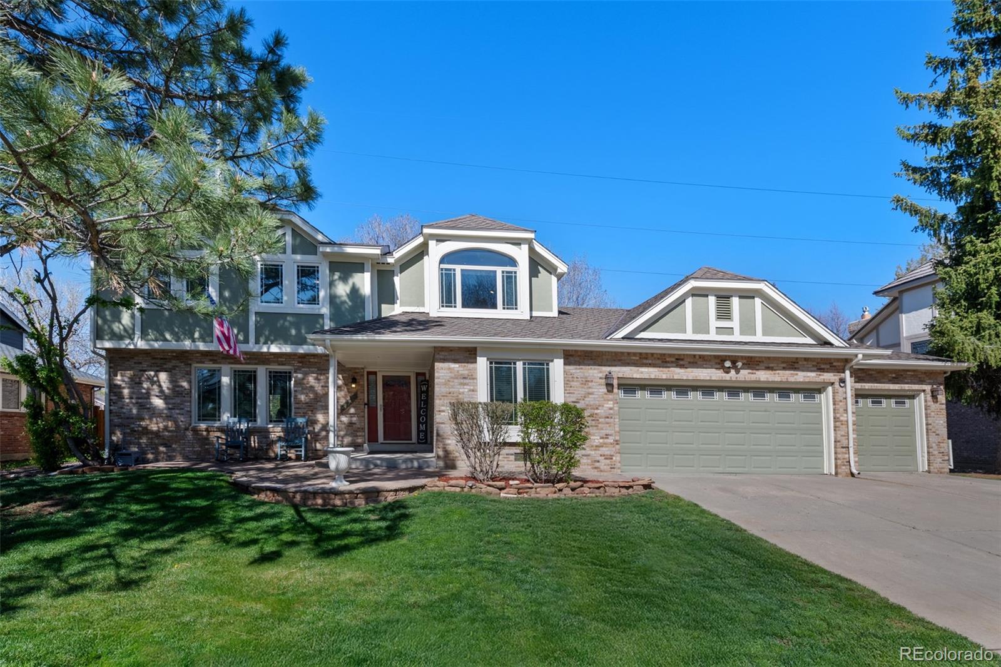
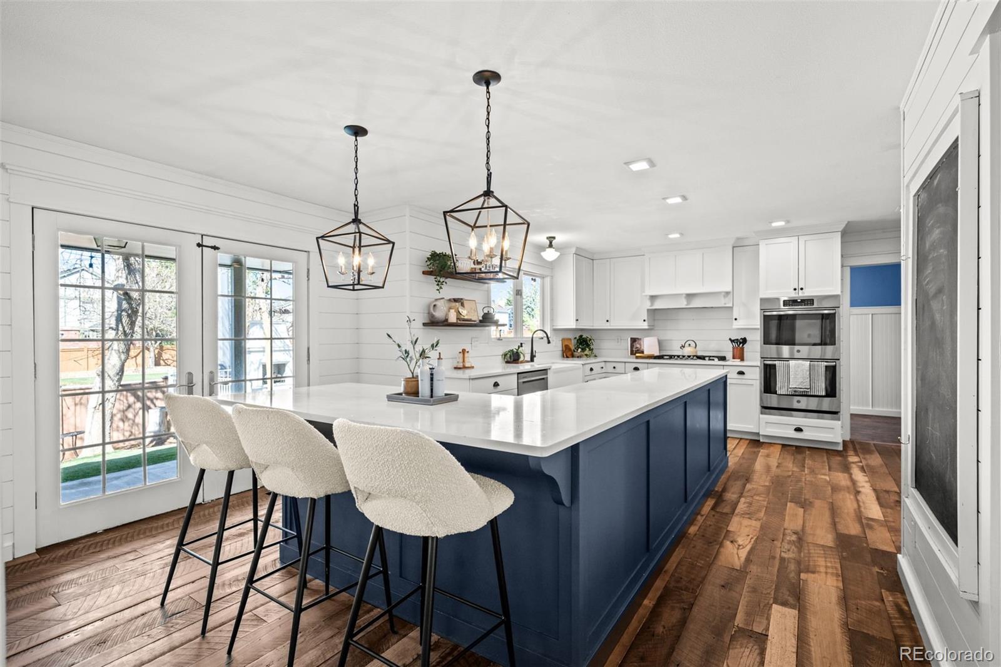
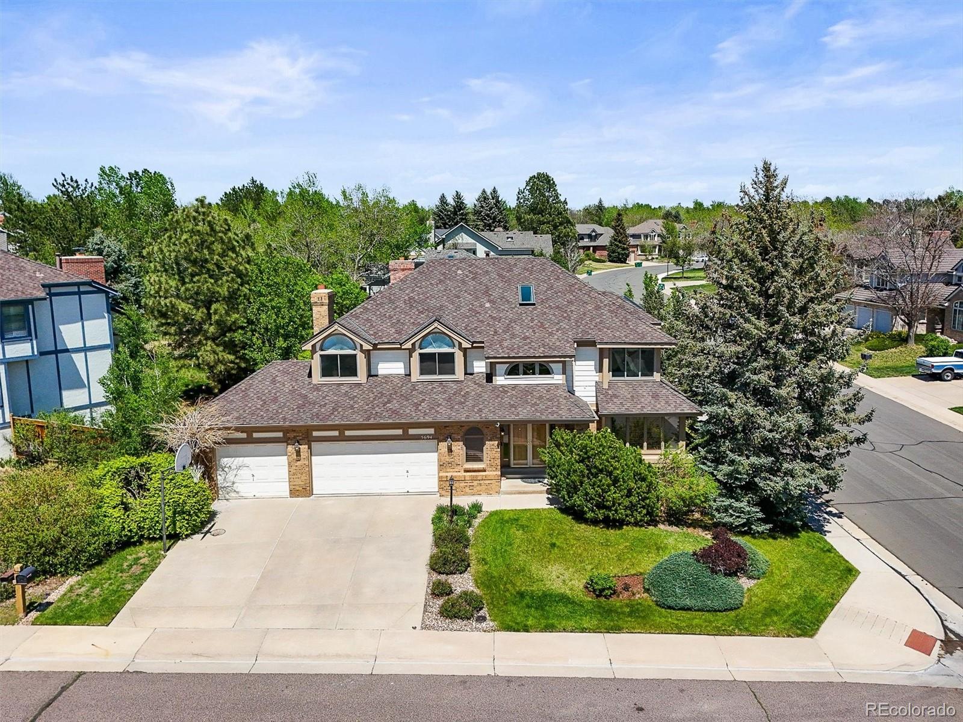
WOW! NEW PRICE! Welcome to this well-maintained 4-bedroom, 3-bath, Two Story home located in the wonderful community of Piney Creek, perfectly blends comfort and style. Upon entering you are greeted by all new vinyl plank flooring throughout the main floor, a living room that boasts vaulted ceilings, loads of natural light for a bright, open atmosphere. Gatherings are perfect in the formal dining room where you can sit and enjoy friends and family. The updated kitchen features granite countertops, peninsula for casual dining, stainless steel appliances, and plenty of cabinet space. The fami..
more...
Broker Remarks:
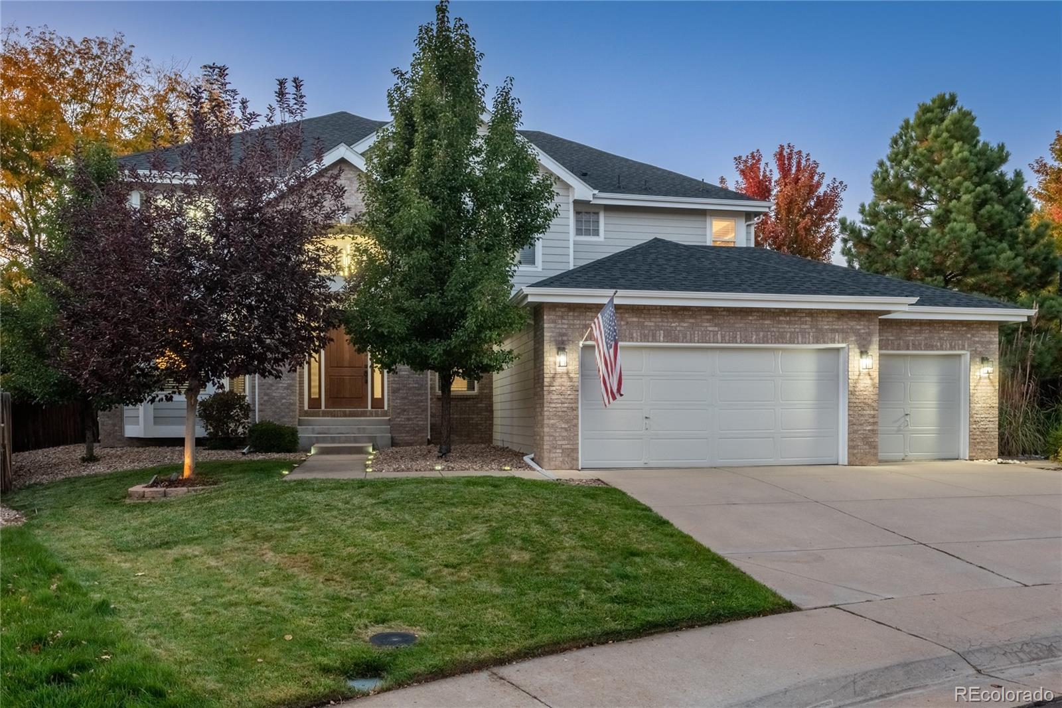
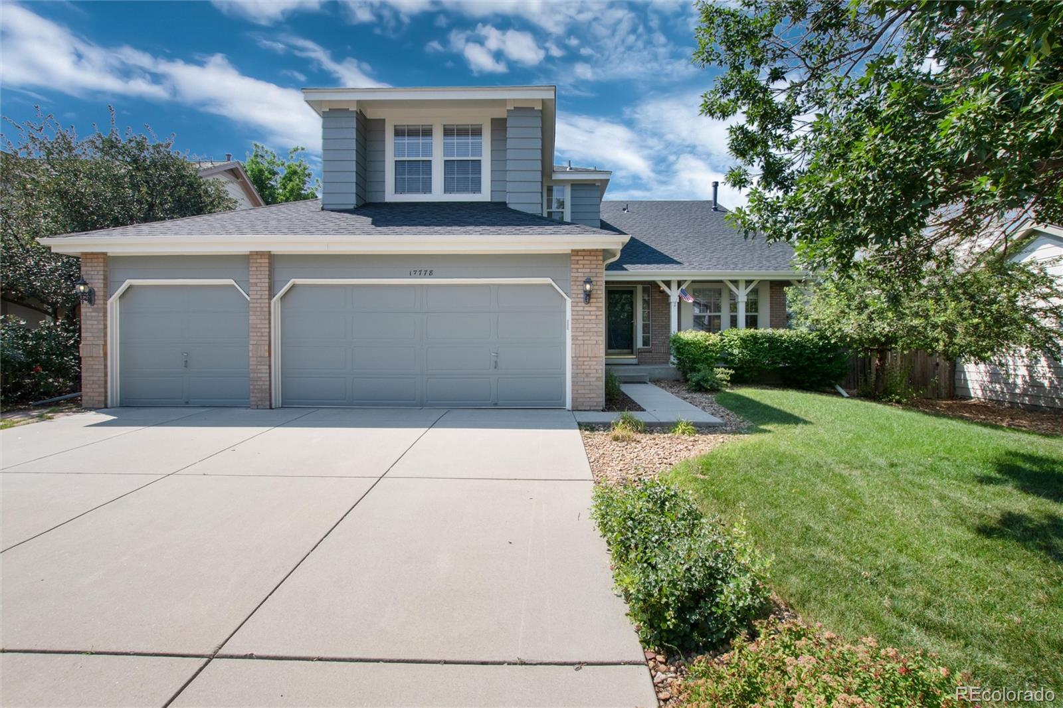
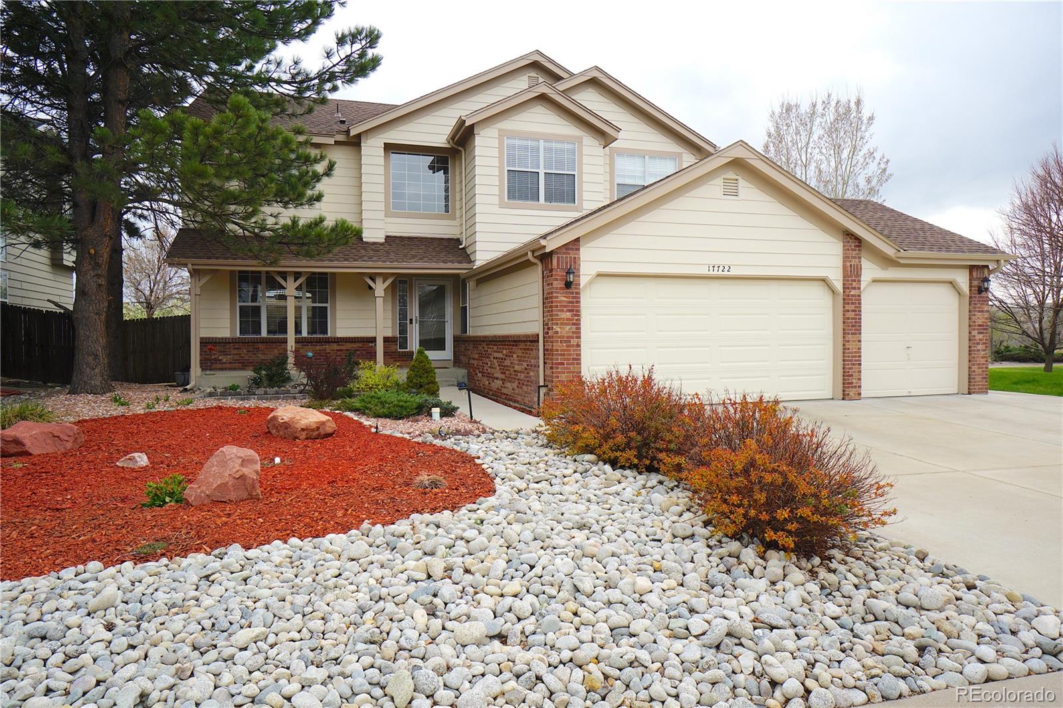
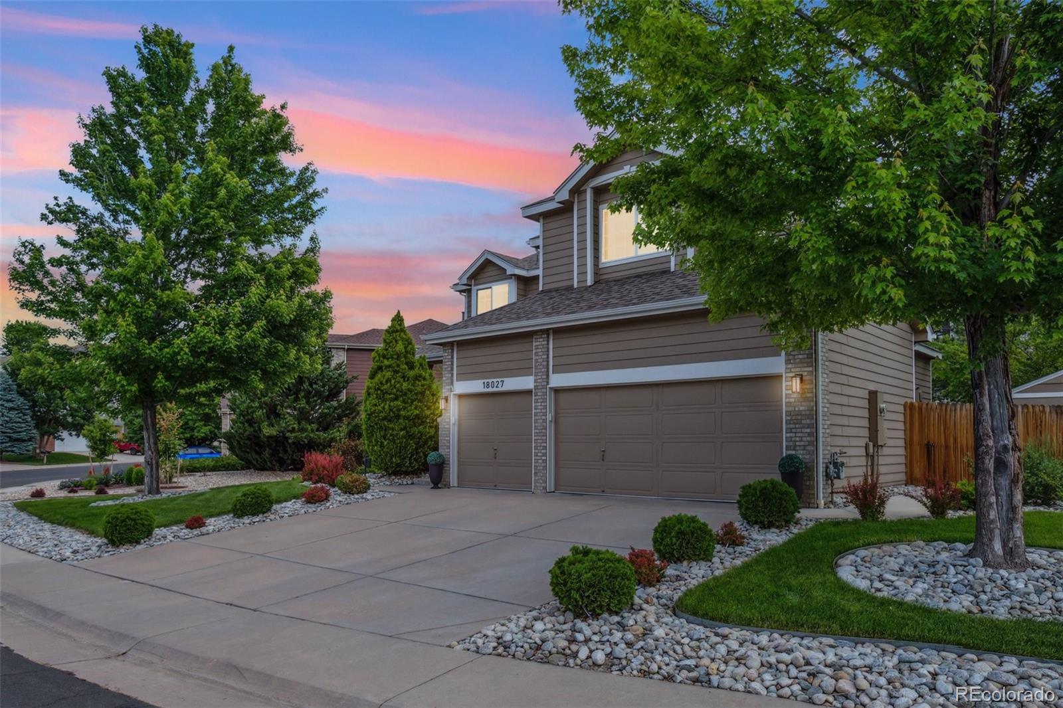
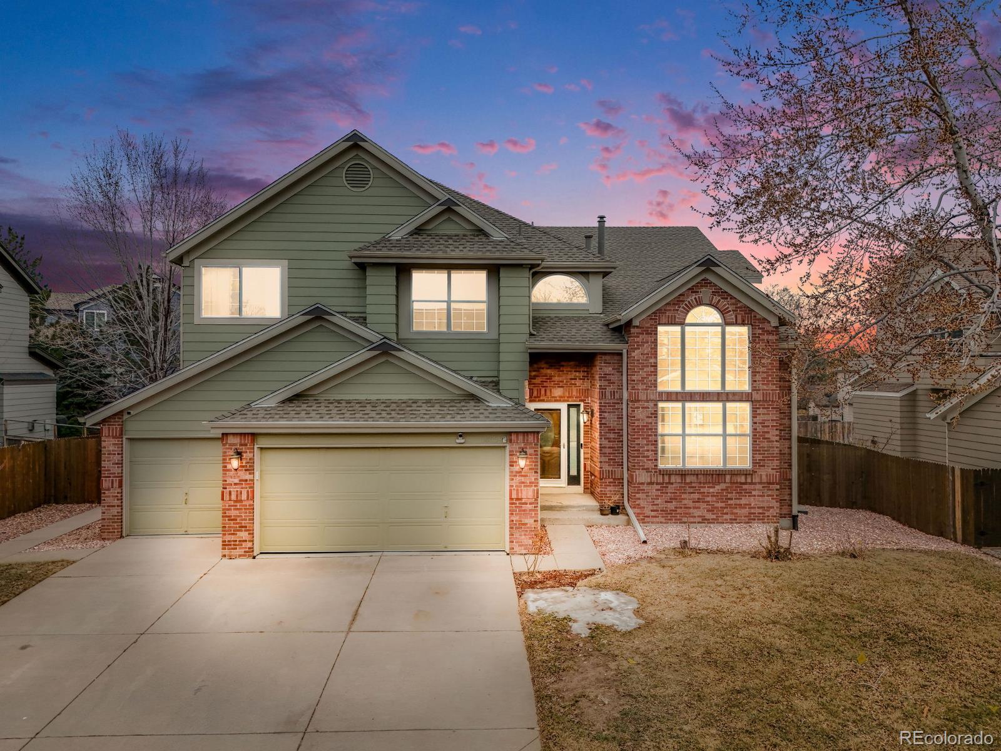
Beautiful 2-Story Home with Finished Basement in The Hills at Piney Creek! Located in a highly sought-after community, this stunning home offers both elegance and comfort. Features include a spacious 3-car garage with epoxy flooring and an electric vehicle charging connector. Enjoy outdoor living under a brand-new pergola and new playground area, perfectly situated on a quiet cul-de-sac.
Inside, you’ll find 4 bedrooms upstairs including a privately located primary suite with a 5-piece bath and dual walk-in closets. The main floor offers a versatile bedroom or office, a formal dining room, a..
more...
Broker Remarks:
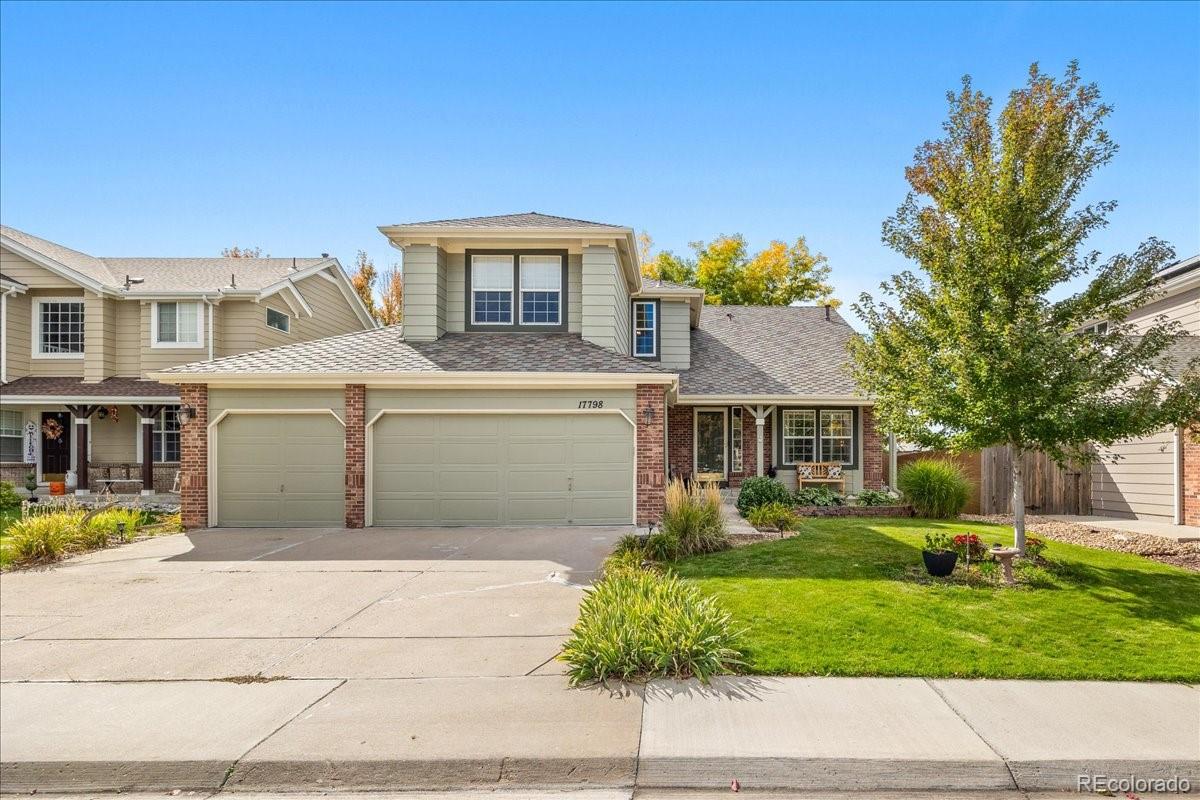
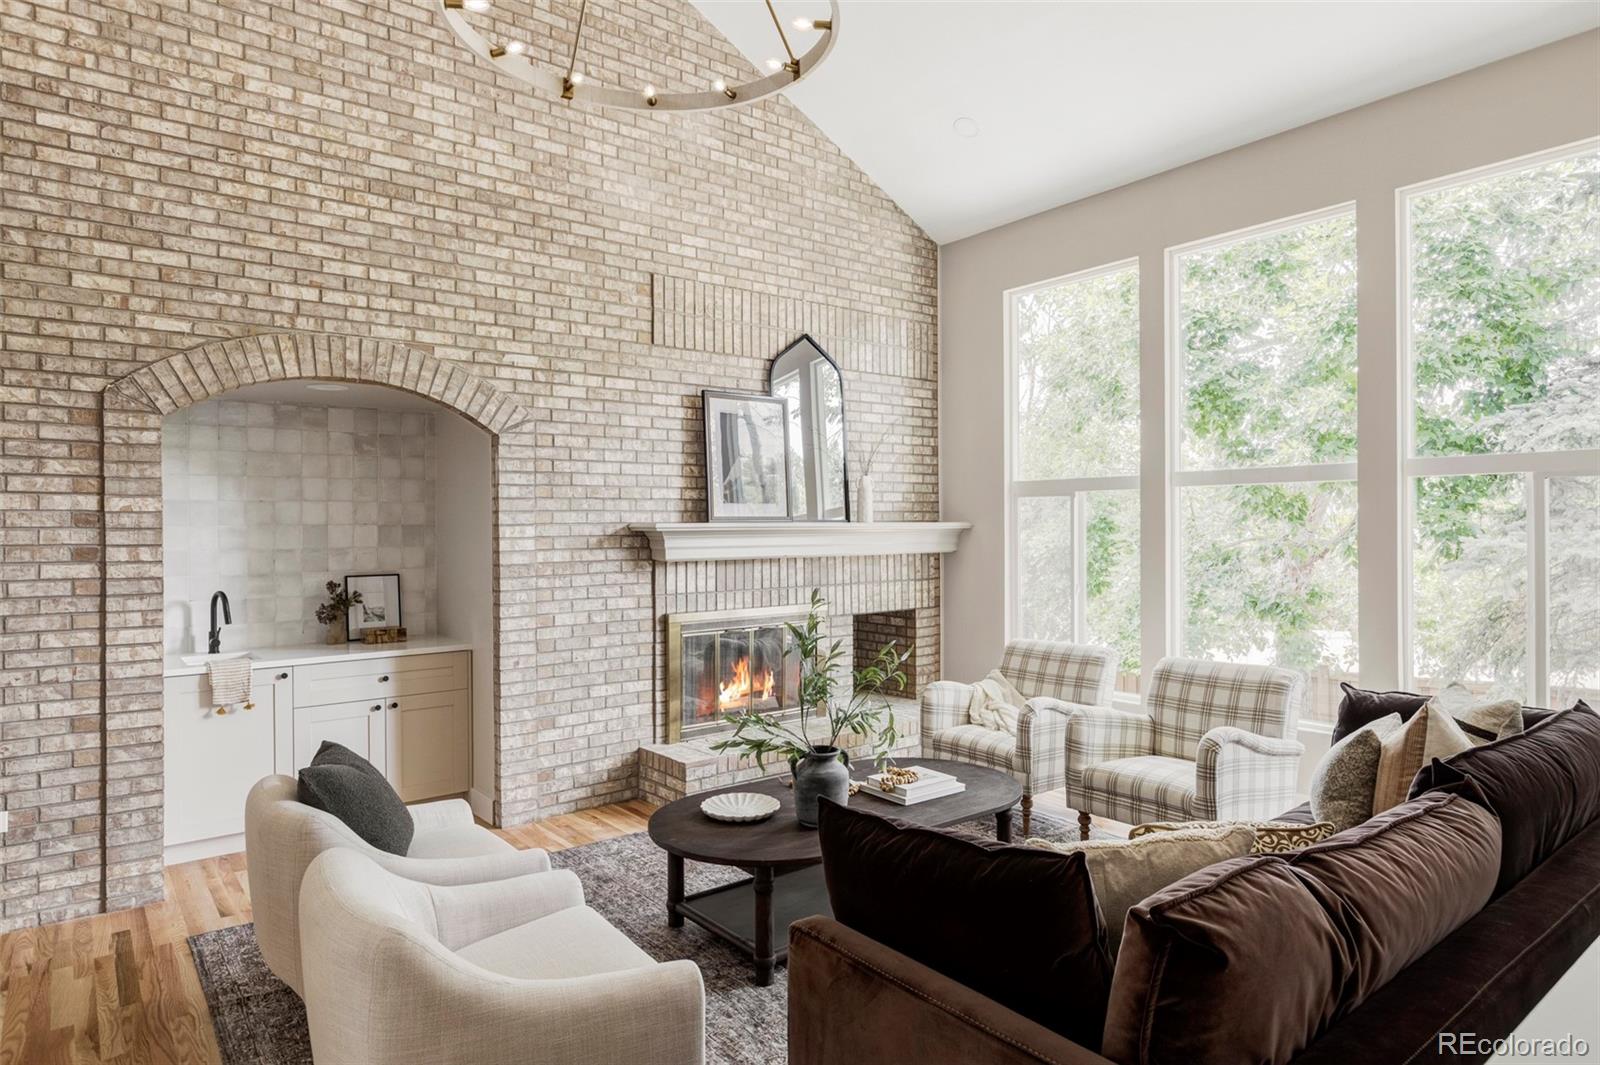
Set among tree-lined streets in Piney Creek, this 5-bedroom, 3-bath home offers space, comfort, and a prime location. The main level features vaulted ceilings, hardwood floors, and a kitchen that connects to both the dining room and family room with fireplace. A main-floor bedroom and full bath provide flexibility for guests or a home office.
Upstairs, the primary suite includes a spacious layout with a beautifully finished 5-piece bath, along with three additional bedrooms and a refreshed full hall bath. The home also has a 600+ sq ft unfinished basement, ideal for storage now or future ex..
more...
Broker Remarks:
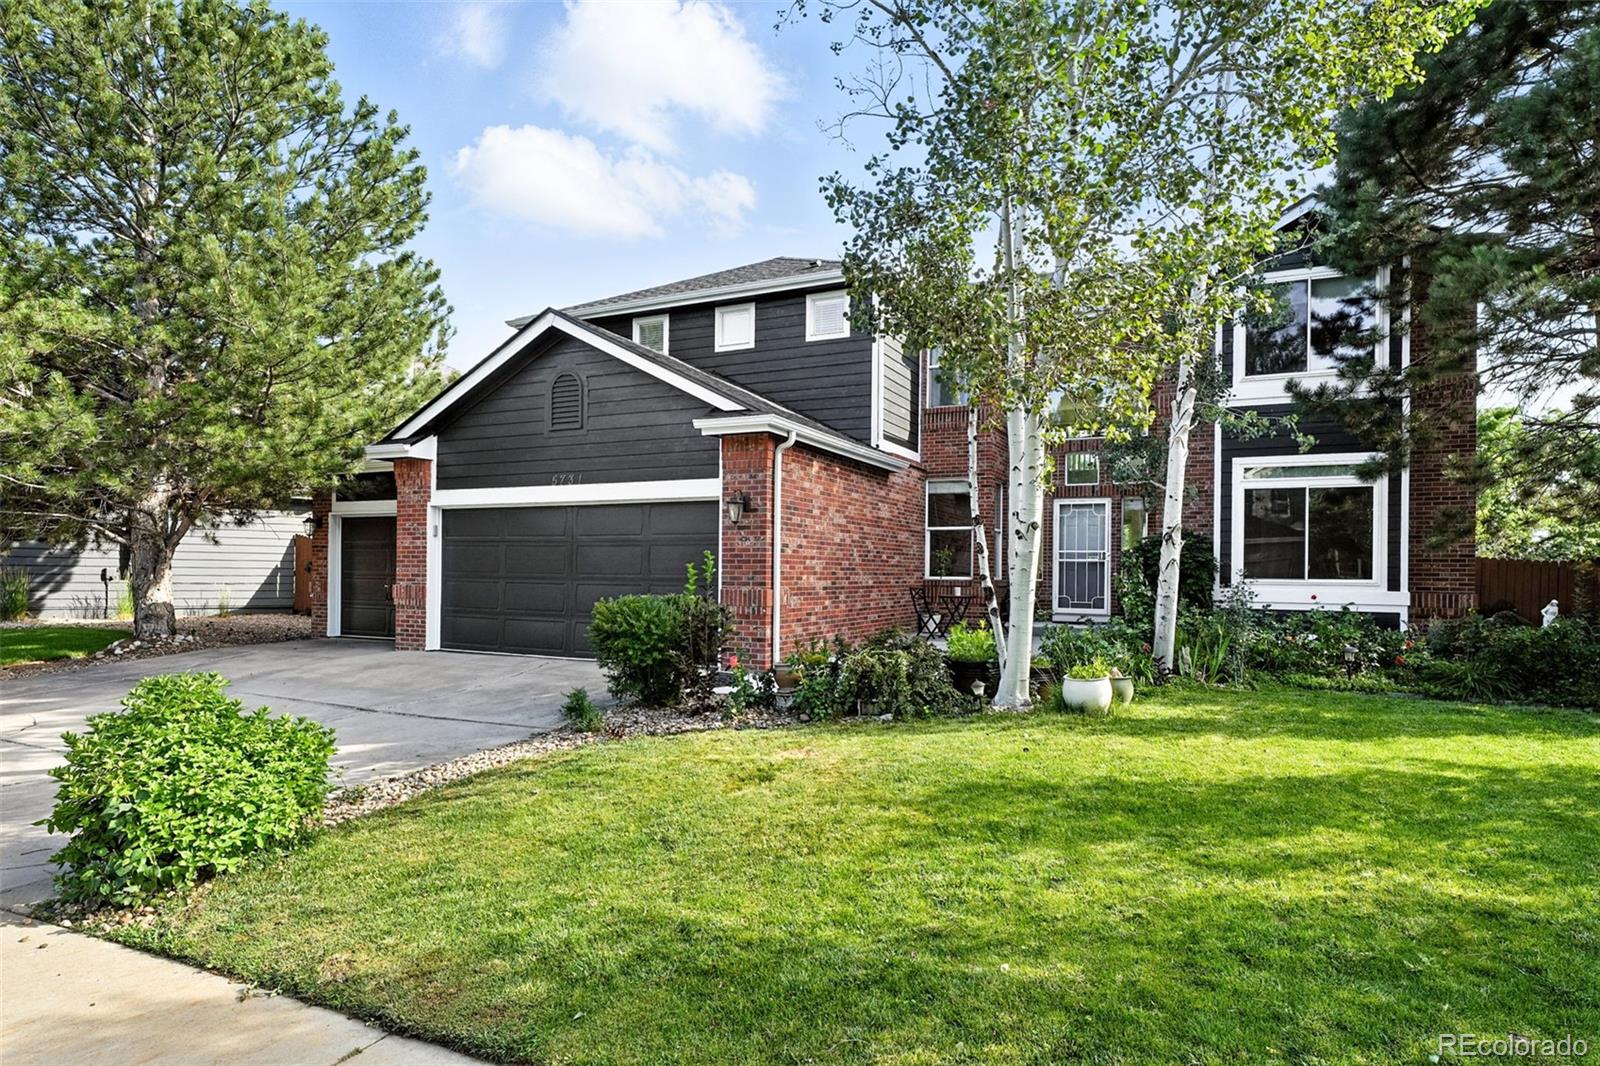
INSTANT EQUITY, PRICED TO SELL! Welcome to this beautifully maintained 4-bedroom, 4-bathroom home in the highly sought-after Hills at Piney Creek neighborhood, located within the award-winning Cherry Creek School District. With over 4,400 square feet, this home offers a thoughtful floor plan, timeless finishes, and plenty of natural light throughout. Step inside to soaring two-story ceilings, a stunning decorative entry nook, and an inviting living and formal dining space framed by large windows. The main level office, mud room with laundry and closet, and convenient half bath add to the funct..
more...
Broker Remarks:
Discover this exceptional home perfectly positioned on a quiet cul-de-sac in the desirable Hills at Piney Creek neighborhood. With southwest exposure providing abundant natural light throughout the day, this stunning property offers the ideal blend of comfort, functionality, and outdoor living. The home features an updated kitchen perfect for culinary enthusiasts and entertaining, beautiful hardwood floors flowing throughout the main living areas, brand new carpet adding warmth and comfort, and new interior paint throughout.
The thoughtfully designed layout includes four spacious bedrooms u..
more...
Broker Remarks:
This stunning 5-bedroom, 4-bath home blends style, function, and comfort in one of the area’s most desirable neighborhoods. Beautiful luxury vinyl plank floors welcome you into the formal living room with vaulted ceilings and abundant natural light. A generous dining room connects to the gourmet kitchen, featuring white cabinetry, newer stainless steel appliances, extensive cabinet and counter space, and a sunny breakfast nook overlooking the backyard. The kitchen flows into the inviting family room with a gas log fireplace, custom built-ins, and large windows with backyard views. A main-floor..
more...
Status: closed
Listing Office: real broker, llc dba real
Broker Remarks:
Step into a home that feels like it was meant for you...starting with brand-new windows that frame a stunning vaulted living room and dramatic two-story glass, bathing the space in natural light. Real hardwood floors flow throughout the main level, setting the stage for elevated living and effortless style.
The remodeled kitchen is an absolute showstopper, combining modern finishes with pantry storage galore...yes, finally a place for everything. Entertain with ease across two main-floor living areas, plus a convenient bedroom and a sleek ¾ bath perfect for guests or a home office. Entertai..
more...
Status: closed
Listing Office: porchlight real estate group
Broker Remarks:
Welcome to this meticulously maintained two-story home nestled in the Cherry Creek School District. From the moment you arrive, you’ll be captivated by the tree-shaded front patio and exceptional curb appeal. Step inside to a light-filled foyer that opens into a soaring two-story family room, formal living and dining areas, and a beautifully updated kitchen featuring high-end finishes, a large island, and custom bar—ideal for cooking and entertaining.
Off the main living space, a private office with abundant windows and a bonus study offer flexible work-from-home options. Upstairs, the spac..
more...
Broker Remarks:
PERFECTION in The Hills at Piney Creek! NEW ROOF and garage doors! Located on a friendly street in this welcoming community, this traditional-style home is beautifully renovated and ready to move right in. Home contains 4 bedrooms upstairs, a main-floor office with French doors, a full, finished basement and a 3.5 car garage with built-in storage and workshop space. Special features include custom built-ins, new carpet, new water heater, newer washing machine and the wood-burning fireplace was recently cleaned. The spacious backyard includes a storage shed, covered back patio, raised garden be..
more...
Status: closed
Listing Office: keller williams dtc
Broker Remarks:
Welcome home to your modern farmhouse in a picture perfect neighborhood. This beautifully maintained home now features a newly renovated master bathroom and an upgraded laundry and mudroom with custom cabinetry. A brand new roof will be installed prior to closing. From a great custom kitchen to beautiful barn wood floors by Kentucky Creations, you’ll be surrounded by custom details throughout the entire home. When you walk in the front door to the left there is a large family room or bounce room that can be converted to whatever you need. To the right you’re greeted with a beautiful dining roo..
more...
Broker Remarks:
A MUST watch video voiceover walking tour produced by the listing agent! Click the Virtual Tour link or simply type the address into YouTube to easily view the full layout, features, and charm of this beautiful home.
Welcome to this stunning and spacious two-story home offering 2,570 above grade square feet and 3,170 total square feet including the finished basement! From the moment you step inside, you'll love the soaring vaulted ceilings, abundant natural light, and open, airy feel. The beautifully updated kitchen flows into a large family room, complemented by a desirable main floor study/..
more...
Broker Remarks:
Welcome to the meticulously clean, open and bright home you've been waiting for. With ORIGINAL OWNERS the pride of ownership shines through with updates galore. Upon entry notice the wood floors throughout, sprawling ceilings and open layout. You will love cooking in the newly remodeled kitchen complete with wolf induction top and range, in wall double ovens with microwave, walk in pantry, undermount kitchen sink, new soft close and 42" cabinets and lux white quartz counters. Kitchen includes room for a dining table overlooking the peaceful backyard and open concept into the family room comple..
more...
Broker Remarks:
Welcome to this beautifully maintained, light-filled 5-bedroom, 4-bath home featuring a finished basement and timeless details throughout. Inviting 2-story entryway with updated wood and wrought iron stair railings and gleaming hardwood floors. The main level offers a spacious formal living room with crown molding & plantation shutters, flowing seamlessly through a graceful archway into the elegant formal dining room—also featuring crown molding & matching shutters. The open kitchen has granite countertops, a striking copper sink, newer appliances & hardware, recessed lighting, a pantry, and h..
more...
Broker Remarks:
Welcome to 18338 E Powers Place, a stunning two-story residence nestled in the coveted Highlands at Piney Creek neighborhood. This spacious home boasts 5 bedrooms, 4 bathrooms, and 3,192 finished square feet, offering ample room for both relaxation and entertainment.
Upon entering, you're greeted by a grand foyer that seamlessly flows into formal living and dining areas, perfect for hosting gatherings. The heart of the home is the updated gourmet kitchen, featuring granite countertops, a pantry, a built-in desk, and a cozy eat-in nook. Adjacent to the kitchen is a welcoming family room, com..
more...
Broker Remarks:
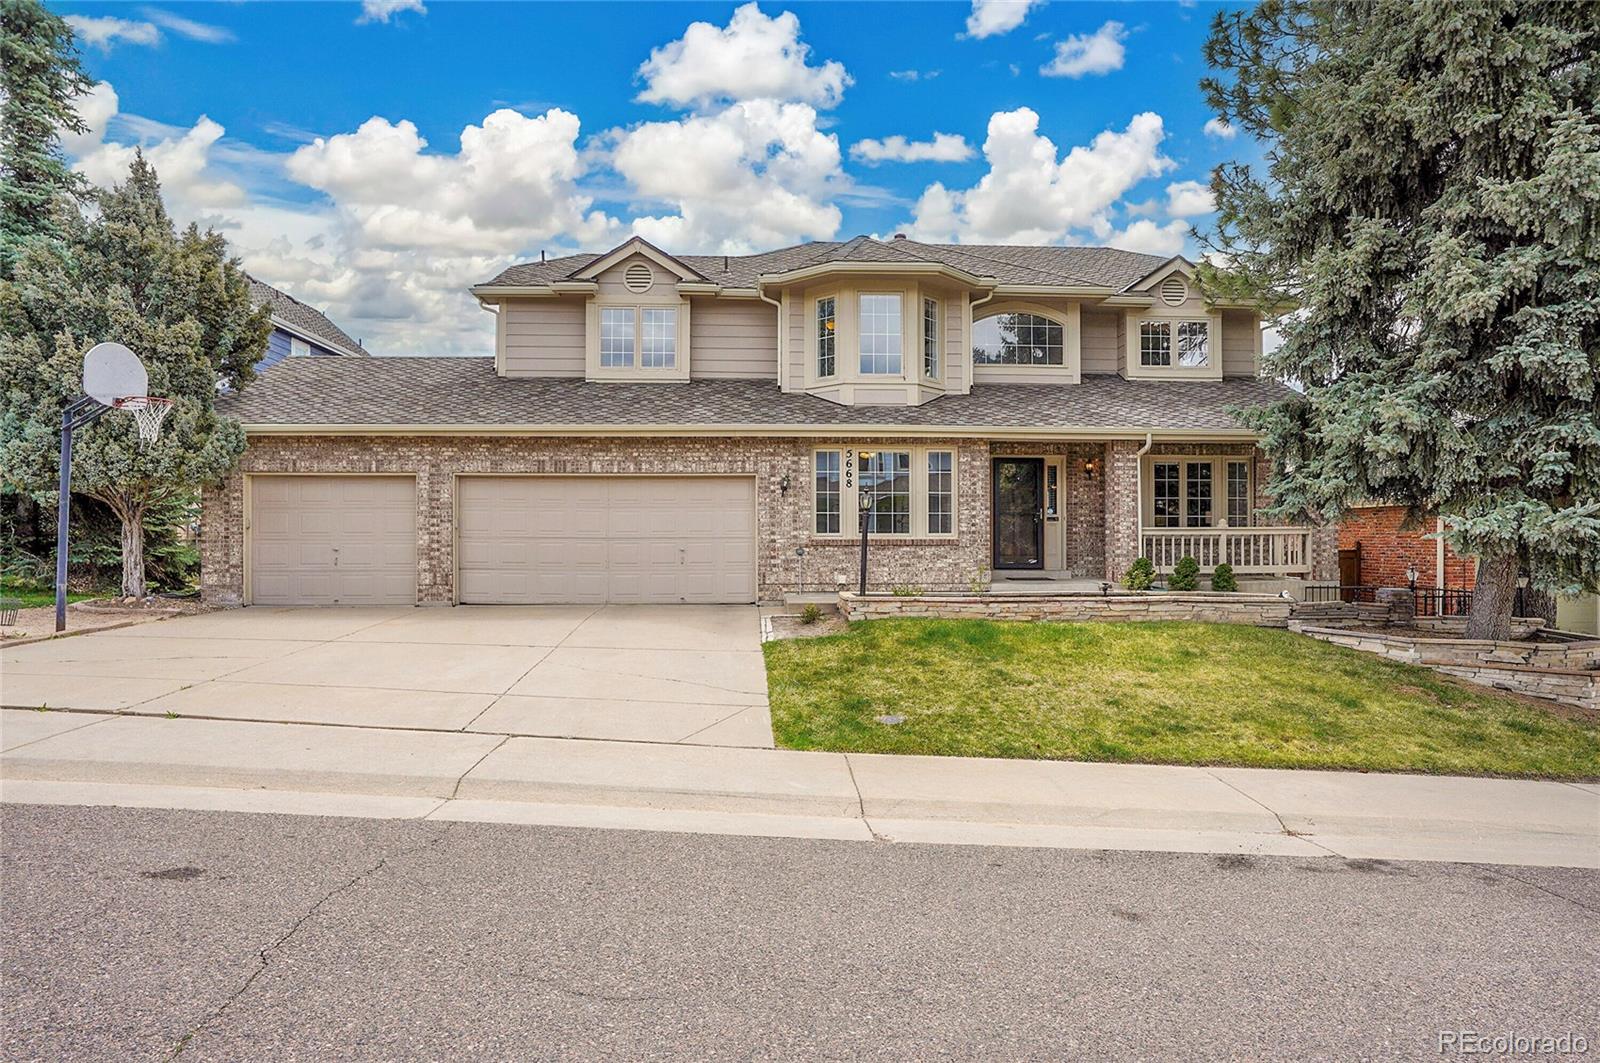
Welcome to 5668 S Rifle Court, a spacious and versatile 6-bedroom, 4-bathroom home tucked into a quiet cul-de-sac in The Hills at Piney Creek. With nearly 3,900 square feet, this home offers an ideal layout for multigenerational living, guests, or those simply seeking room to grow. The main level features vaulted ceilings, a cozy gas fireplace, and an open kitchen with granite countertops, stainless steel appliances, and a generous center island. . Upstairs, you’ll find a spacious primary suite with a 5-piece bath and walk-in closet, along with three additional bedrooms and an updated full bat..
more...
The content relating to real estate for sale in this web site comes
in part from the Internet Data eXchange ("IDX") program of
METROLIST, INC., DBA RECOLORADO® Real estate listings held by brokers other
than The Brian Petrelli Team are marked with the IDX Logo.
This information is being provided for the consumers' personal, non-commercial use and may not be used for any other purpose. All information subject to change and should be independently verified.




 Sold Home Stats

 8.6%
8.6% 9.4%
9.4% 13.9%
13.9%