Sources: FBI, Uniform Crime Reports, prepared by the National Archive of Criminal Justice Data
The Brian Petrelli Team is your Homestead In The Willows , Centennial home specialist.
Homestead In The Willows Community Information:
Primary HOA Fees*: $675.00 / Monthly
Secondary HOA Fees*: $691.00 / Annually
*HOA fees shown are from the most recent listings. Please contact our team or check each property individually for accurate HOA fees. Data is deemed reliable but is not guaranteed.
Homestead In The Willows , Centennial has had 82 homes sell in the past two years for an average sales price of $970,350.
Our team of local Centennial experts have over 200 years of combined expertise in the Colorado Real Estate market. Give us a call today to put
our knowledge and experience to work for you as you buy or sell your next Homestead In The Willows home.
Don't see what you're looking for here? Contact our team for a free, custom search.
Status: closed
Listing Office: keller williams advantage realty llc
Broker Remarks:
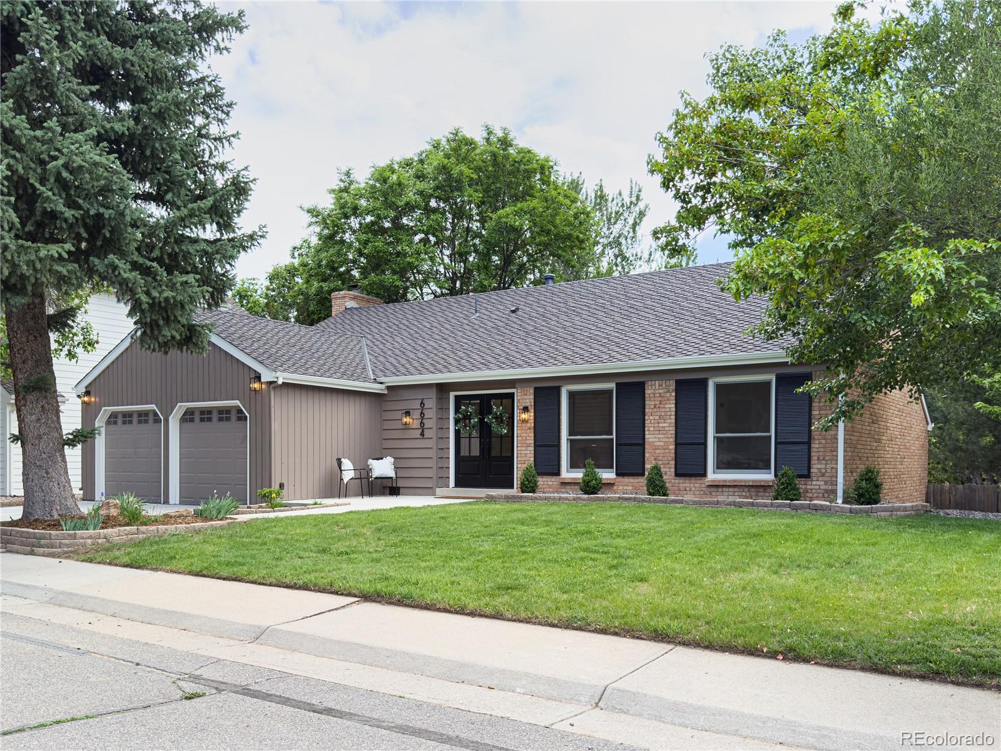
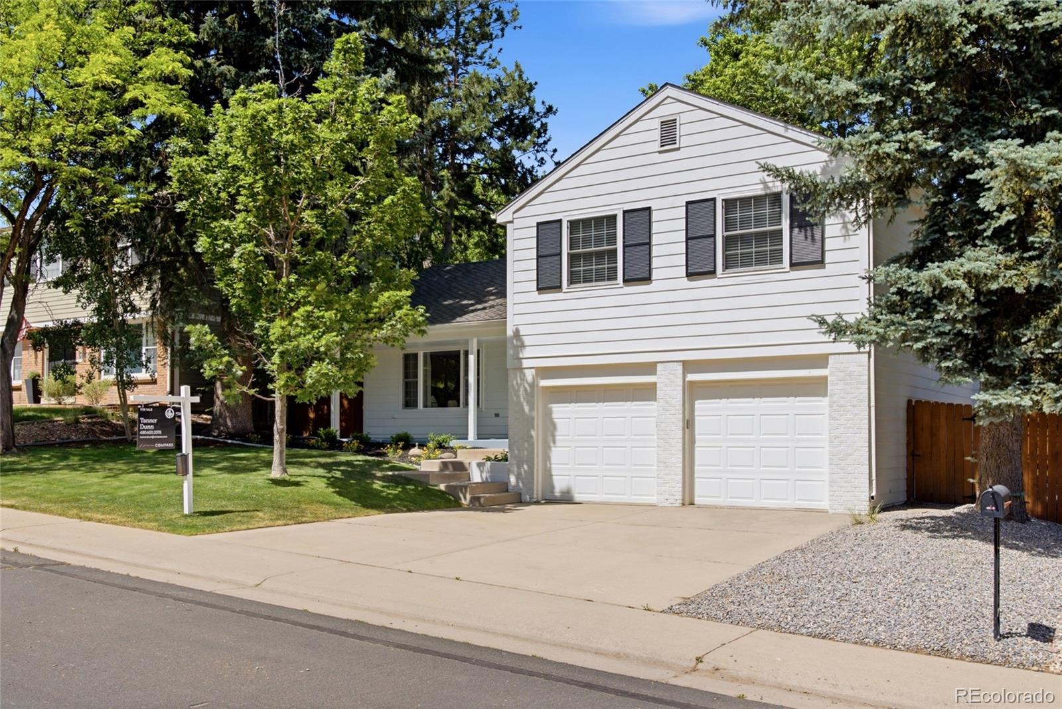
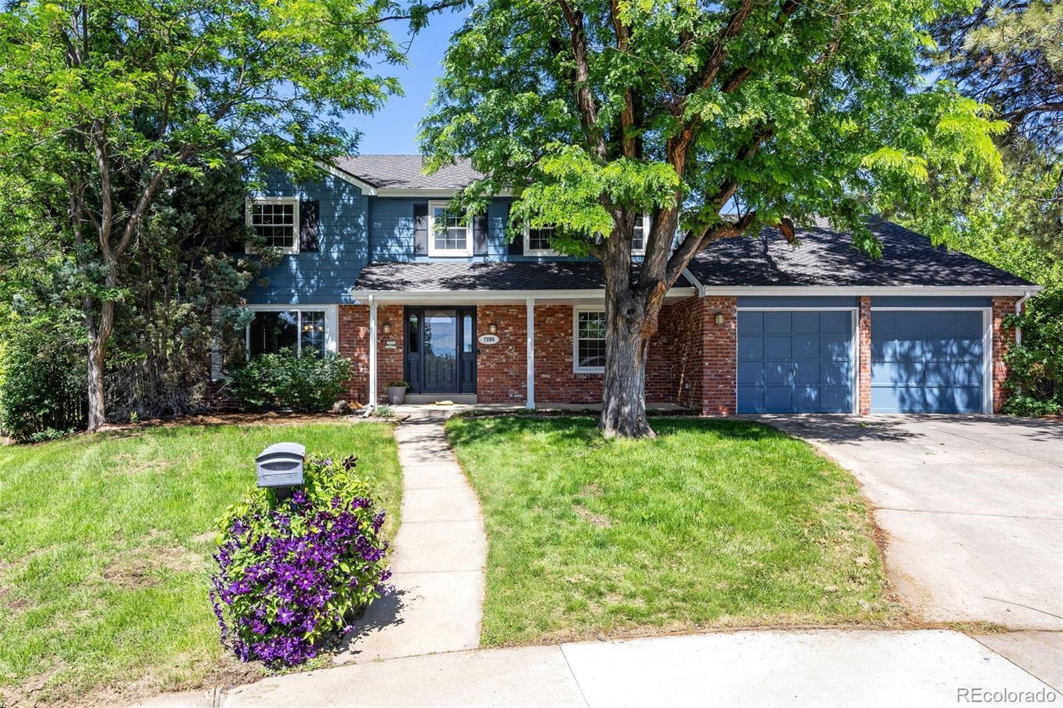
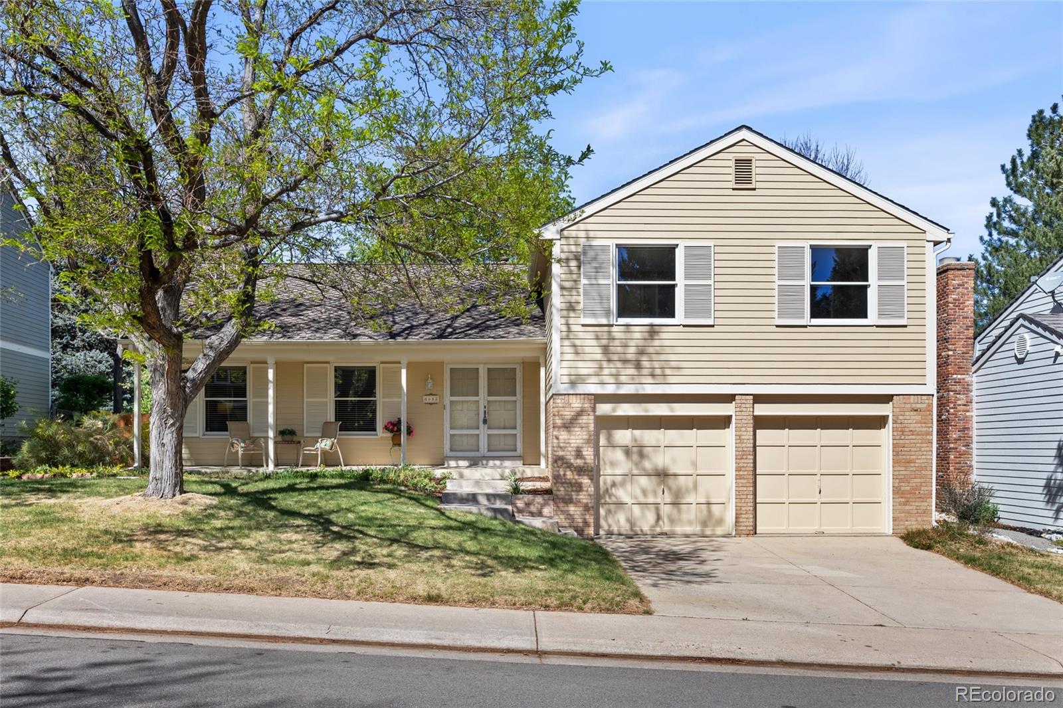
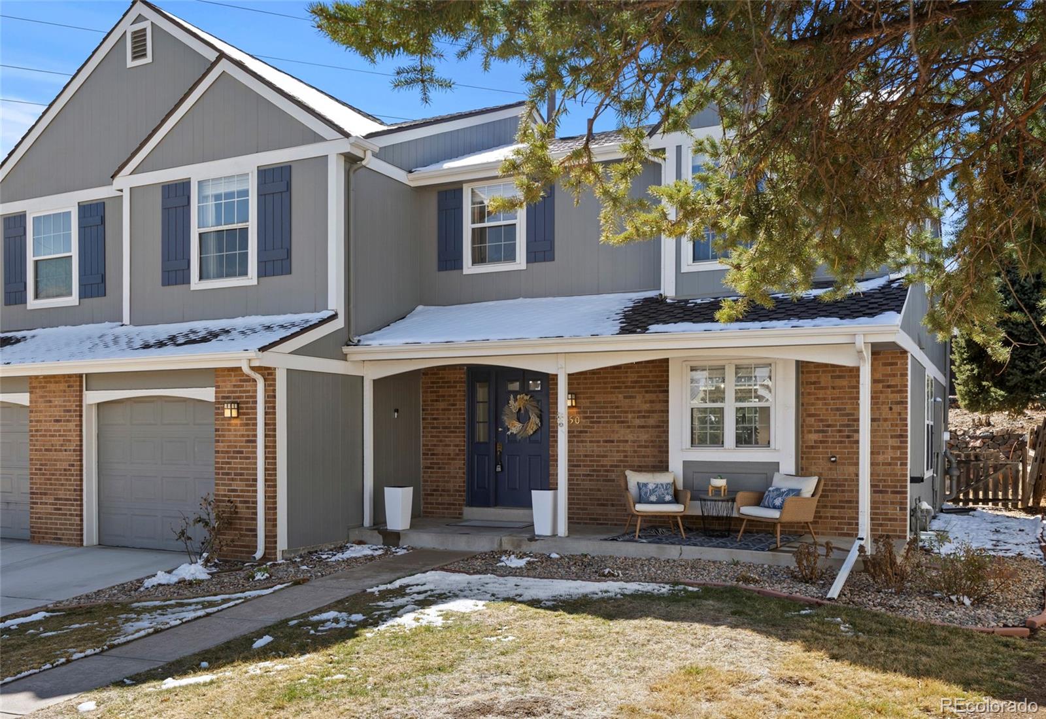
Thoughtfully reimagined, this Mill Valley split-level is ideally located in the highly desirable Homestead in the Willows. From the moment you enter through the new custom front door, freshly refinished bamboo hardwood floors and a striking new staircase with integrated step lighting set a sophisticated tone. Designed for modern living, the main floor also features a newly built office in addition to the bedrooms, offering flexible space for work, study or quiet retreat.
At the heart of the home is a custom luxury kitchen that truly sets this property apart. Completely redesigned and anchored..
more...
Status: closed
Listing Office: keller williams dtc
Broker Remarks:
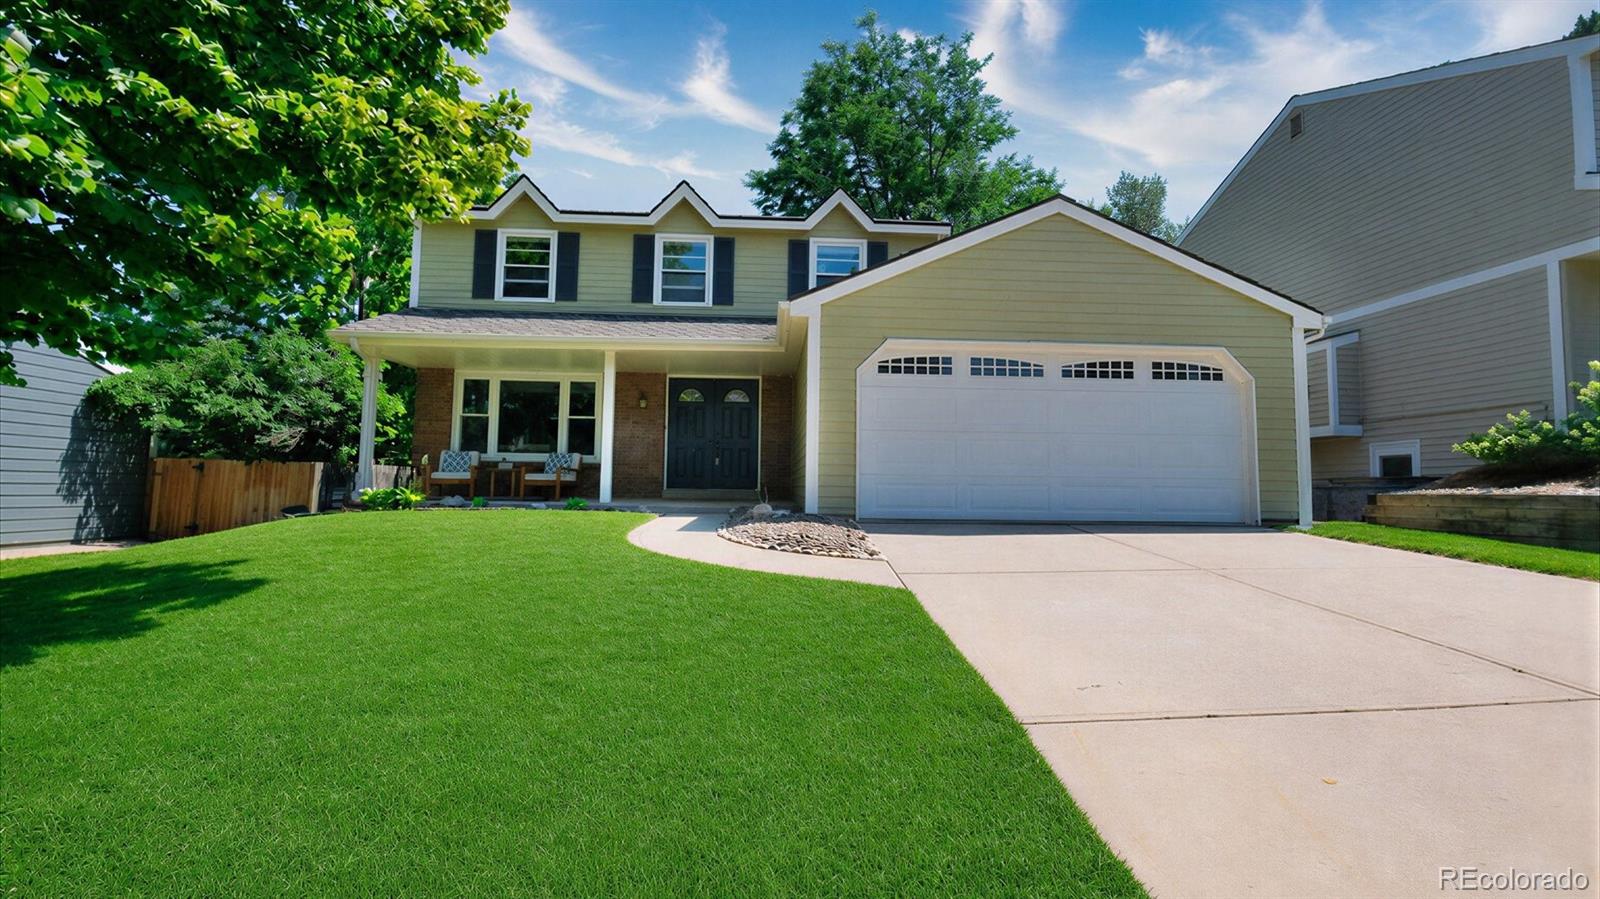
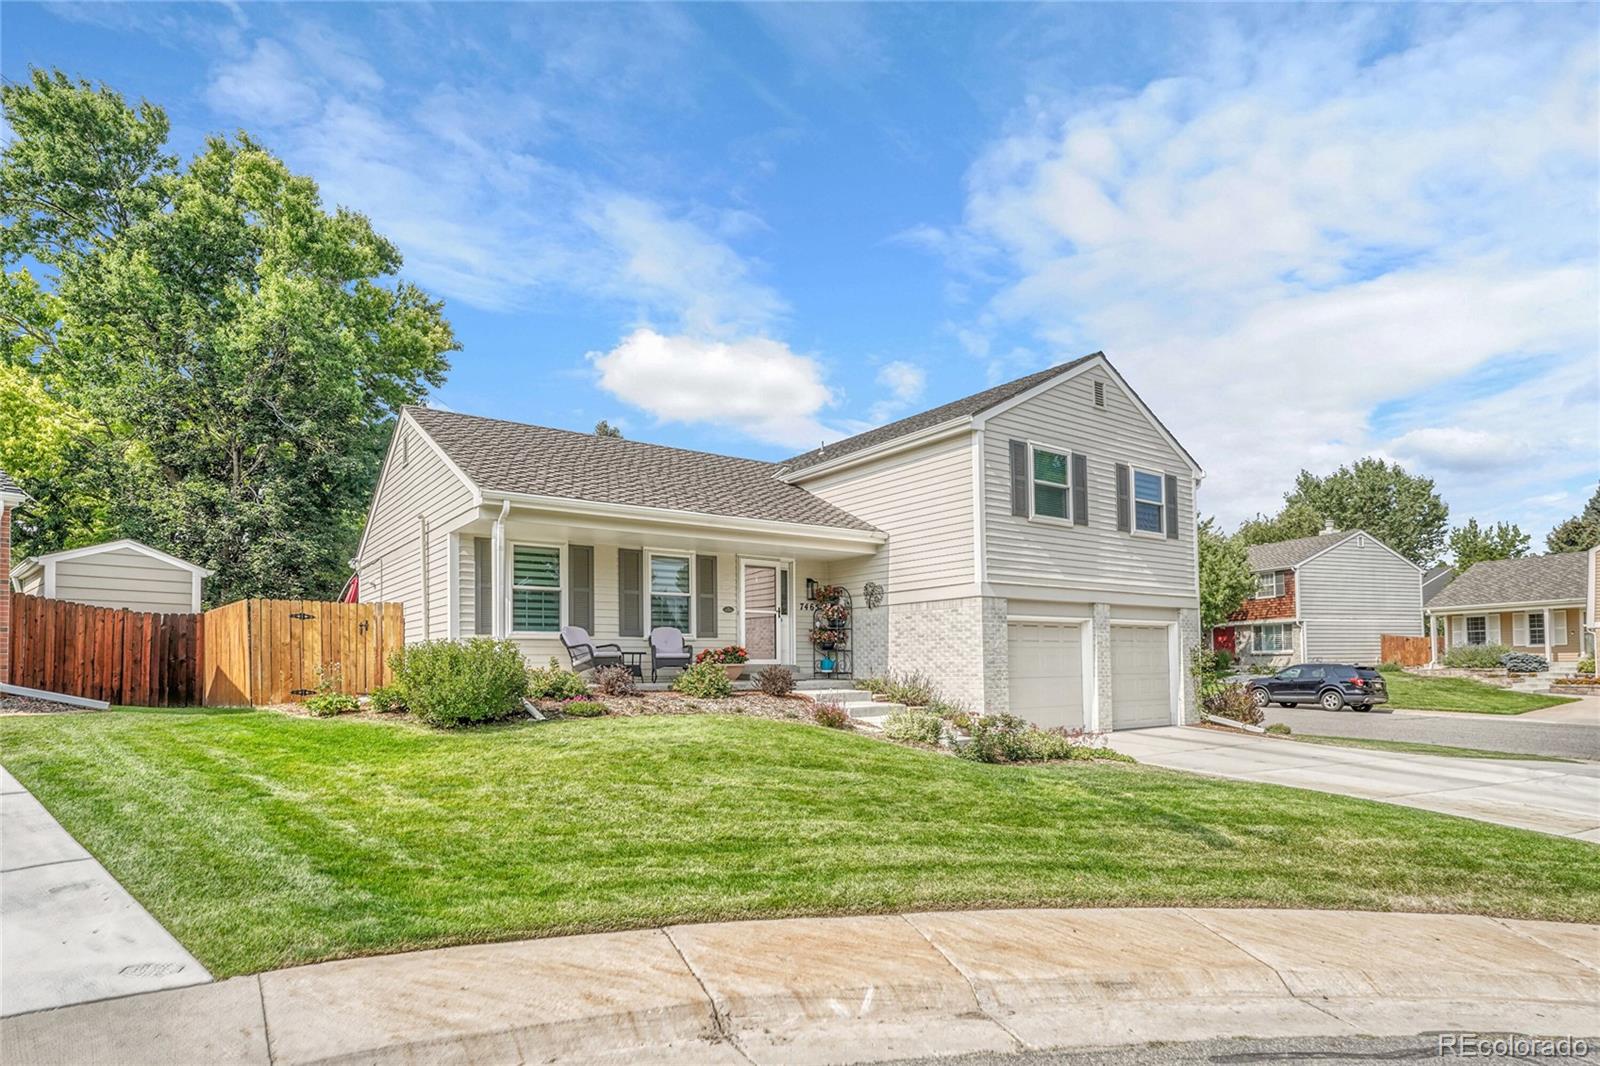
Beautifully maintained home in the desirable Homestead in the Willows community. Ideally situated on a quiet, tree-lined street, this inviting home showcases beautiful hardwood floors and offers a blend of comfort, style, and location.
The floor plan features spacious living and dining areas, a functional kitchen with abundant cabinet and counter space, and comfortable gathering spaces for everyday living and entertaining. The inviting family room with a cozy gas fireplace is perfect for gathering, while the private primary suite provides a peaceful retreat with an updated bath. Additional be..
more...
Broker Remarks:
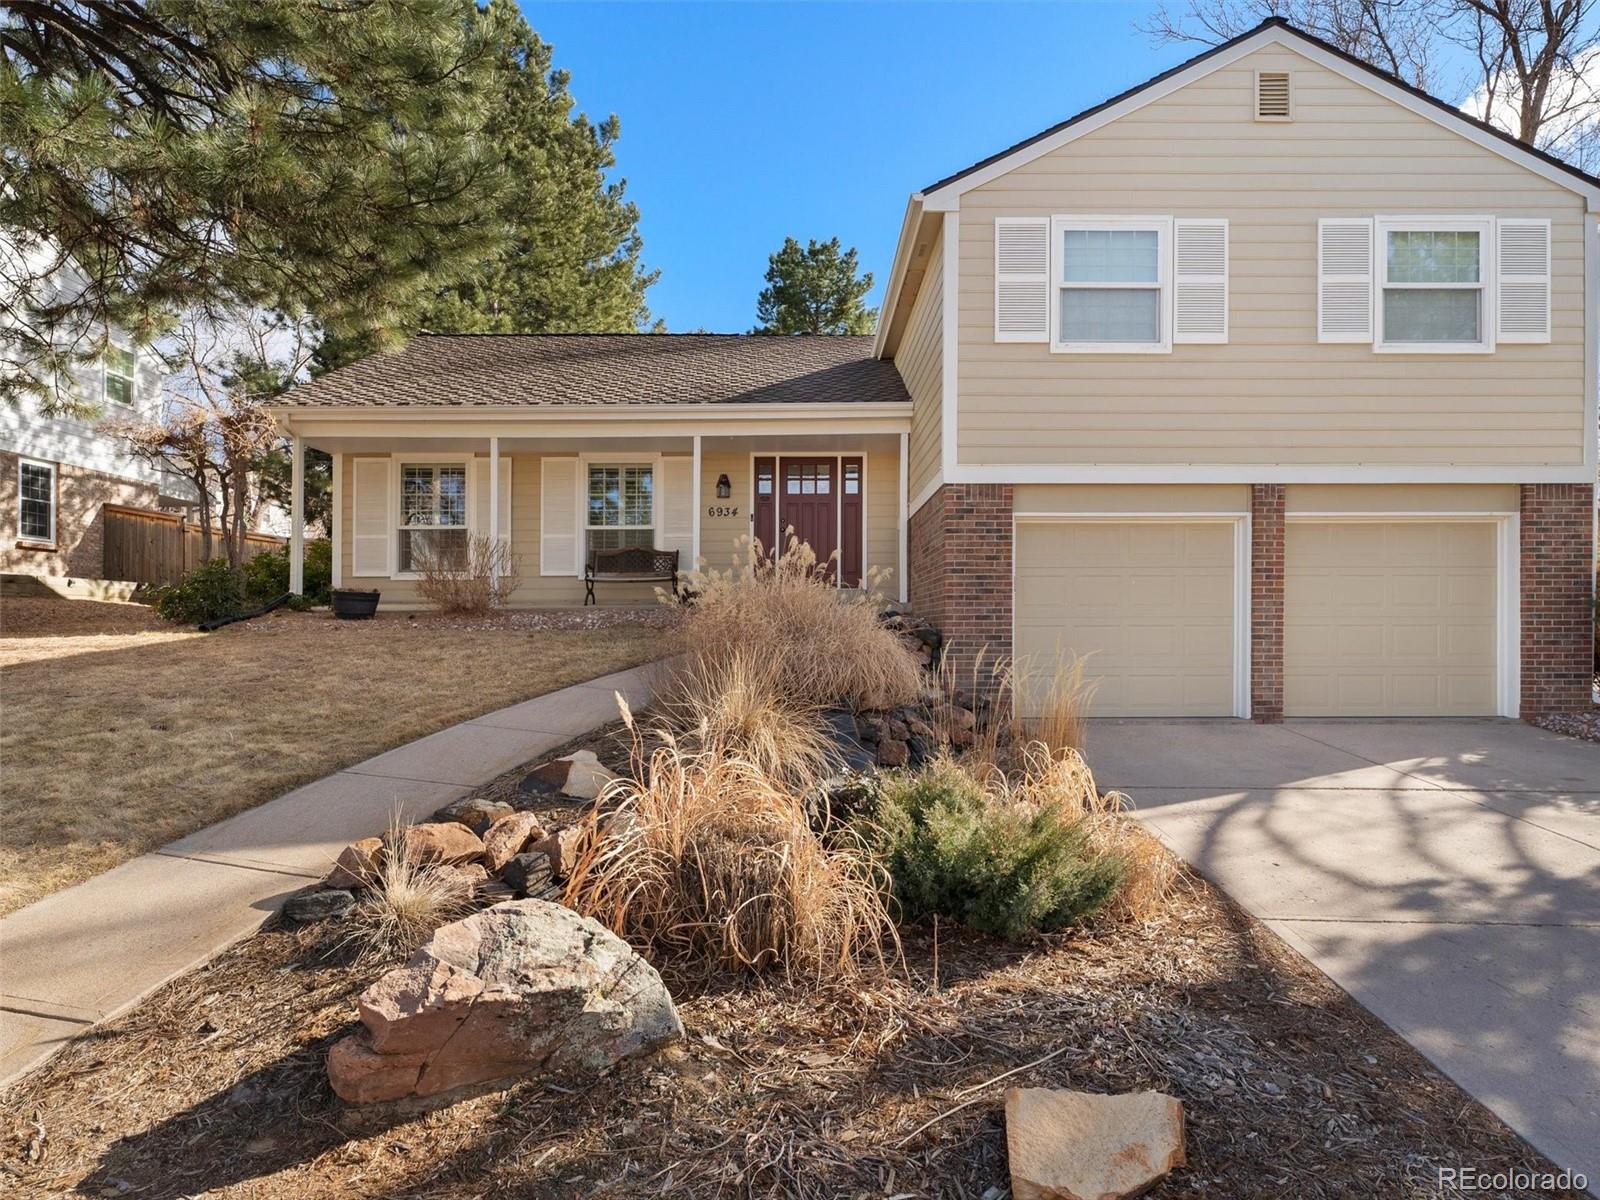
Welcome to this beautifully updated home in the highly desirable Homestead in the Willows neighborhood. The open-concept main level is filled with abundant natural light and features hardwood floors, a spacious living room with a cozy fireplace, and an updated kitchen with a quartz island and abundant cabinetry.
The main floor includes three bedrooms and two bathrooms, highlighted by a primary suite with a walk-in closet and a spacious five-piece bath with a soaking tub. There is a large bonus closet with easy access to tons of storage in the attic. The finished basement adds valuable livin..
more...
Broker Remarks:
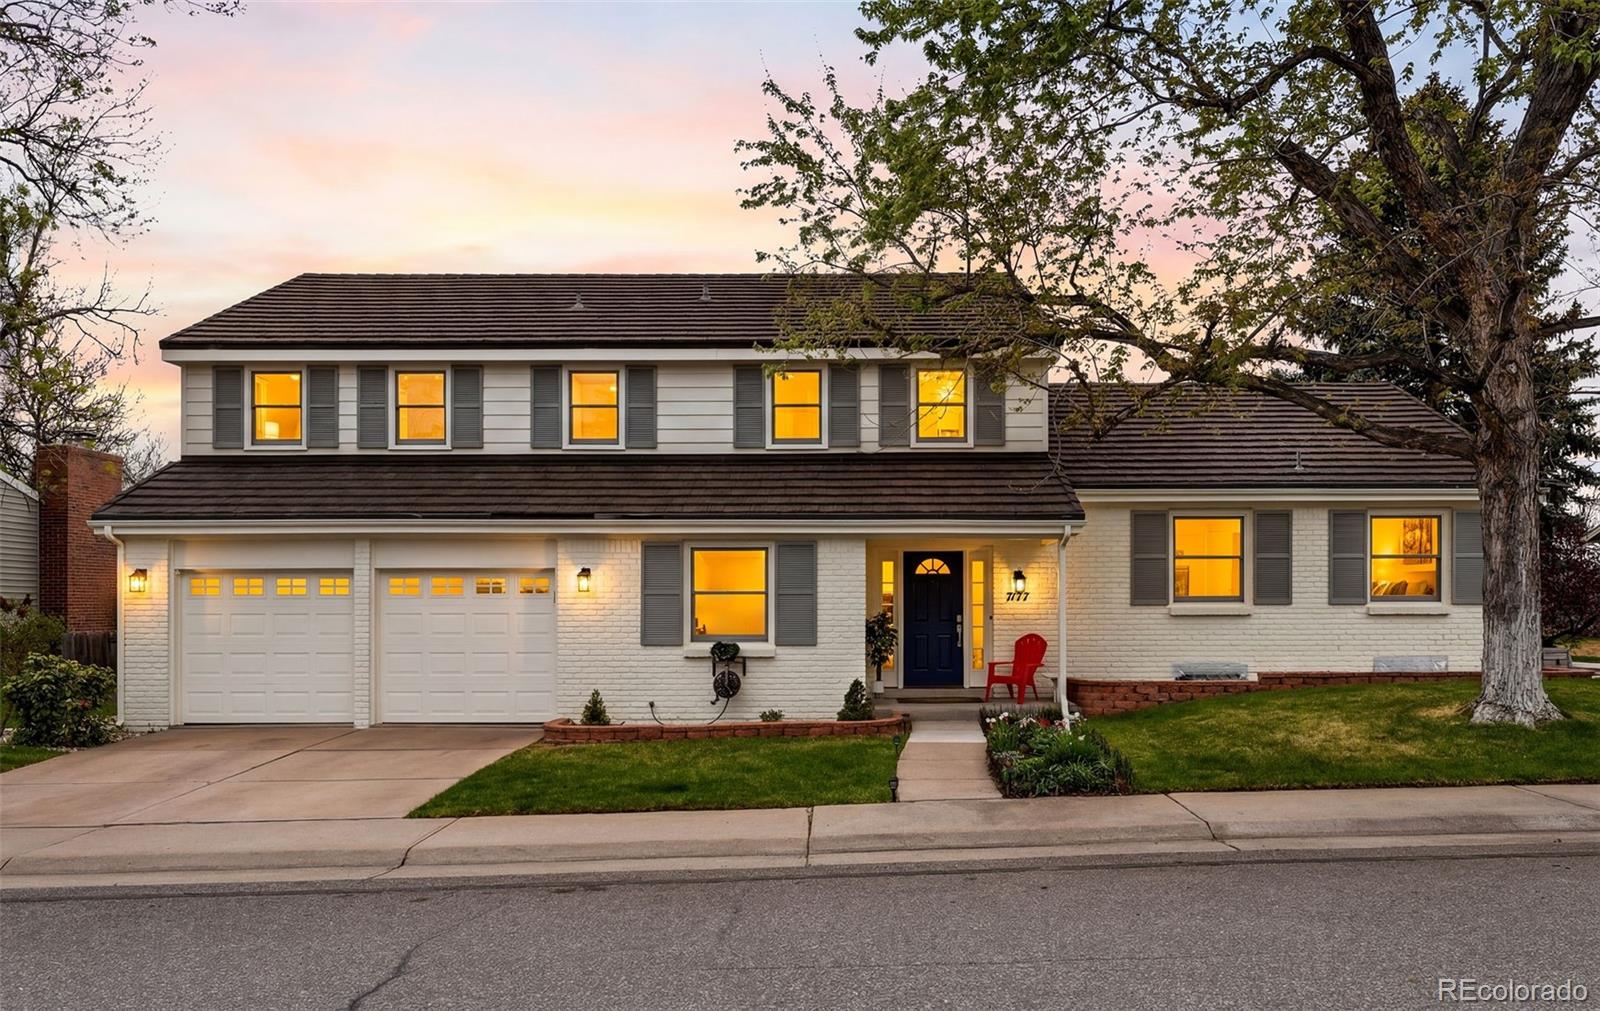
Custom-crafted, this 5,000 sq ft residence features a spectacular 1,500 sq ft addition including a primary suite and expansive recreation room. This rare layout offers 5 bedrooms on the second level and a 6th bedroom in the newly finished basement. The gourmet kitchen is equipped with a Thermador gas range, clean finishes and cabinetry, quartz countertops, and seamless open-concept flow. Luxury finishes include radiant heated floors, a large high-capacity mudroom, and a dedicated home gym. The outdoor living space is a private sanctuary featuring a heated deck for year-round use, a stone paver..
more...
Status: closed
Listing Office: liv sotheby's international realty
Broker Remarks:
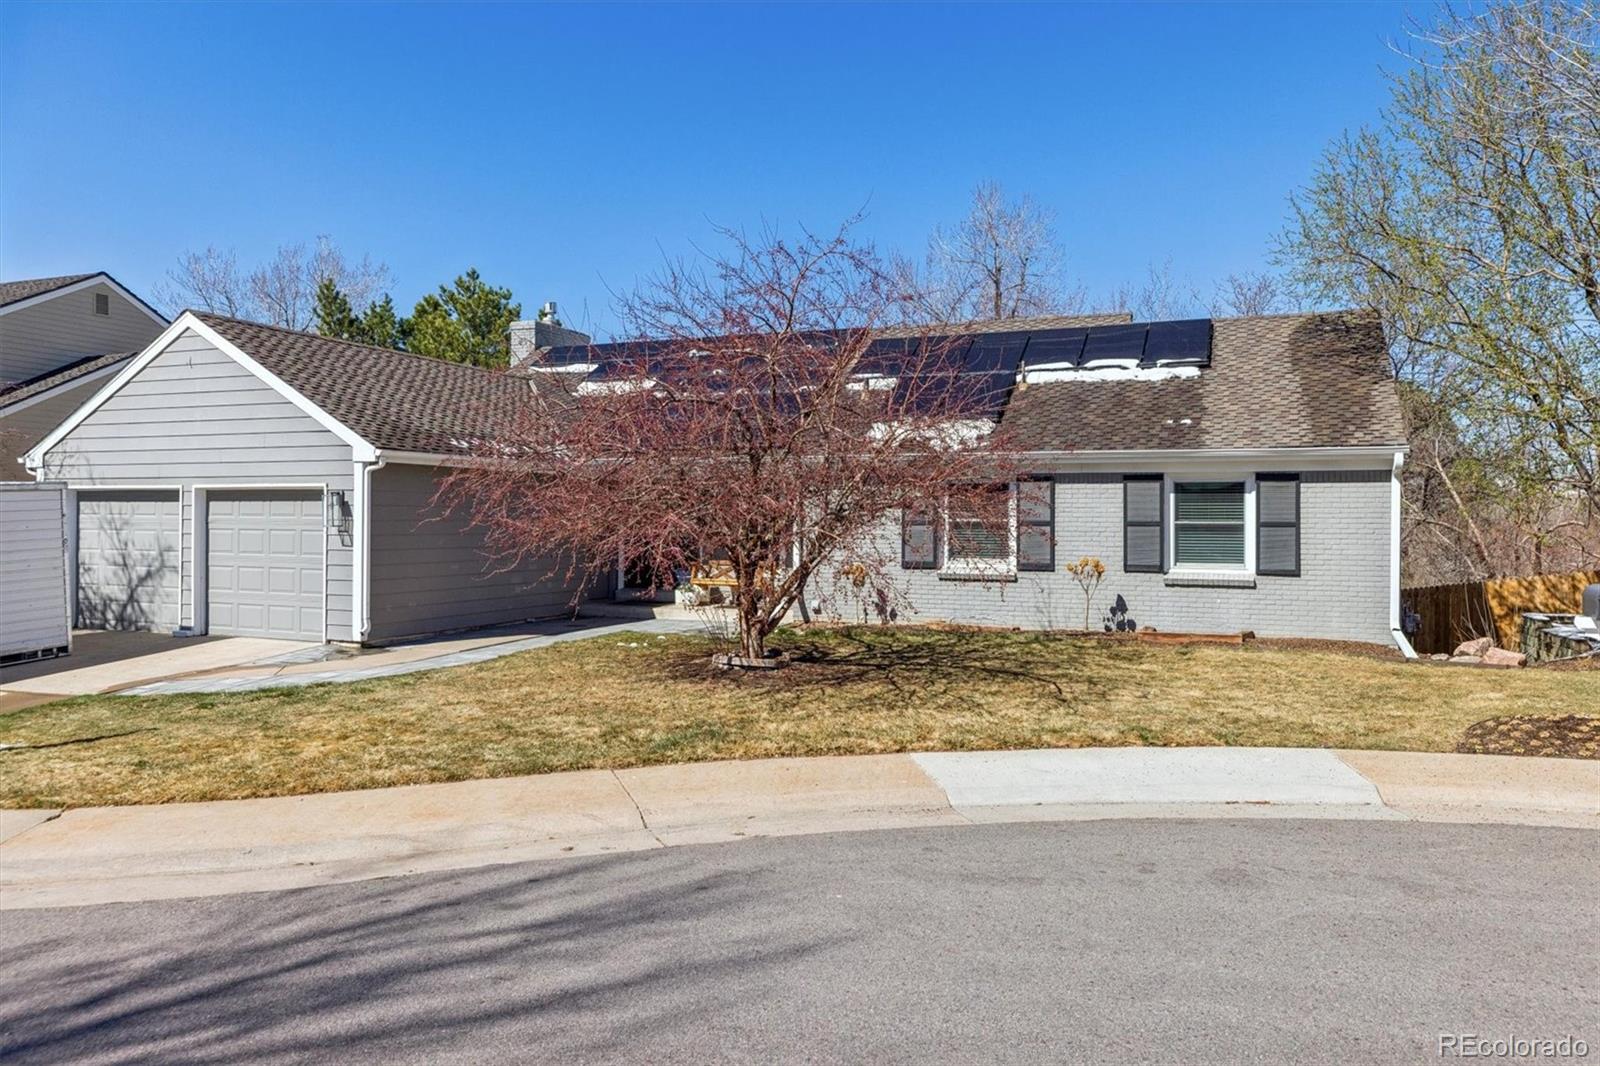
Welcome to this beautifully updated Hamilton model in the highly sought-after Homestead in the Willows community. Tucked away at the top of a desirable cul-de-sac, this exceptional home sits on one of the neighborhood’s largest and most private lots, spanning 0.42 acres. Offering 5 bedrooms and 4 bathrooms, this spacious home is designed for comfortable living and effortless entertaining. The expanded kitchen is the heart of the home, featuring custom white shaker cabinetry, granite countertops, a large center island, stainless steel appliances, and a gas range. The kitchen opens to the invit..
more...
Status: closed
Listing Office: keller williams foothills realty
Broker Remarks:
This fully remodeled gem in Homestead in the Willows is full of surprises—and style. Completely updated in the last 2 years, it blends fresh, modern finishes with cozy vibes you'll feel the moment you walk in. The kitchen? Total showstopper—quartz counters, sleek two-tone cabinets, custom tile backsplash, and stainless appliances. The open layout flows into a bright living space and a stunning backyard patio that’s practically made for summer nights and weekend lounging. Downstairs, there’s even more space to spread out—perfect for a home gym, hobby zone, or chill hangout spot for those youngs..
more...
Status: closed
Listing Office: kentwood real estate dtc, llc
Broker Remarks:
Welcome to this terrific four level home close to South Suburban open space and the Homestead South Swimming Pool. Hardwood flooring in Dining Room, Nook, Family room and Upstairs hall. Custom expanded kitchen with the old dining room wall removed, custom cabinets with pantry, soapstone countertops, stainless appliances custom flooring, large beverage refrigerator, custom backsplash. Converted Dining room has plantation shutters, surround sound speakers and crown molding. Large Family room with TV, Wood burning fireplace with brick surround and Plantation shutters. Updated Windows throughout a..
more...
Status: closed
Listing Office: re/max of cherry creek
Broker Remarks:
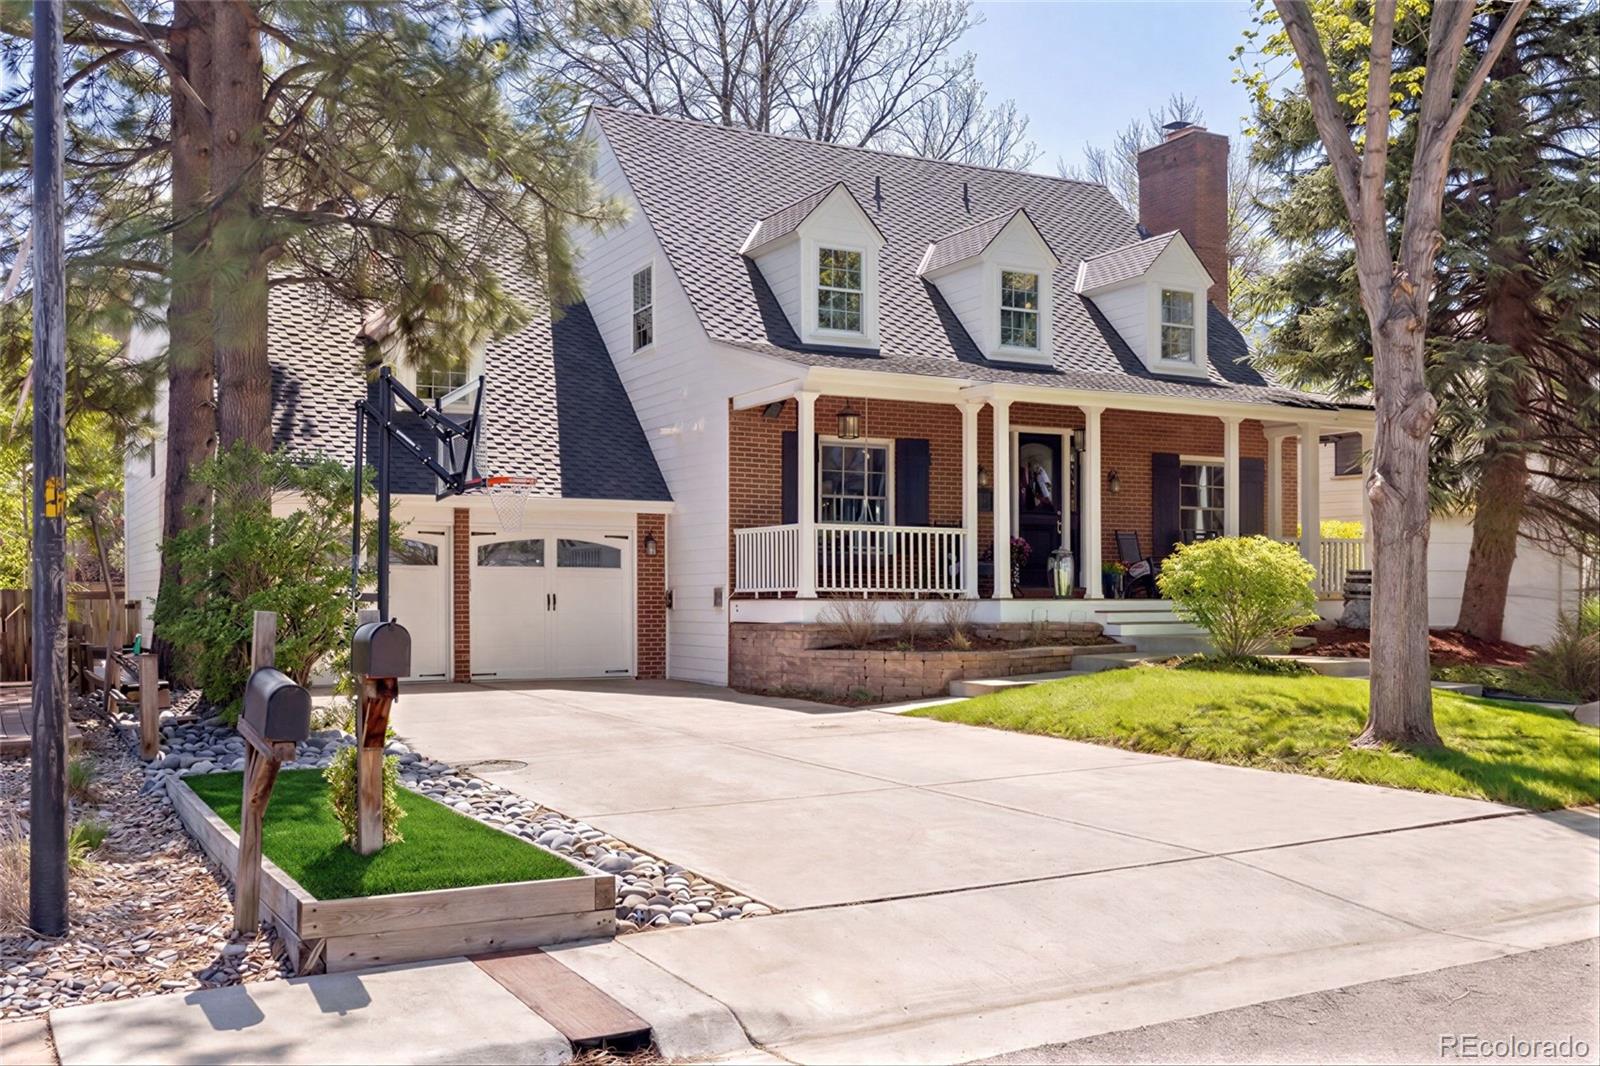
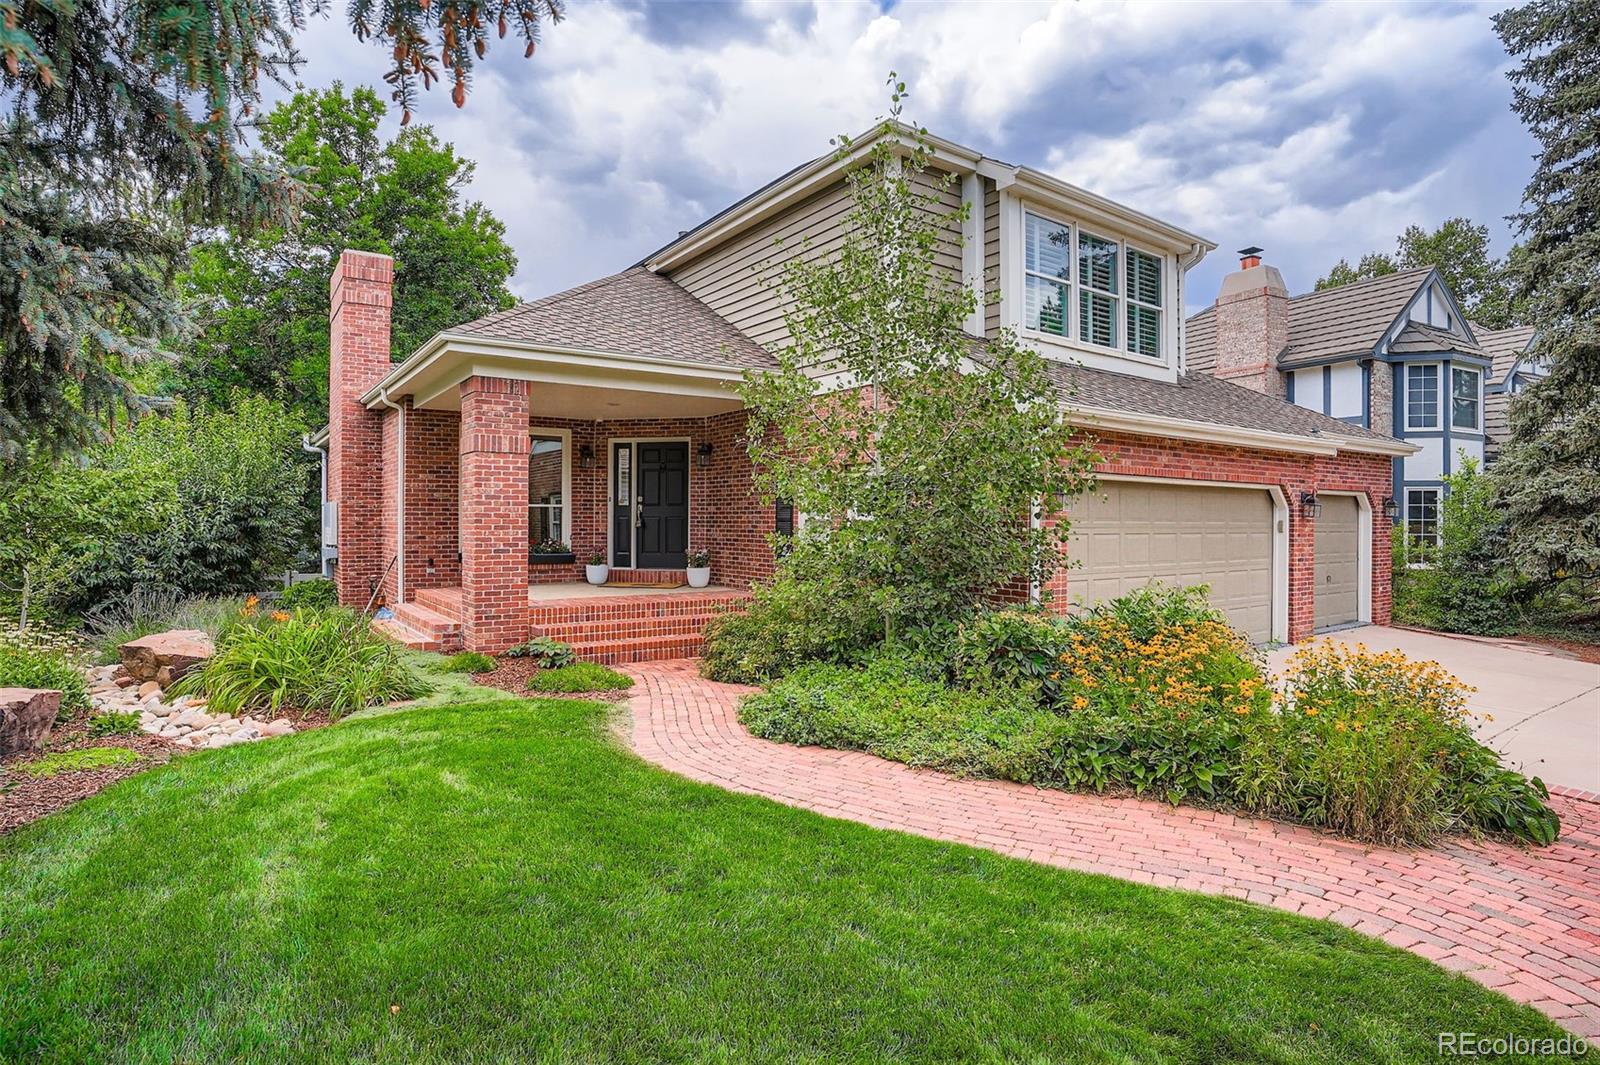
Settled on a peaceful, tree-lined street, this beautifully maintained home blends charm with thoughtful upgrades. A covered front porch opens to a bright interior featuring Andersen® windows, wide-plank hardwood floors and elegant finishes throughout. Sunlight fills the open sitting and dining areas, leading to the stylish double island eat-in kitchen with stainless steel appliances, stone surfaces and views of the backyard. Glass doors open to two levels of decks overlooking a private, terraced backyard with mature trees, fountain, a south-facing garden and a patio with covered seating. Just ..
more...
Broker Remarks:
Welcome Home! This is a rare chance to fall in love with life in the coveted Homestead in the Willows, where charm, comfort, and community come together beautifully. From the moment you arrive, this lovely home welcomes you with a warm entry, a spacious formal living room, and an elegant dining area made for special gatherings and memorable evenings.
The heart of the home is the inviting kitchen, complete with a center island and a generous eating area, perfect for morning coffee, shared meals, and everyday moments that matter most. Just beyond, the wonderful family room with a cozy gas fir..
more...
Broker Remarks:
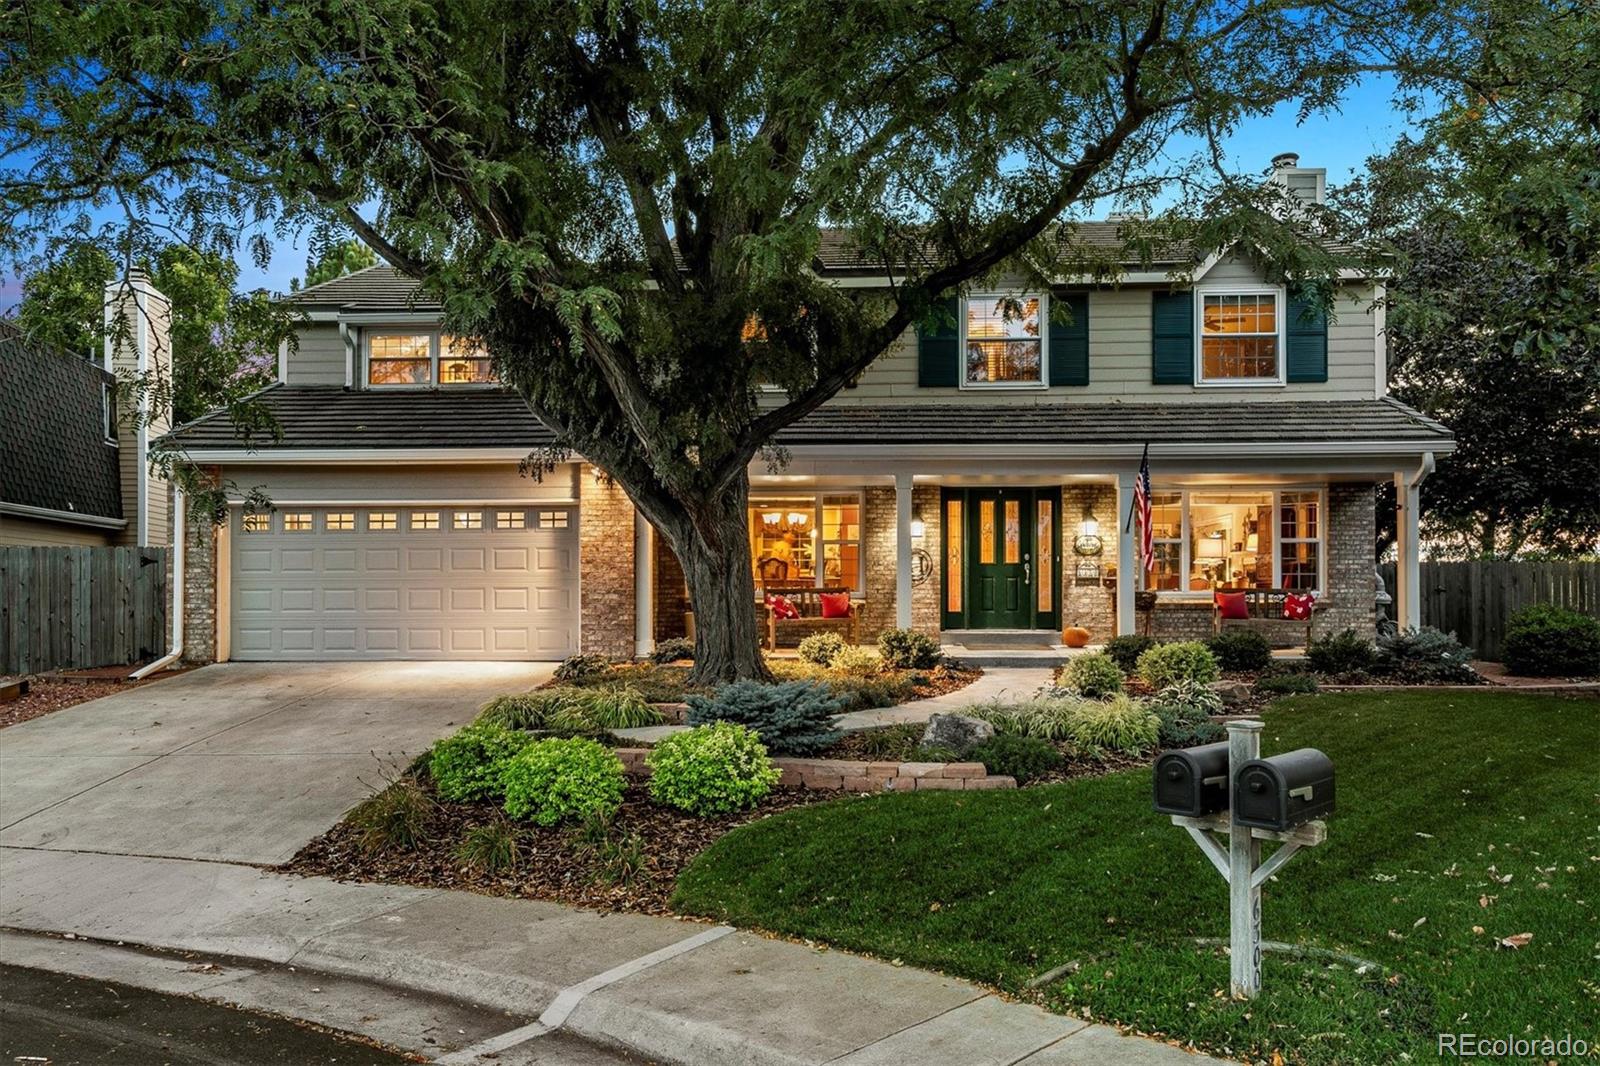
Welcome to this beautifully maintained Homestead in the Willows home! This very desirable Hamilton model is perfectly situated on a large corner lot on a quiet interior street. The spacious home offers 5 bedrooms and 4 bathrooms, thoughtfully designed to balance comfort and functionality.
The expanded kitchen serves as the heart of the home, featuring freshly painted cabinets that bring a bright, modern touch to the space—ideal for both everyday living and entertaining. Natural light pours in throughout the home, enhanced by multiple skylights that create a warm and inviting atmosphere.
..
more...
Broker Remarks:
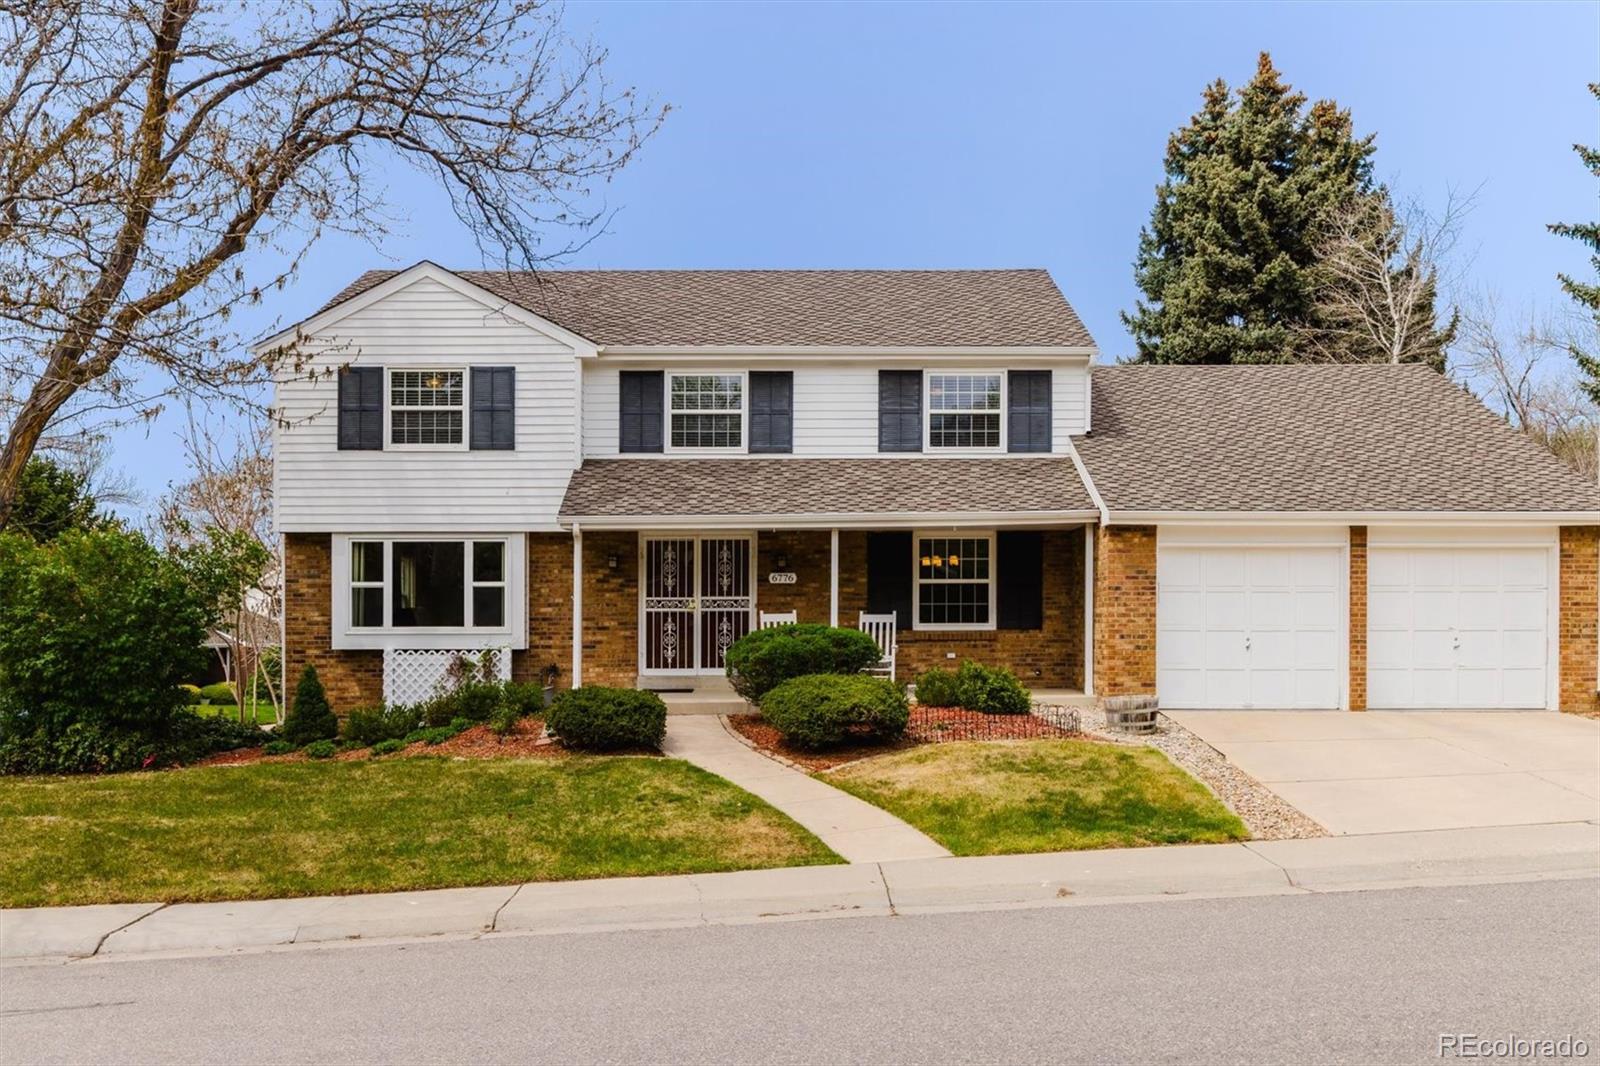
Nestled in the highly sought-after Homestead neighborhood, this impeccably maintained traditional two-story home exudes timeless charm. Positioned at the end of a tranquil cul-de-sac and bordered by open space, the residence boasts a meticulously landscaped yard adorned with mature trees, gardens, and a covered back patio – a private oasis for relaxation and outdoor enjoyment. Hot tub is included along with a custom shed in the backyard. The interior reveals a seamless blend of classic elegance and modern updates, featuring four bedrooms on the upper level and a notably functional floorplan. ..
more...
Broker Remarks:
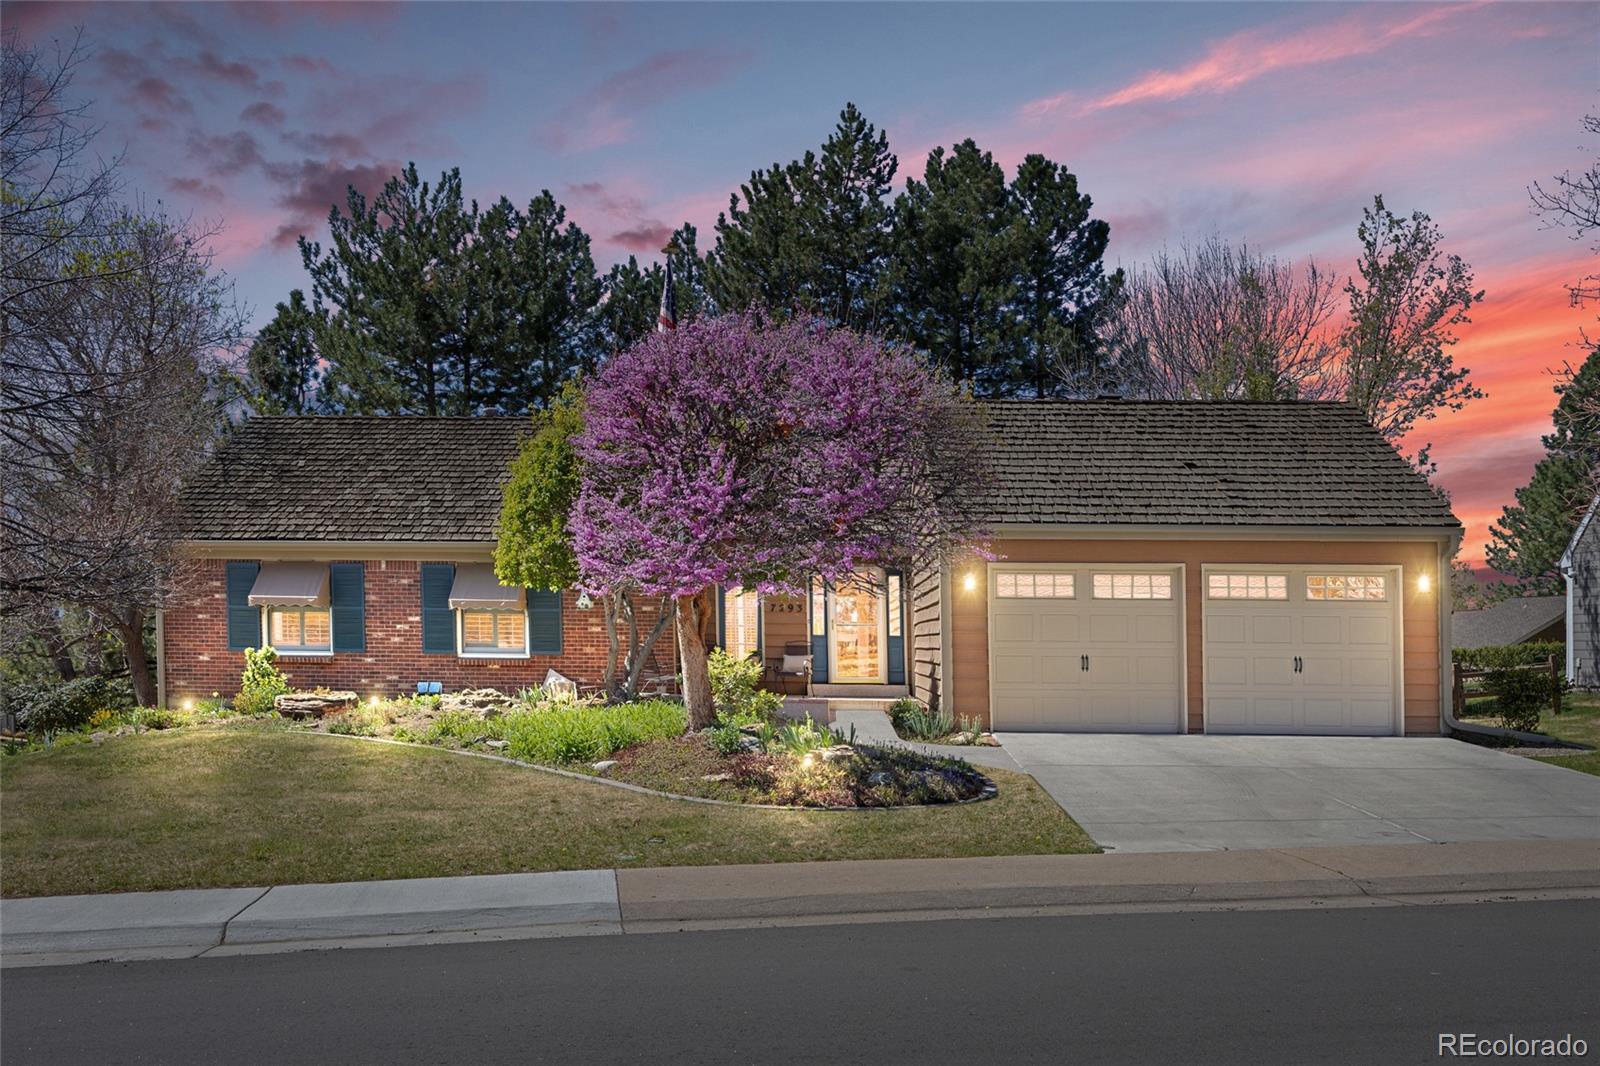
Welcome to 7293 S. Olive Way, nestled in the coveted Homestead in the Willows community and located within the award-winning Cherry Creek School District. A charming stamped concrete front patio creates a welcoming first impression. This lovingly maintained 4 bedroom, 3 bath ranch home offers the perfect blend of comfort, functionality, and charm. Situated on over a 1/4 acre, corner lot, featuring mature trees, abundant perennials, and stunning mountain views from the expansive Trex deck (new decking) that includes an awning. Beautiful hardwood floors span the main floor, creating a warm & inv..
more...
Broker Remarks:
Stunning townhome that lives like a single-family! This thoughtfully designed and renovated property features a gorgeous, remodeled kitchen with a large island, marble countertops and open to the spacious family room with vaulted ceilings and gas fireplace. Flooded with natural light, this beautiful home also offers updated flooring throughout the main level, four remodeled bathrooms with gorgeous finishes, and fresh paint throughout, making it truly move-in ready. The upper level includes two spacious bedrooms, including a large primary suite with an en-suite bathroom and a generous walk-in c..
more...
Broker Remarks:
A beautiful home set on a prime oversized lot in the highly sought after Homestead in the Willows neighborhood. Step inside to discover a grand foyer with vaulted ceilings and elegant hardwood floors. The main level features a dining room, breakfast nook and family room-all enhanced by large west-facing windows. Near the bright, functional kitchen with white shaker cabinetry and high-end appliances, is a wet bar for effortless entertaining. A dedicated home office and a spacious laundry room complete the main floor. Adjacent to the laundry room is the three-car garage with epoxy flooring and a..
more...
Broker Remarks:
Welcome to this beautifully updated 5-bedroom, 3-bathroom home with a 2-car garage, perfectly situated on an oversized lot on a quiet cul-de-sac. Designed for comfortable daily living and effortless entertaining, the home features a bright open floor plan with soaring vaulted ceilings and extensive updates throughout.
The spacious kitchen serves as the heart of the home, anchored by a large island and equipped with all-new appliances. It flows seamlessly into the main living and dining areas, creating an ideal layout for gatherings. Custom built-in cabinetry in the living room adds both cha..
more...
The content relating to real estate for sale in this web site comes
in part from the Internet Data eXchange ("IDX") program of
METROLIST, INC., DBA RECOLORADO® Real estate listings held by brokers other
than The Brian Petrelli Team are marked with the IDX Logo.
This information is being provided for the consumers' personal, non-commercial use and may not be used for any other purpose. All information subject to change and should be independently verified.




 Sold Home Stats

 9.5%
9.5% 11.4%
11.4% 22.5%
22.5%