Sources: FBI, Uniform Crime Reports, prepared by the National Archive of Criminal Justice Data
The Brian Petrelli Team is your , Centennial home specialist.
Our team of local Centennial experts have over 200 years of combined expertise in the Colorado Real Estate market. Give us a call today to put
our knowledge and experience to work for you as you buy or sell your next home.
Don't see what you're looking for here? Contact our team for a free, custom search.
Status: closed
Listing Office: kentwood real estate city properties
Broker Remarks:
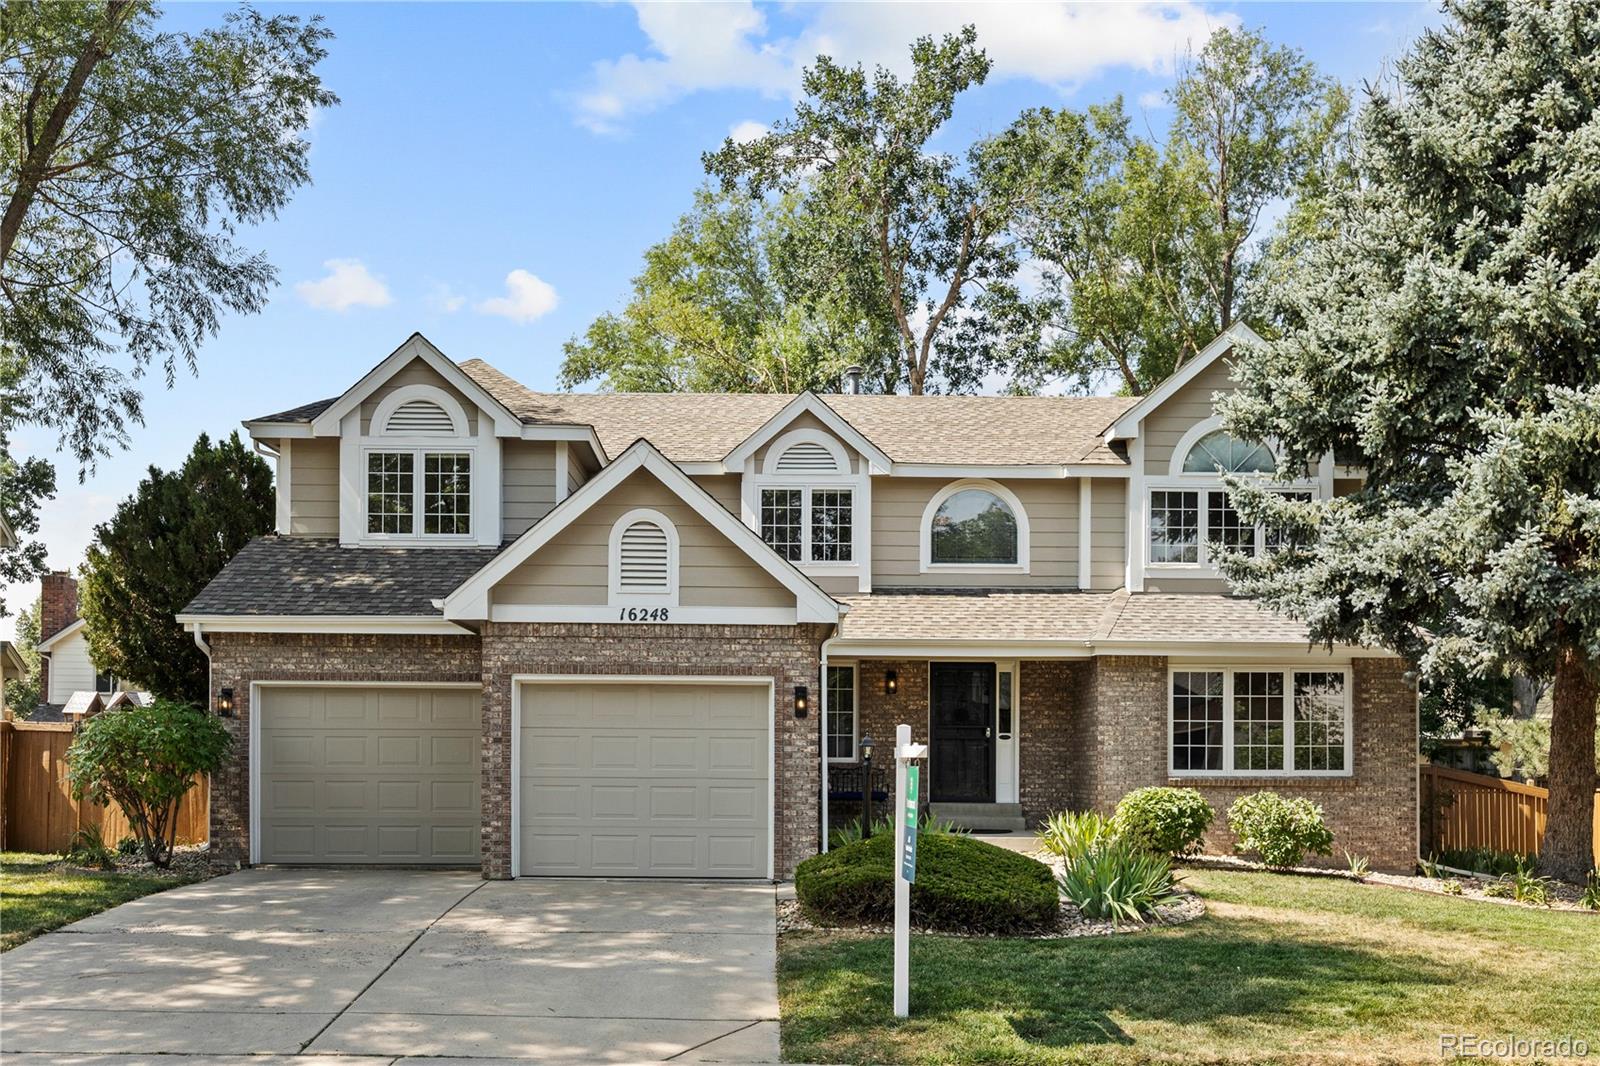
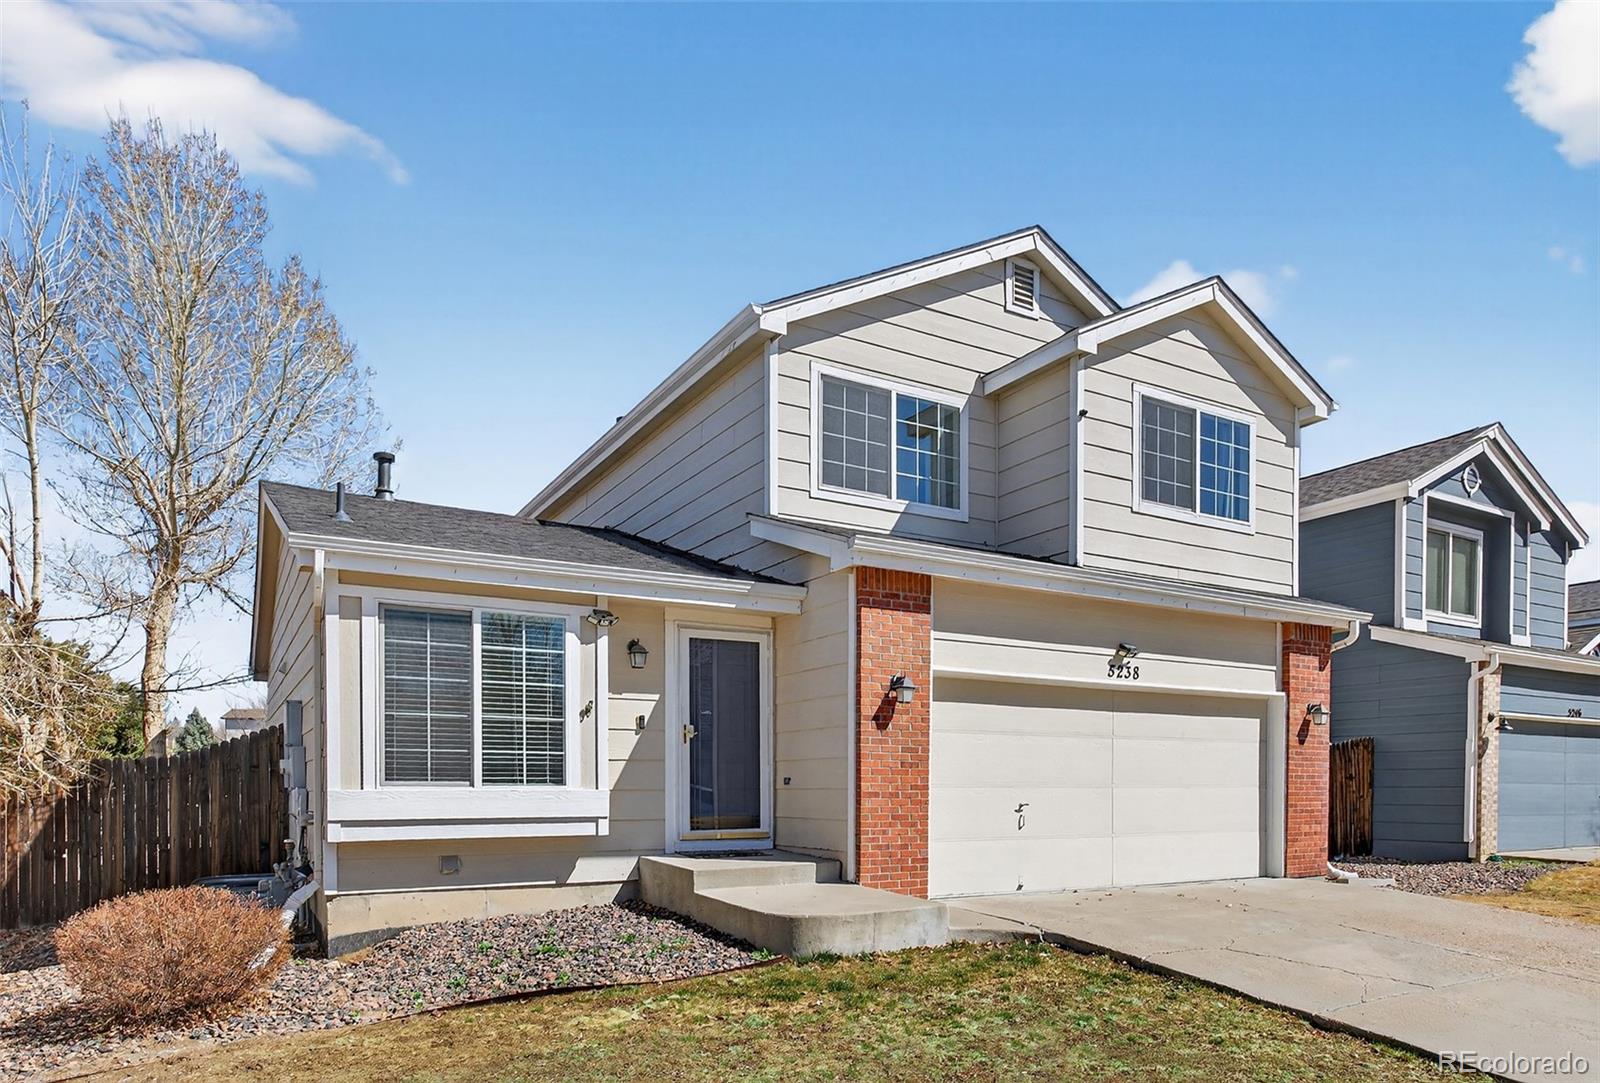
Some homes simply make life easier, and this one does exactly that. Tucked onto one of Piney Creek’s most beloved streets, where neighbors know each other and community comes naturally, this thoughtfully designed home offers the kind of floor plan that’s increasingly hard to find.
With four bedrooms upstairs, everyone has a place of their own, while the main-floor bedroom with an adjacent three-quarter bath offers exceptional flexibility for guests, multigenerational living, or a private home office. With direct access to the deck, it’s equally suited for connection or privacy. A finished b..
more...
Status: closed
Listing Office: madison & company properties
Broker Remarks:
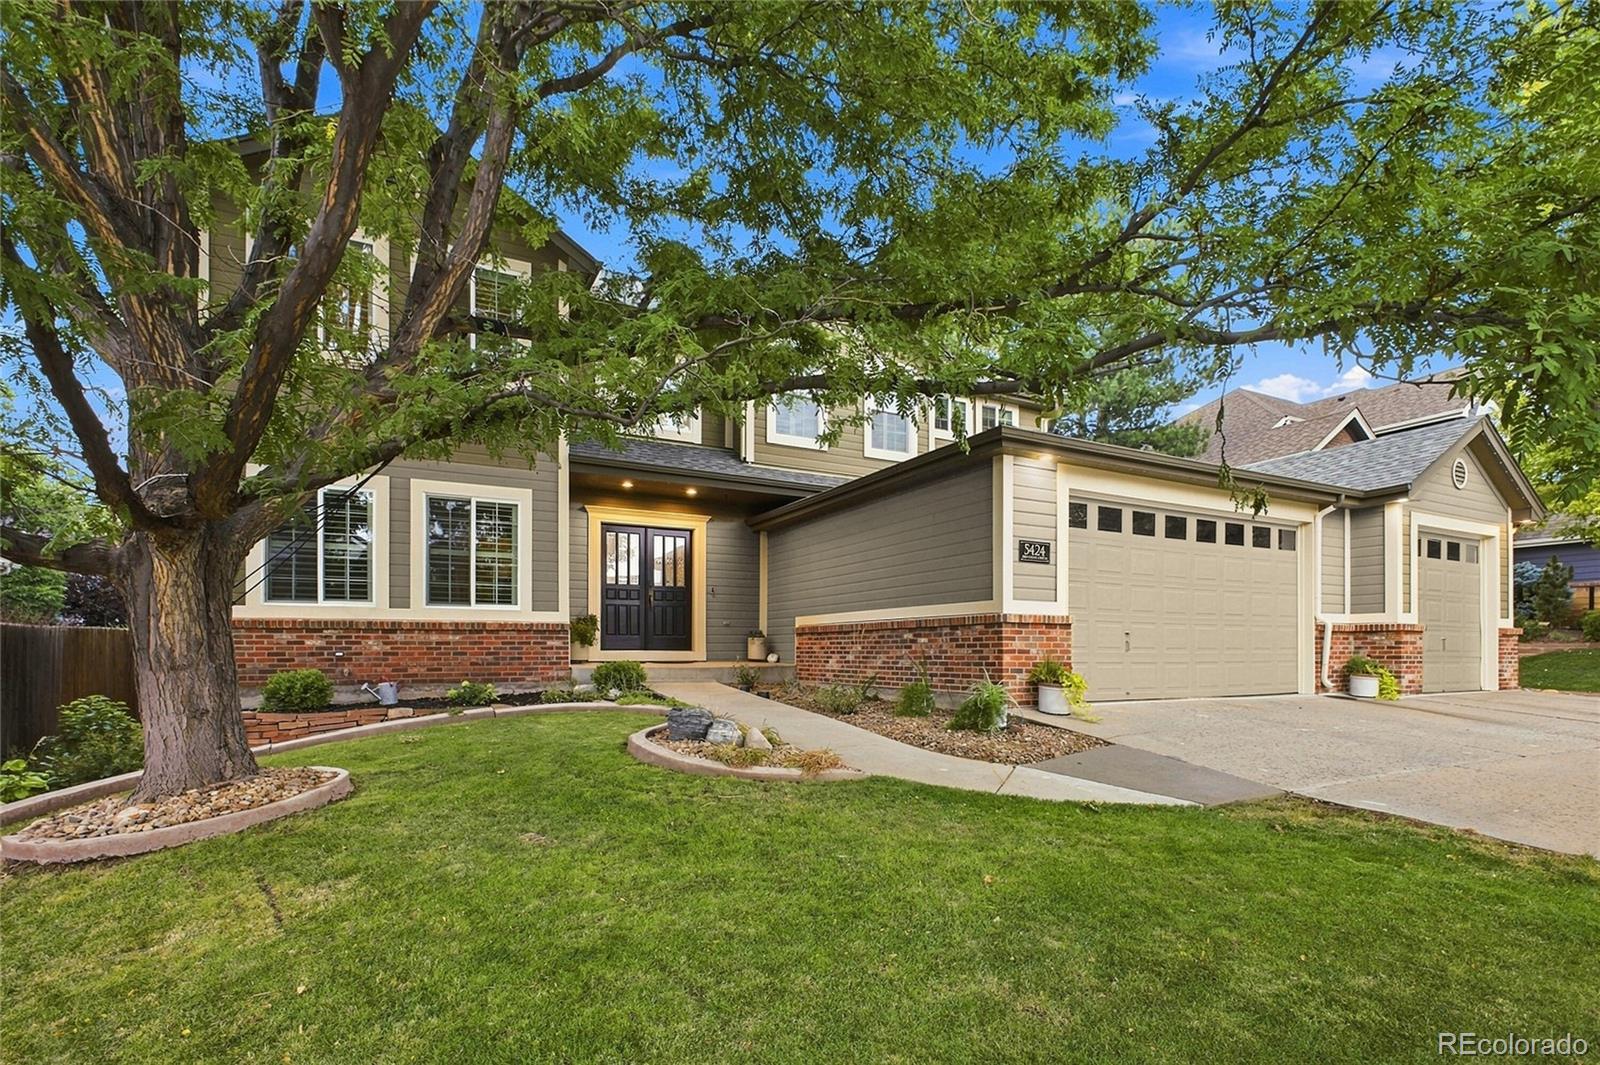
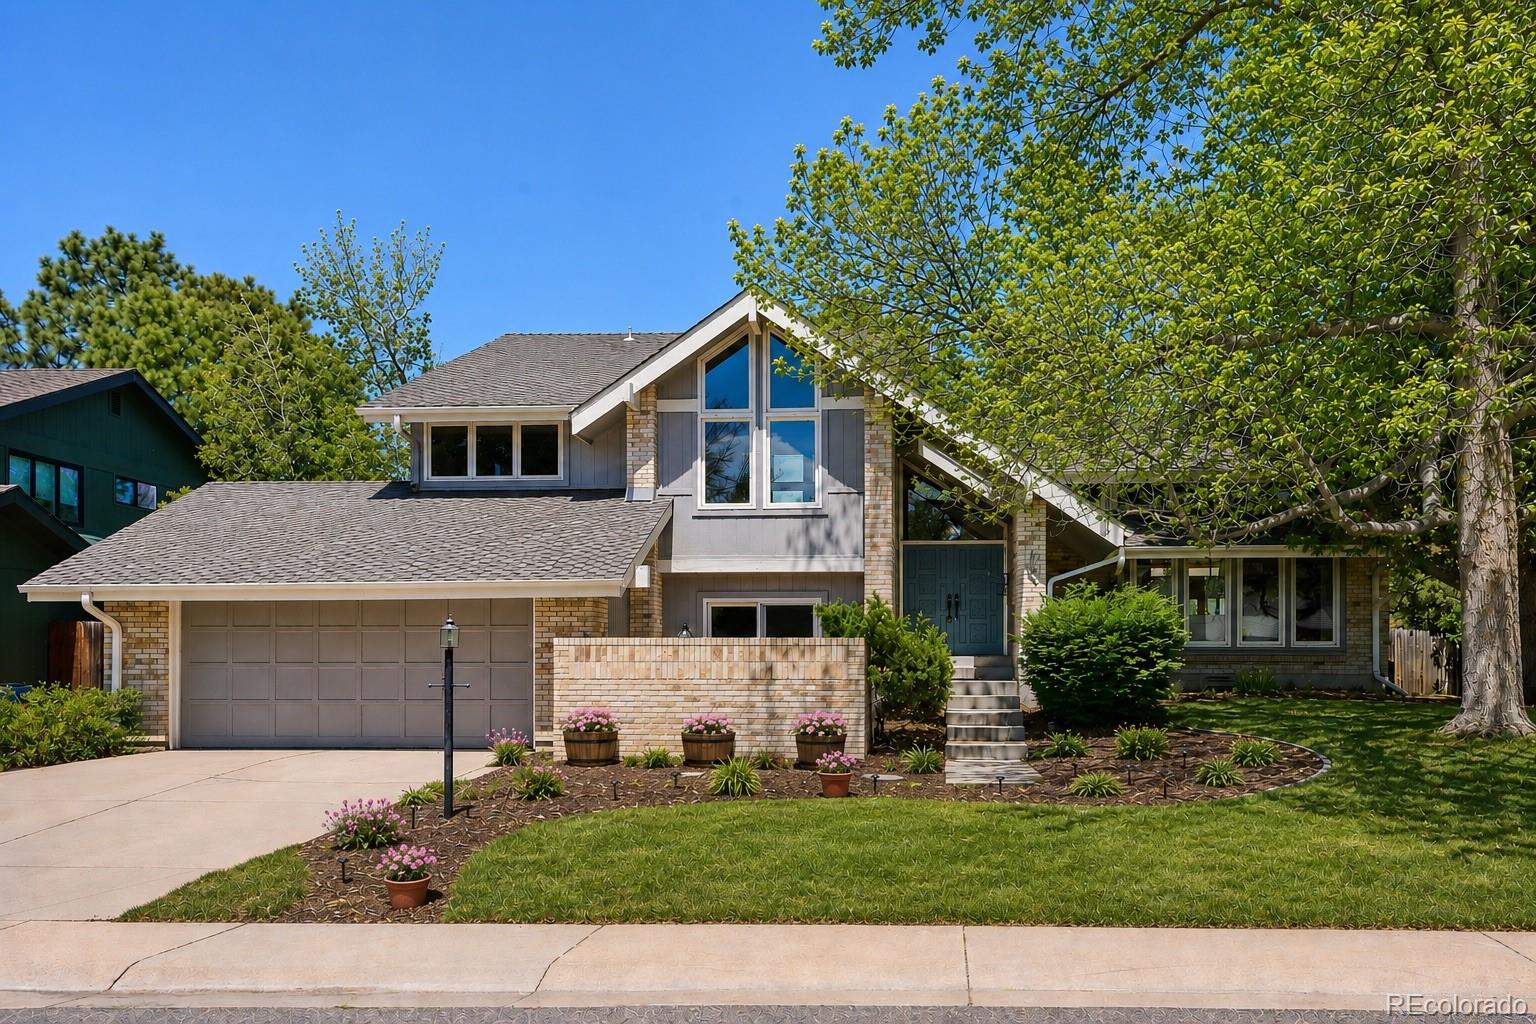
New Price! New Exterior Paint! From the moment you enter this stunning 5-bedroom, 4.5-bath home you will be impressed with the craftsmanship throughout. You will be greeted with the dramatic sweeping staircase with handsome balusters, continue to the inviting, light filled, family room with vaulted ceilings, centered around a gas fireplace that flows into the beautifully updated kitchen. The kitchen is designed to impress the most discerning chef! Featuring top-of-the-line JennAir stainless steel appliances, a Legacy Range, farmhouse sink, custom cabinetry, and an expansive island, it is p..
more...
Broker Remarks:
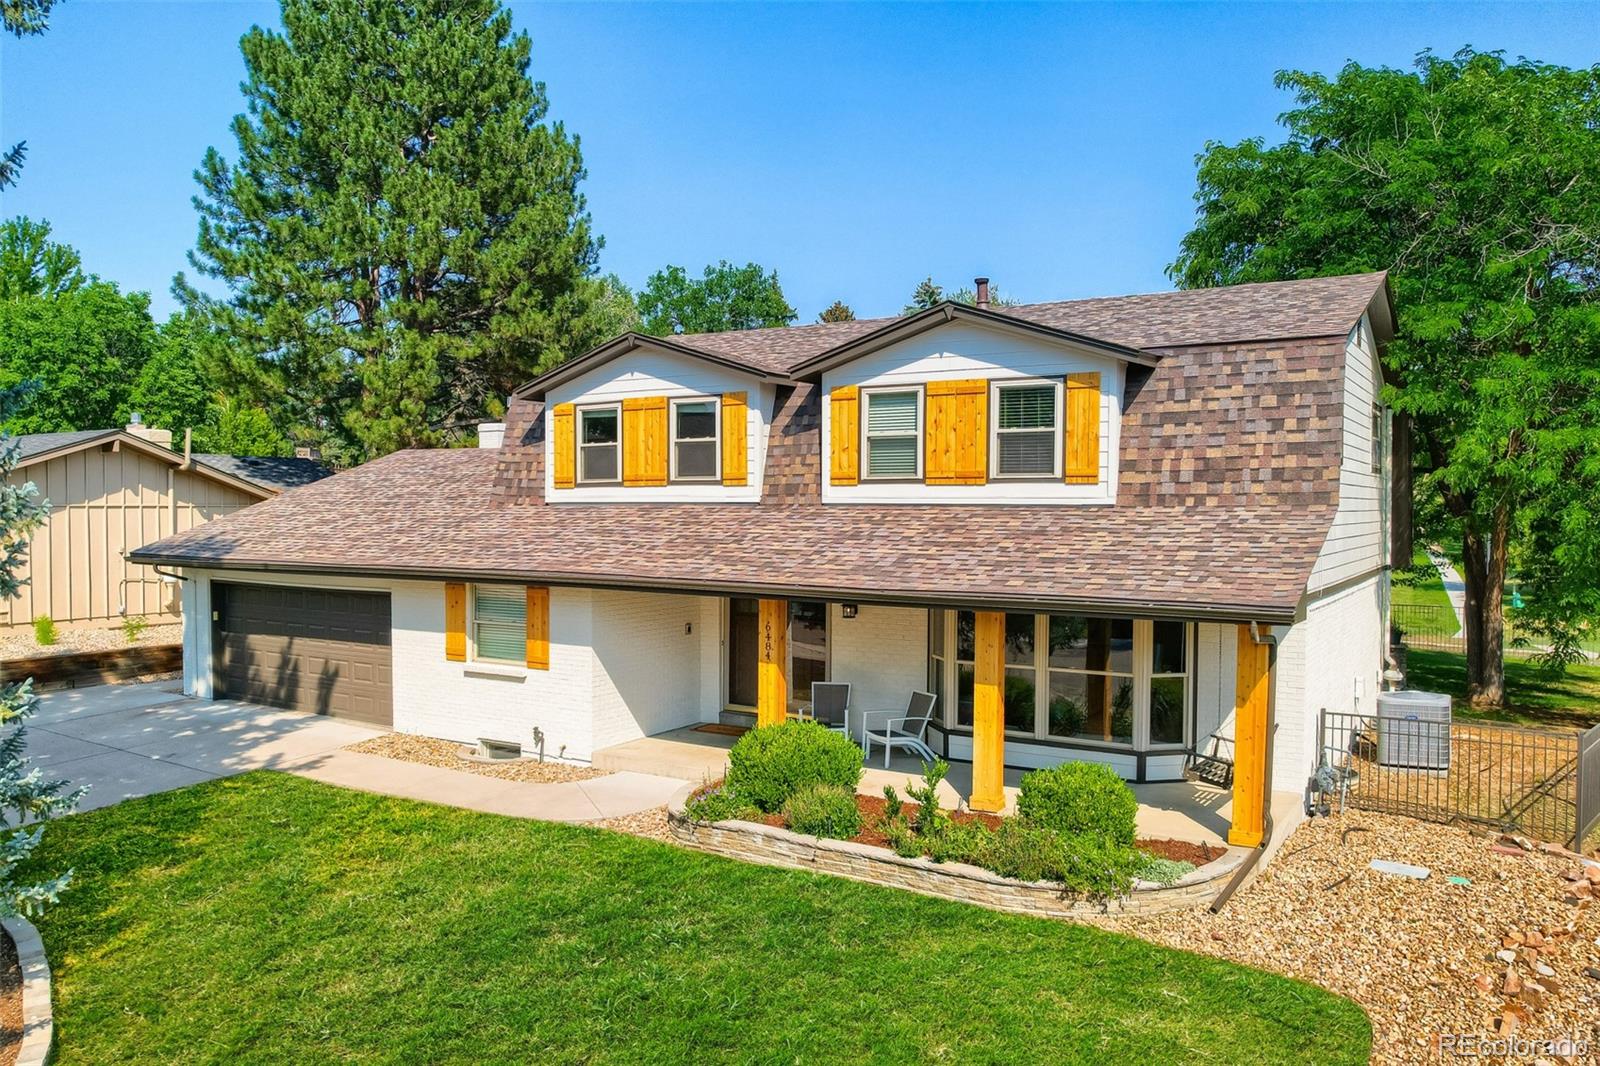
JUST LISTED! OPEN HOUSE SATURDAY 11AM–2PM! Tucked away on a quiet cul-de-sac and backing to a peaceful greenbelt with no neighbors directly behind, this extensively renovated 6-bedroom, 4-bath home offers nearly 3,800 sq. ft. of generous living space in the highly sought-after Cherry Creek School District. Extensive updates throughout create a move-in-ready home in an exceptionally convenient location. Inside, the main level features a remodeled kitchen with Bosch stainless steel appliances, a five-burner gas range, and beautiful greenbelt views. A formal dining room is ready for entertaining,..
more...
Broker Remarks:
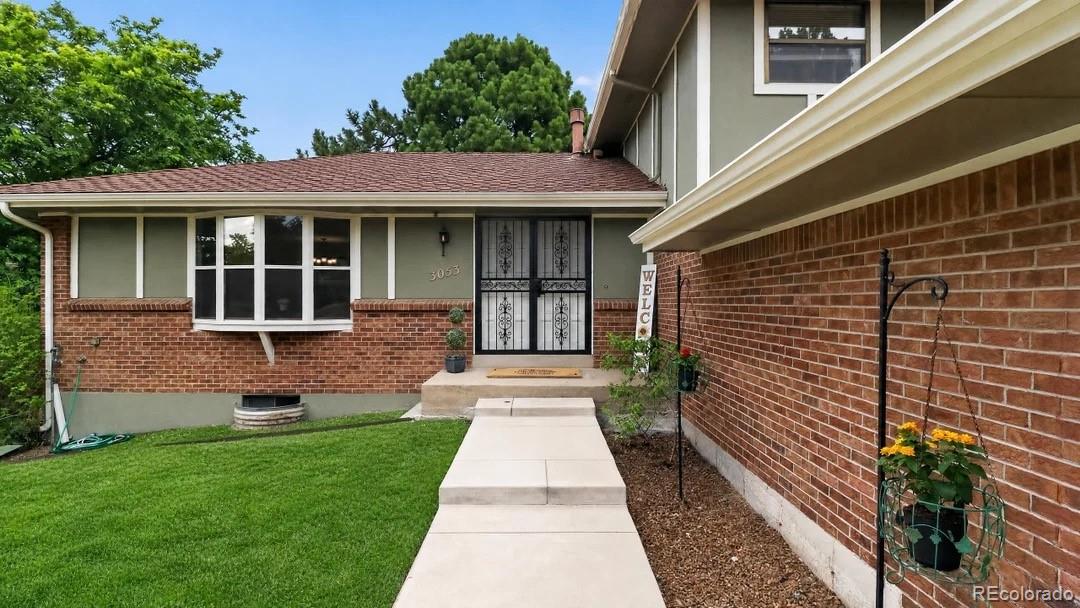
NEW PRICE! A great opportunity to get into the highly sought-after Highlands 460 neighborhood at $725,000! Beautifully maintained tri-level in the highly desirable Highlands 460 neighborhood! Fresh interior paint and thoughtful updates throughout make this home truly move-in ready. The welcoming main level features hardwood floors, abundant natural light, a spacious living room, formal dining room, and an updated kitchen with painted cabinetry, new countertops, stainless steel appliances, ample storage, and a sunny breakfast nook.
The lower level offers a warm and inviting family room with a ..
more...
Status: closed
Listing Office: the steller group, inc
Broker Remarks:
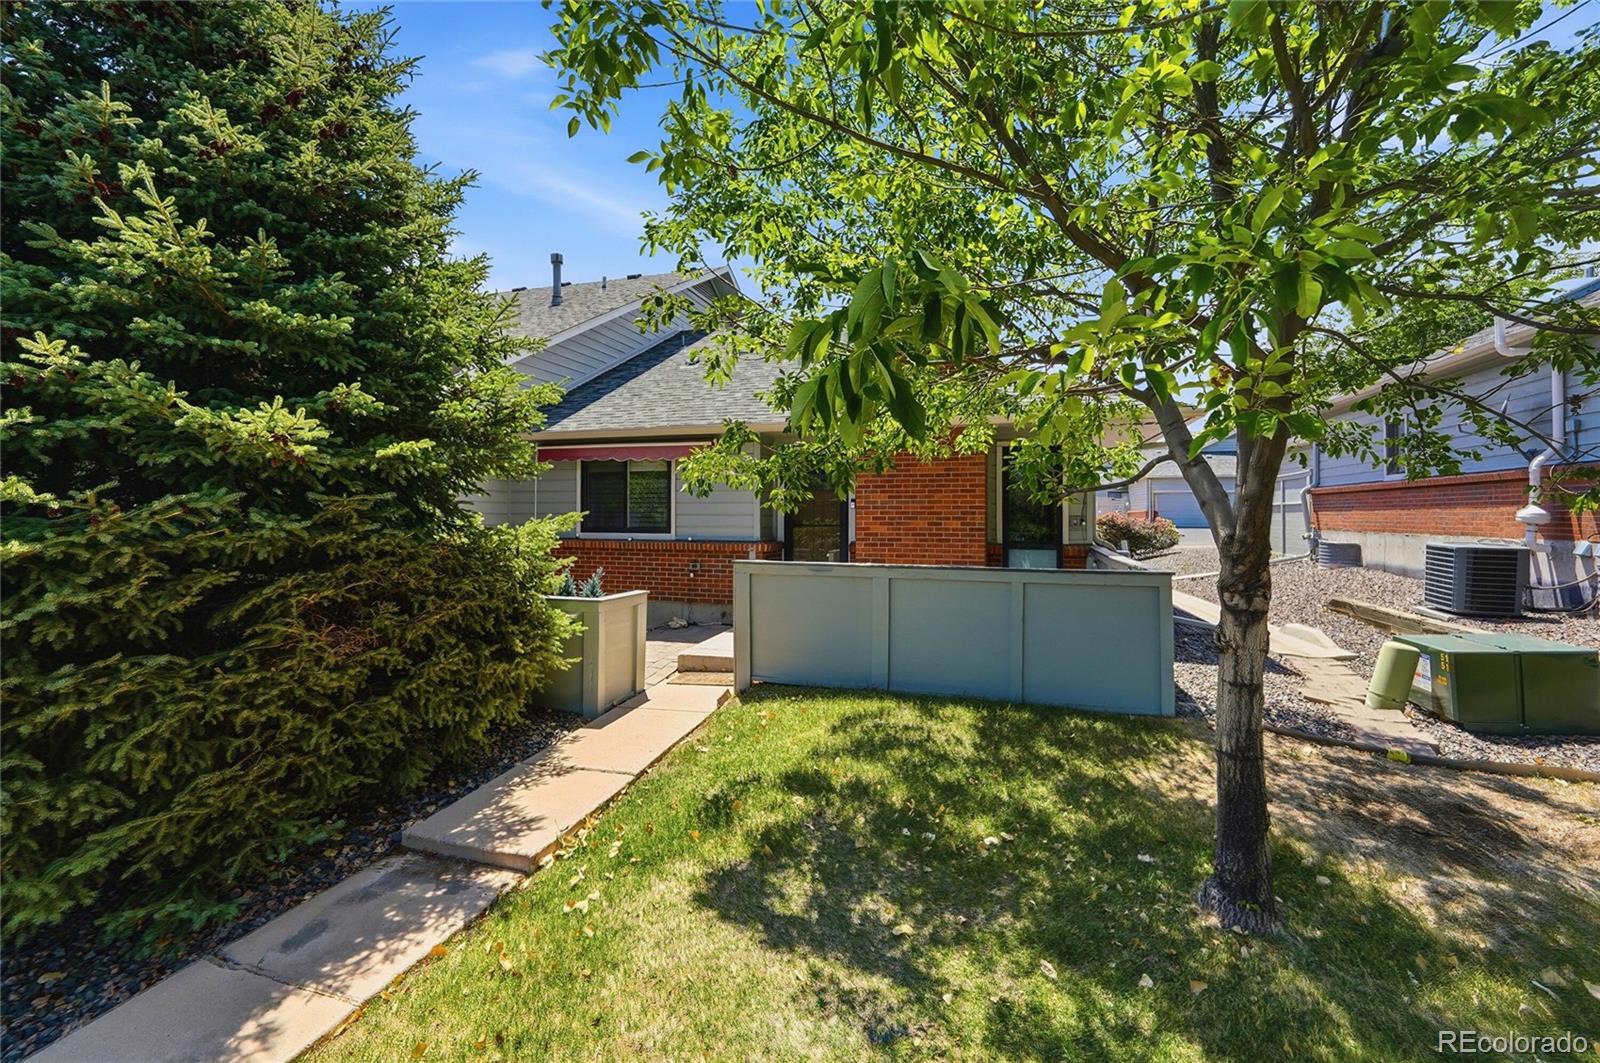
One-of-a-kind, completely renovated ranch townhome with elevator access to a stylishly finished basement apartment, just steps from Arapaho Park and greenbelt trails. This 4-bed, 2-bath home features a custom floor plan and top-of-the-line modern finishes throughout. Enjoy all Colorado has to offer from the gated front porch with park views. Off the entry the open living room showcases vaulted ceilings, tall energy-efficient windows, and a cozy gas fireplace. Host casual brunches or dinner parties in the dining area, which flows seamlessly into the chef’s kitchen featuring a sprawling center i..
more...
Broker Remarks:
Price Improvement!! Welcome to Park View Meadows! Fidelity Home Warranty included with the sale! This beautifully maintained 3 bed, 3 bath home with a finished basement that offers expansive living space with brand new flooring and paint & additional potential, including a framed bathroom ready for finishing touches and a large crawl space with vapor barrier for extra storage. The main level features a cozy two-way fireplace shared between the dining and family rooms, creating a warm and inviting atmosphere. The fully renovated kitchen shines with granite countertops, stainless steel appliance..
more...
Broker Remarks:
Tucked away on a quiet, private cul de sac in the highly sought after Heritage Greens neighborhood, this beautifully maintained home sits on a premium lot backing to open space. Just added New LVP flooring in 3 bathrooms! The south facing driveway offers added winter convenience, while the large, flat backyard is a true highlight, featuring lush landscaping, vibrant spring blooms, and a large patio perfect for entertaining or relaxing. Inside, the home offers a thoughtful layout with a formal living room and a dining room just off the kitchen. The kitchen features vaulted ceilings, newer appli..
more...
Status: closed
Listing Office: keller williams real estate llc
Broker Remarks:
The opportunity you've been waiting for in one of Cherry Park's most coveted neighborhoods!
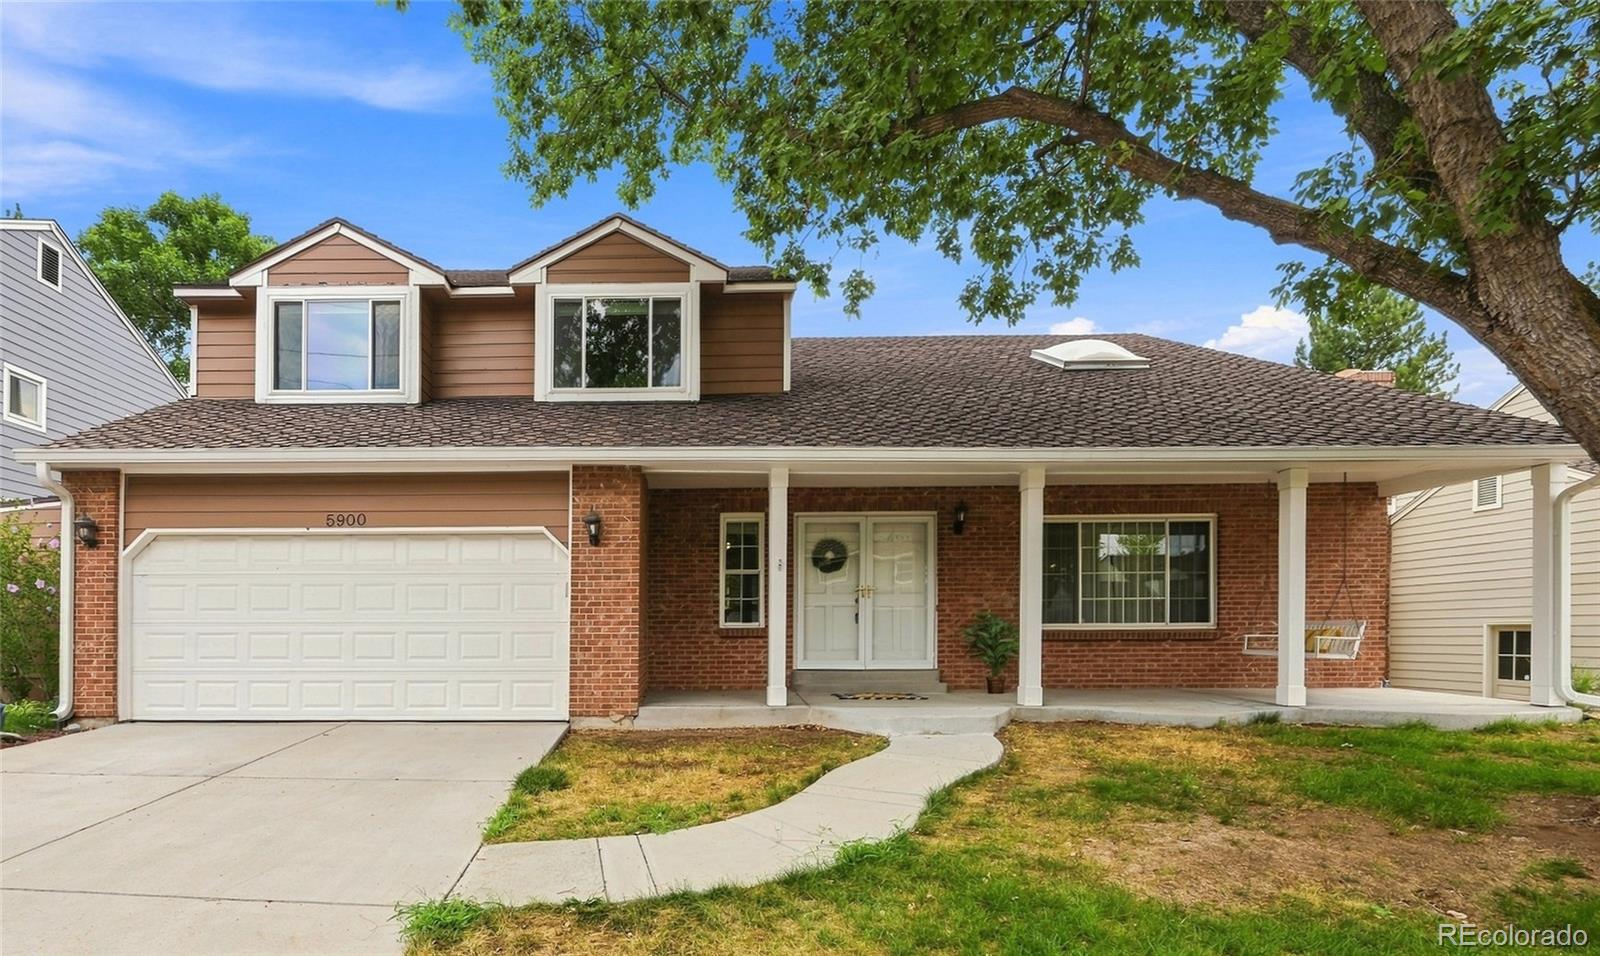
Nestled on a quiet, tree-lined street, 5900 E Caley Drive is your chance to own the lowest-priced home in highly sought-after Cherry Park, an incredible opportunity to invest in a neighborhood where homes are rarely available at this price point.
From morning walks through the neighborhood to afternoons at Cherry Hill Park, summer days at the Holly Park Pool, and miles of nearby walking and biking trails, this is a community where neighbors become friends and outdoor living is part of everyday lif..
more...
Broker Remarks:
Welcome to this beautifully maintained 4-bedroom, 3-bath home in the highly sought-after Cherry Creek School District! Thoughtfully designed for comfortable living and entertaining, this home features formal living and dining rooms, a warm family room with a cozy fireplace, and a beautifully remodeled kitchen with abundant cabinetry, a casual dining area, and picturesque views of the spectacular 13,393-square-foot award-worthy, water-wise landscape.
The spacious main-level primary suite is a private retreat, complete with a luxurious five-piece bath and direct access to the expansive deck and..
more...
Status: closed
Listing Office: liv sotheby's international realty
Broker Remarks:
Welcome to effortless, easy living in this beautifully updated end-unit townhome, thoughtfully designed to offer the feel of a single-family home. An abundance of oversized windows fills the interior with natural light, creating a bright, open and airy atmosphere, while the desirable end-unit location provides added privacy and exceptional natural light throughout. Step inside to discover an inviting open-concept layout featuring a spacious living room anchored by a cozy gas fireplace, creating the perfect setting for both everyday living and entertaining. The kitchen serves as the heart of th..
more...
Broker Remarks:
Opportunity awaits in this spacious Centennial home located in the highly desirable Southglenn area! Situated on a large lot in an established neighborhood, 7600 S Kit Carson Dr offers incredible potential for buyers looking to update, renovate, and make it their own.
The home does need updating and clean out, but the upside is there. Conveniently located near parks, shopping, restaurants, schools, and major commuter routes, this property combines location, value, and potential. Being sold strictly as-is. Don’t miss the chance to bring your vision to life in one of Centennial’s most sought-..
more...
Status: closed
Listing Office: liv sotheby's international realty
Broker Remarks:
This home in Tiffany with an open floorplan is an excellent value for the neighborhood. The area features excellent schools with Sandburg Elementary, newly rebuilt Newton Middle School and Arapahoe High School. Close by you can enjoy South Suburban Golf course with its newly rebuilt clubhouse and Streets of Southglenn for an outstanding shopping a dining experience. Miles of trails starting with Little Dry Creek trail are within walking distance from the home. You will love the generously sized yard with exceptional privacy and its own refinished deck, pergola and gazebo just in time for ..
more...
Broker Remarks:
Nestled beneath a canopy of mature trees in a quiet Centennial neighborhood, this meticulously maintained home offers the perfect blend of comfort, privacy, and convenience. From the moment you arrive, you’ll notice the pride of ownership with new exterior paint, a new roof, and fresh interior paint creating true move-in ready appeal.
Inside, the inviting bi-level floor plan features 4 bedrooms, 2 bathrooms, and spacious living areas filled with natural light. Both remodeled bathrooms add a fresh, modern touch, while the kitchen and dining areas flow seamlessly to the expansive deck overlooki..
more...
Status: closed
Listing Office: liv sotheby's international realty
Broker Remarks:
Thoughtfully remodeled, meticulously maintained, and truly move-in ready, this exceptional home showcases quality craftsmanship, timeless finishes, and carefully curated improvements throughout. Set along a serene greenbelt in the highly sought-after Homestead Farm II, celebrated for its strong sense of community, top-rated schools, and vibrant lifestyle, it is just a short stroll to the neighborhood pool, tennis courts, clubhouse, parks, and miles of trails. Inside, soaring vaulted ceilings, rich hardwood floors, and light-filled living spaces create an inviting atmosphere. The redesigned gou..
more...
Status: closed
Listing Office: your home sold guaranteed realty - premier partners
Broker Remarks:
Buy This Home & We'll Buy Yours!* Welcome to an exciting opportunity in Centennial’s established Southwind community, located within the highly regarded Littleton Public Schools district. This 4-bedroom, 2-bath ranch offers 1,663 finished square feet, a full basement, an attached 2-car garage, and a generous 10,280-square-foot lot with plenty of room to enjoy, improve, and make your own. The main level features an eat-in kitchen, separate dining room, comfortable living room, three bedrooms, and a full bath for convenient one-level living. The basement adds a fourth bedroom, full bath, family ..
more...
The content relating to real estate for sale in this web site comes
in part from the Internet Data eXchange ("IDX") program of
METROLIST, INC., DBA RECOLORADO® Real estate listings held by brokers other
than The Brian Petrelli Team are marked with the IDX Logo.
This information is being provided for the consumers' personal, non-commercial use and may not be used for any other purpose. All information subject to change and should be independently verified.




 Sold Home Stats

 21%
21% 12.8%
12.8% 19.5%
19.5%