The Brian Petrelli Team is your , Bennett home specialist.
Our team of local Bennett experts have over 200 years of combined expertise in the Colorado Real Estate market. Give us a call today to put
our knowledge and experience to work for you as you buy or sell your next home.
Don't see what you're looking for here? Contact our team for a free, custom search.
Status: active
Listing Office: richmond realty inc
Broker Remarks:
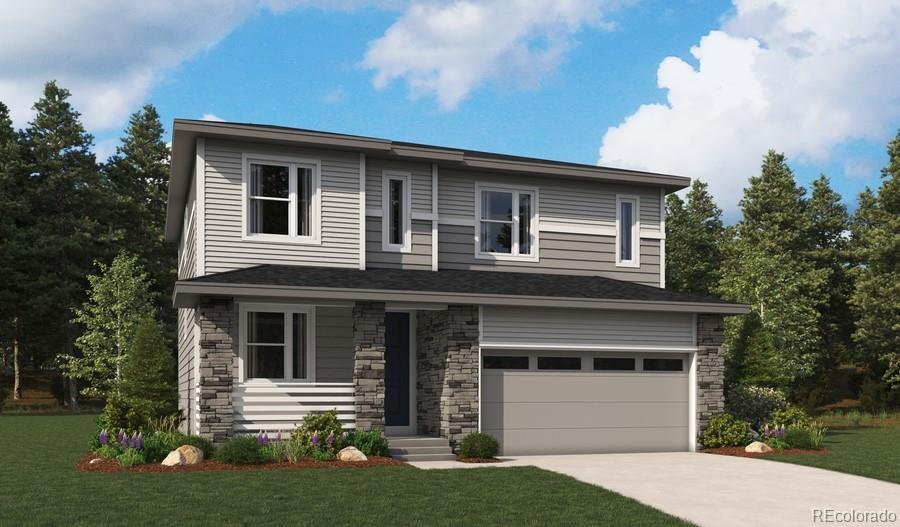
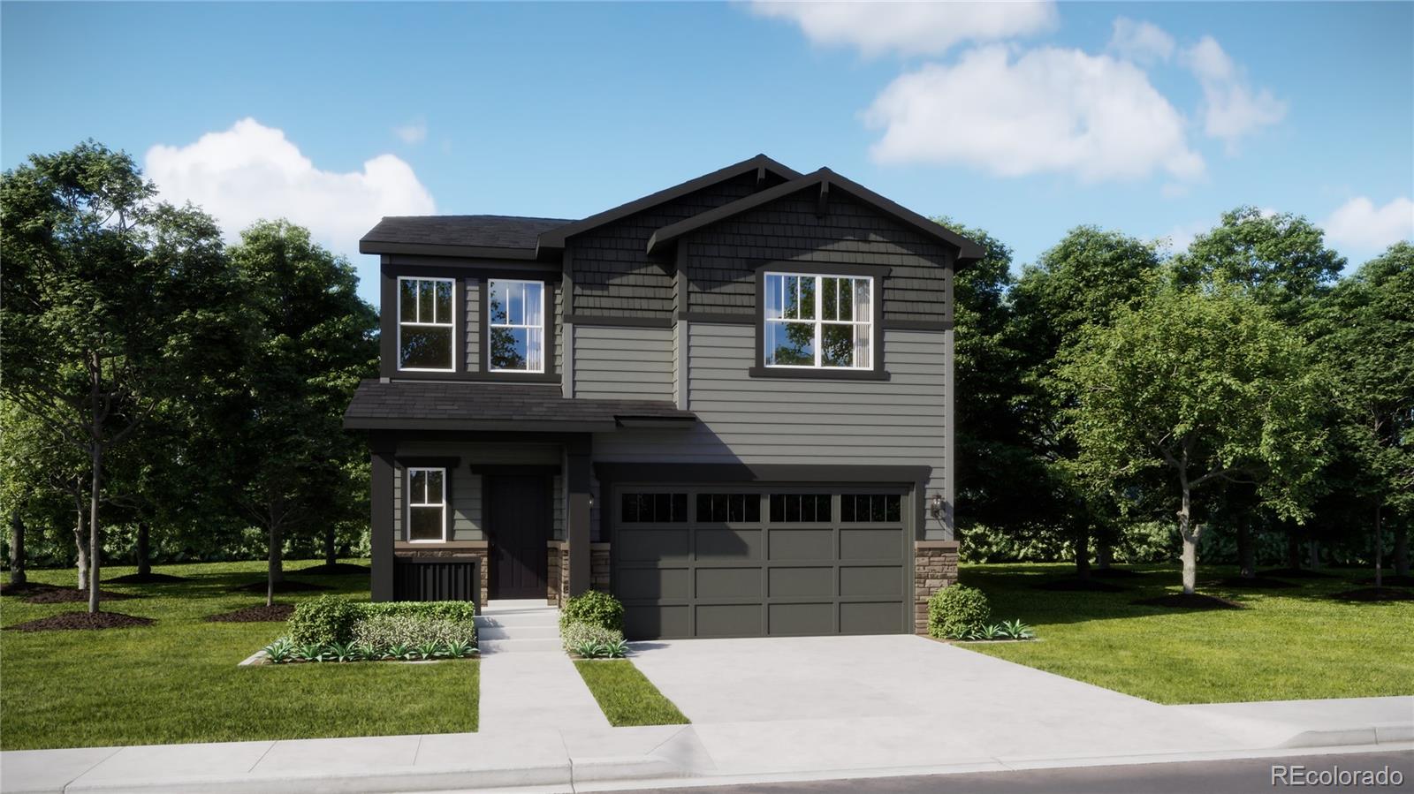
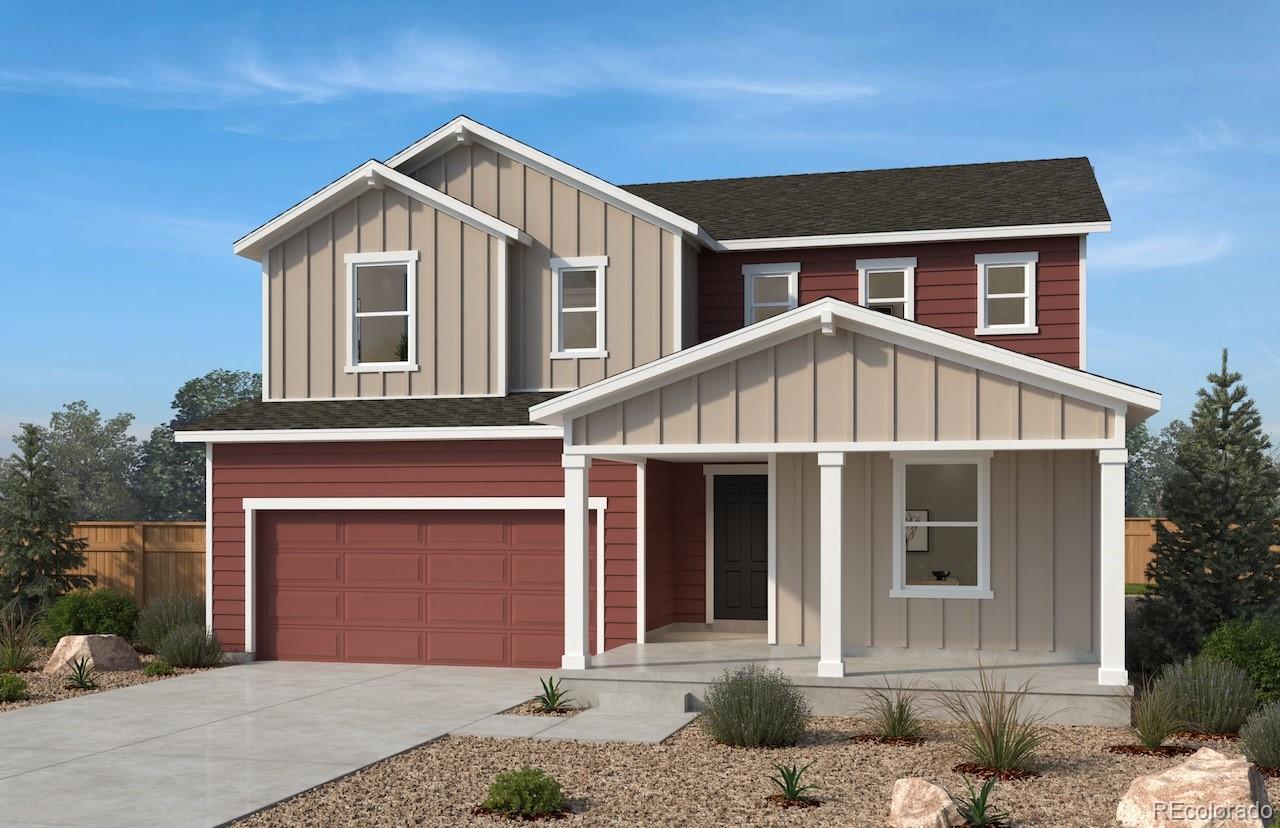
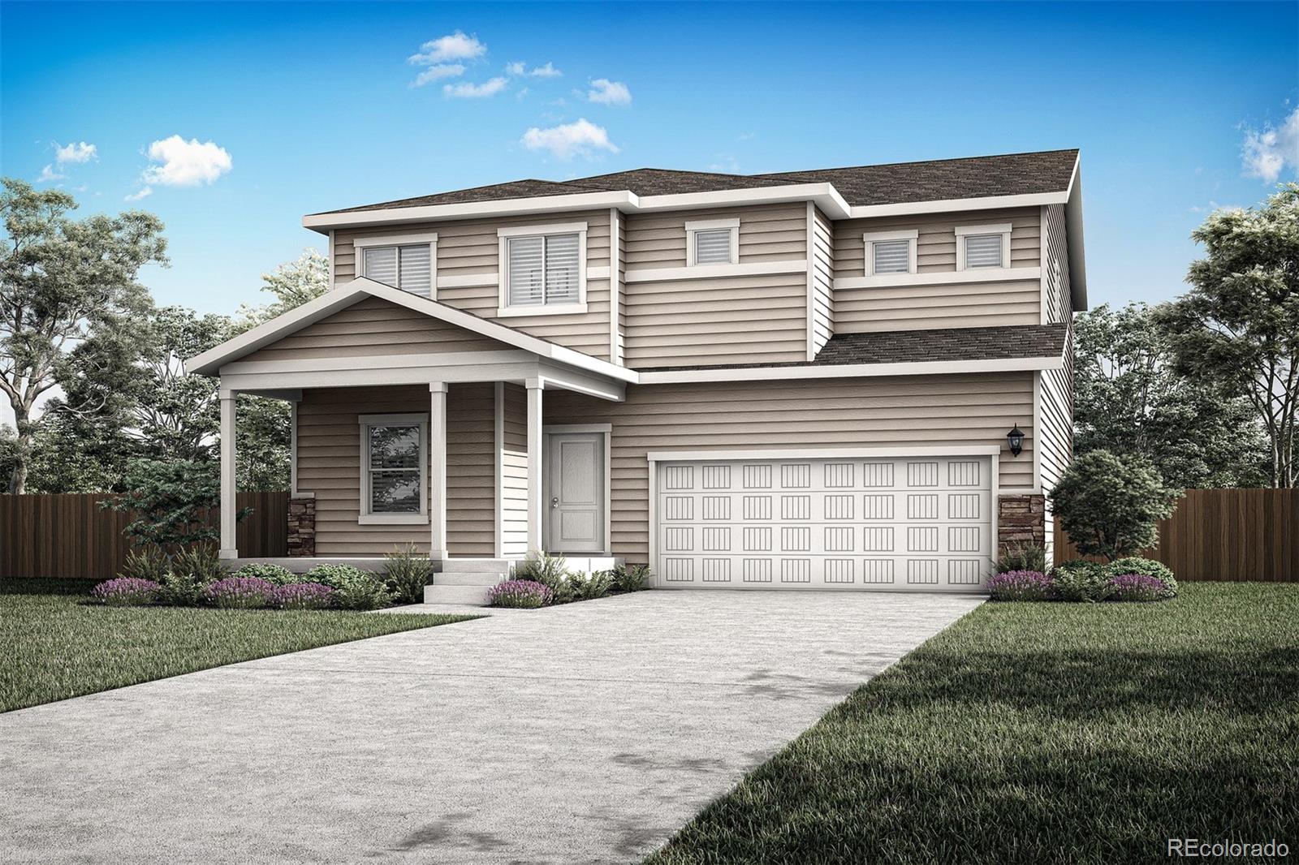
**!!AVAILABLE NOW WITH FULL MOVE-IN PACKAGE!!**SPECIAL FINANCING AVAILABLE**BACKS TO OPEN SPACE** This Lapis comes ready to impress with two stories of smartly inspired living spaces and designer finishes throughout. The main floor is ideal for entertaining with its open layout. The great room welcomes you to relax and flows into the dining room and well-appointed kitchen which features a quartz center island, walk-in pantry and stainless steel appliances. A flex room, powder and mud room that is off the garage completes the main floor. Retreat upstairs to find three secondary bedrooms and a s..
more...
Status: active
Listing Office: realty one group premier
Broker Remarks:
**LOWER MONTHLY PAYMENT!** Seller offering a 1-1 temporary interest rate buydown to help lower your monthly payment for the first two years, plus $3,000 toward buyer closing costs with a full-price offer.
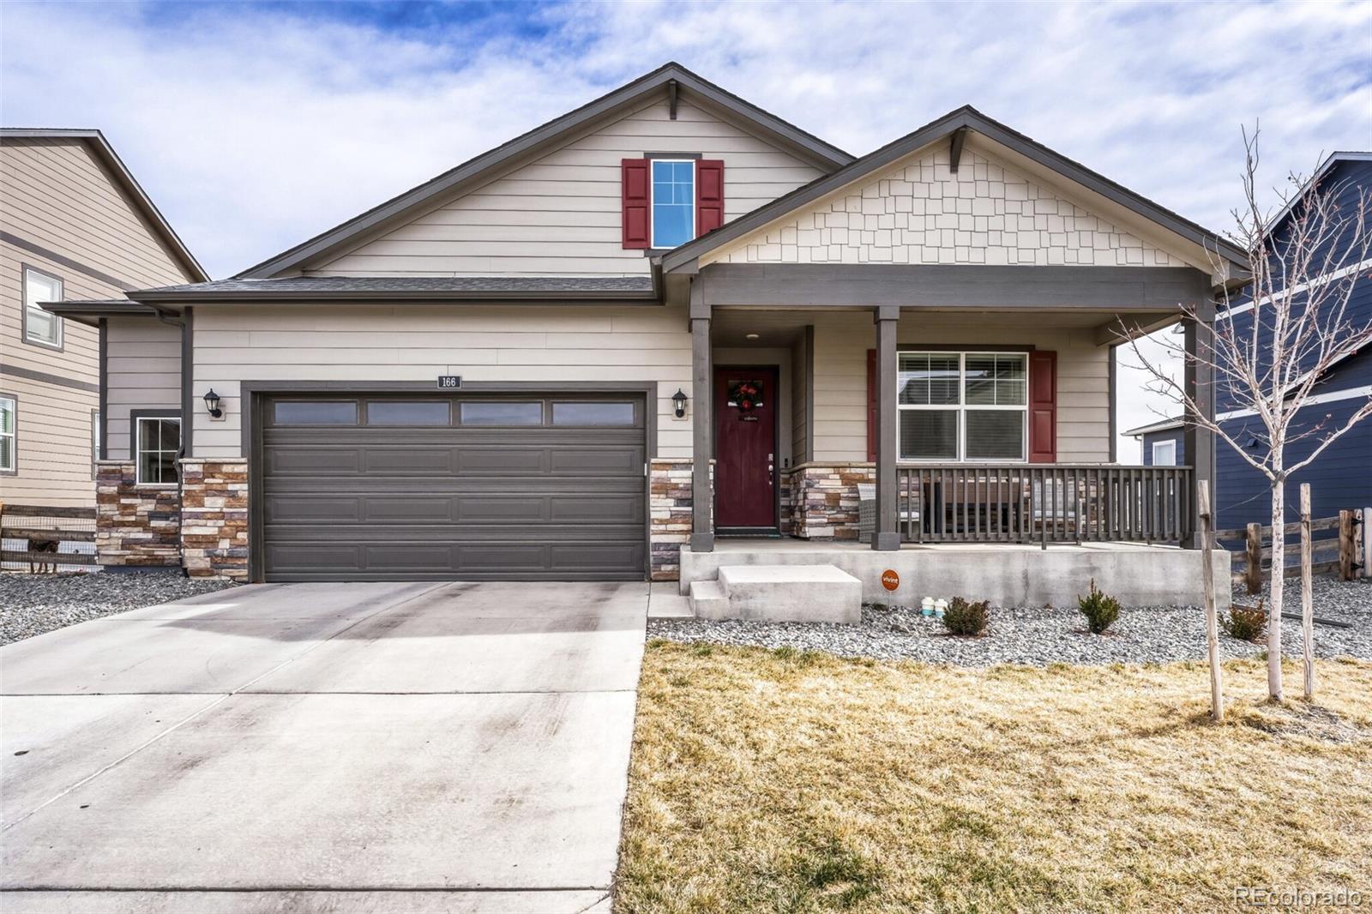
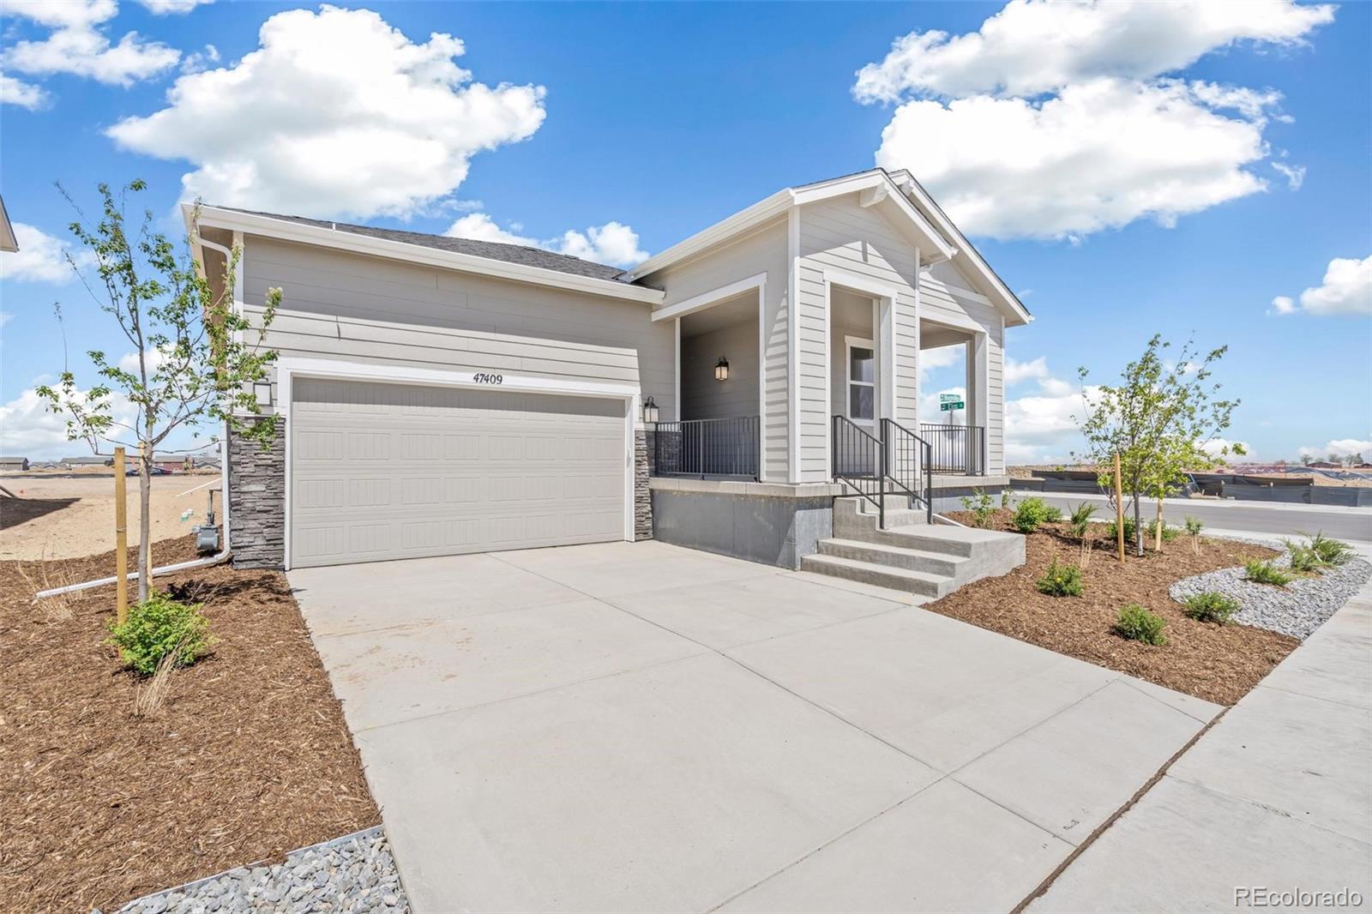
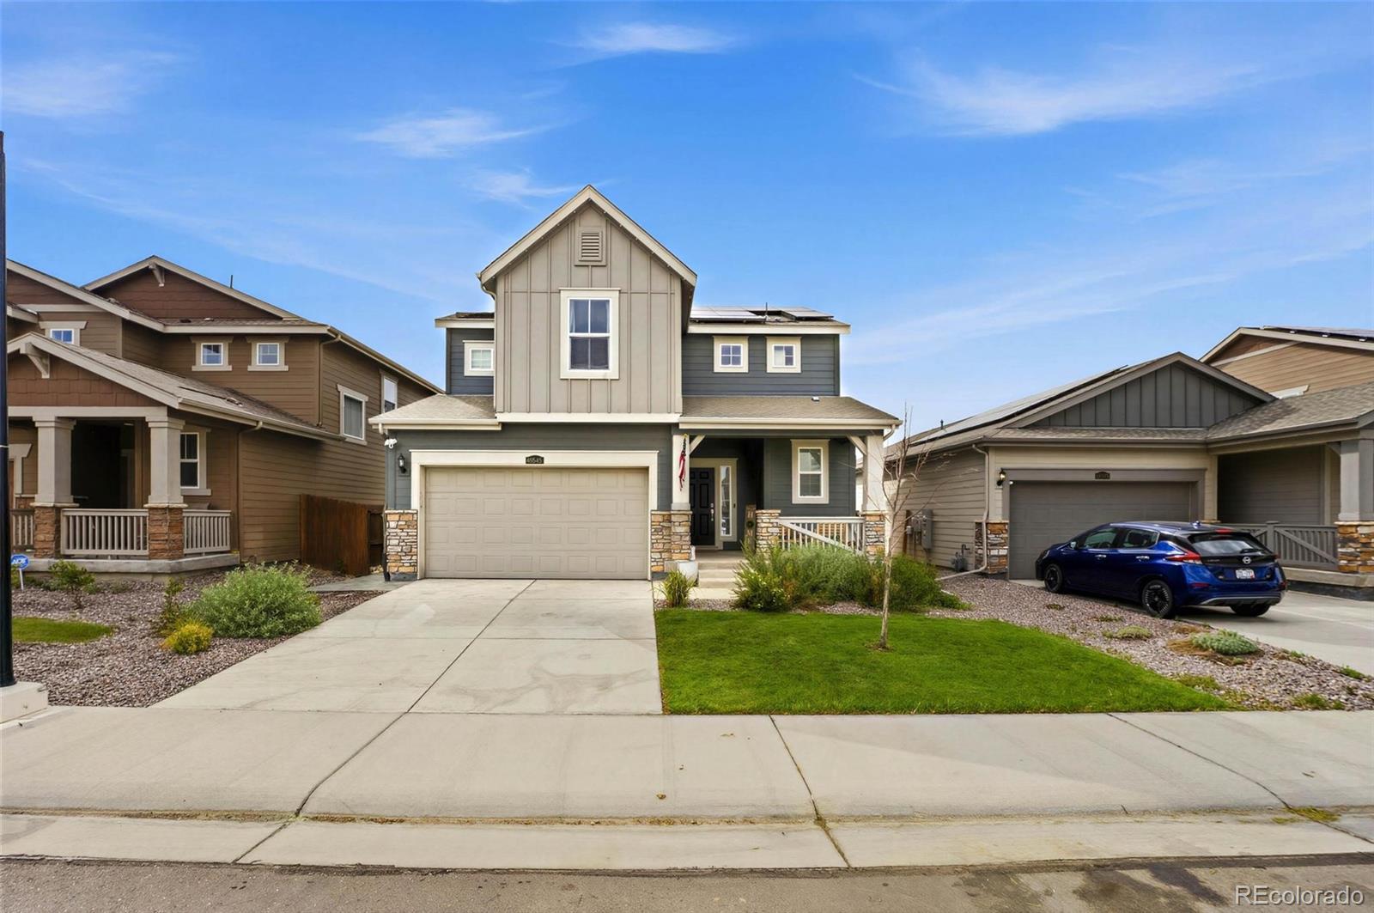
Beautiful ranch-style home built in 2022 offering modern finishes, functional space, and an open layout perfect for everyday living and entertaining. One of the home’s standout features is the expansive unfinished garden-level basement, offering a rare opportunity to nearly double your living space with future bedrooms, a home gym, entertainment area, or additional storage.
The bright o..
more...
Broker Remarks:
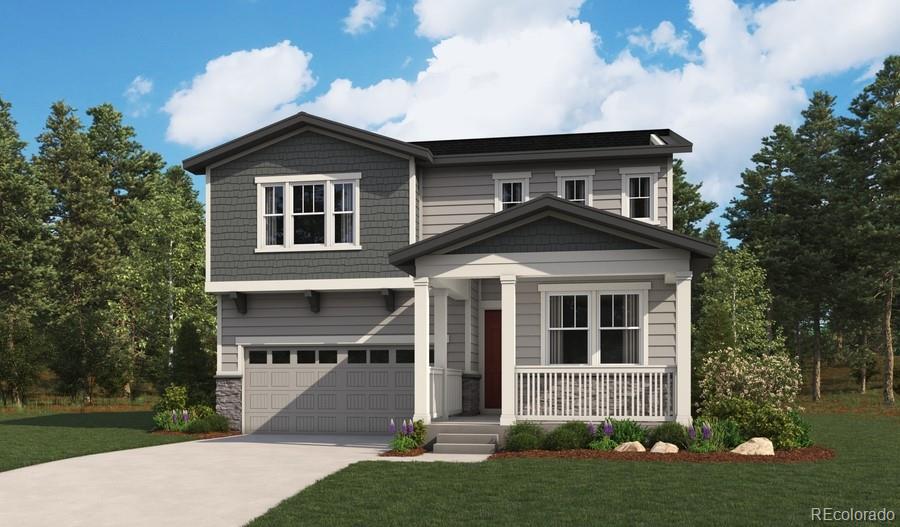
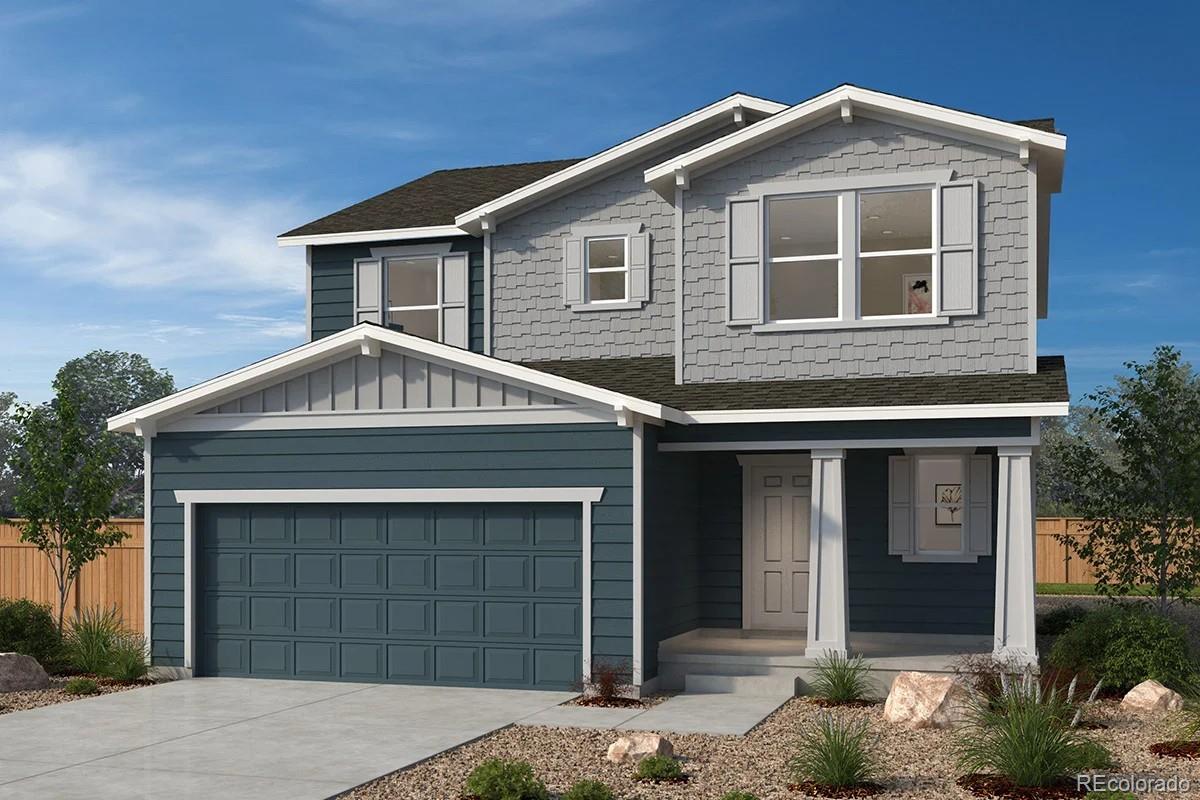
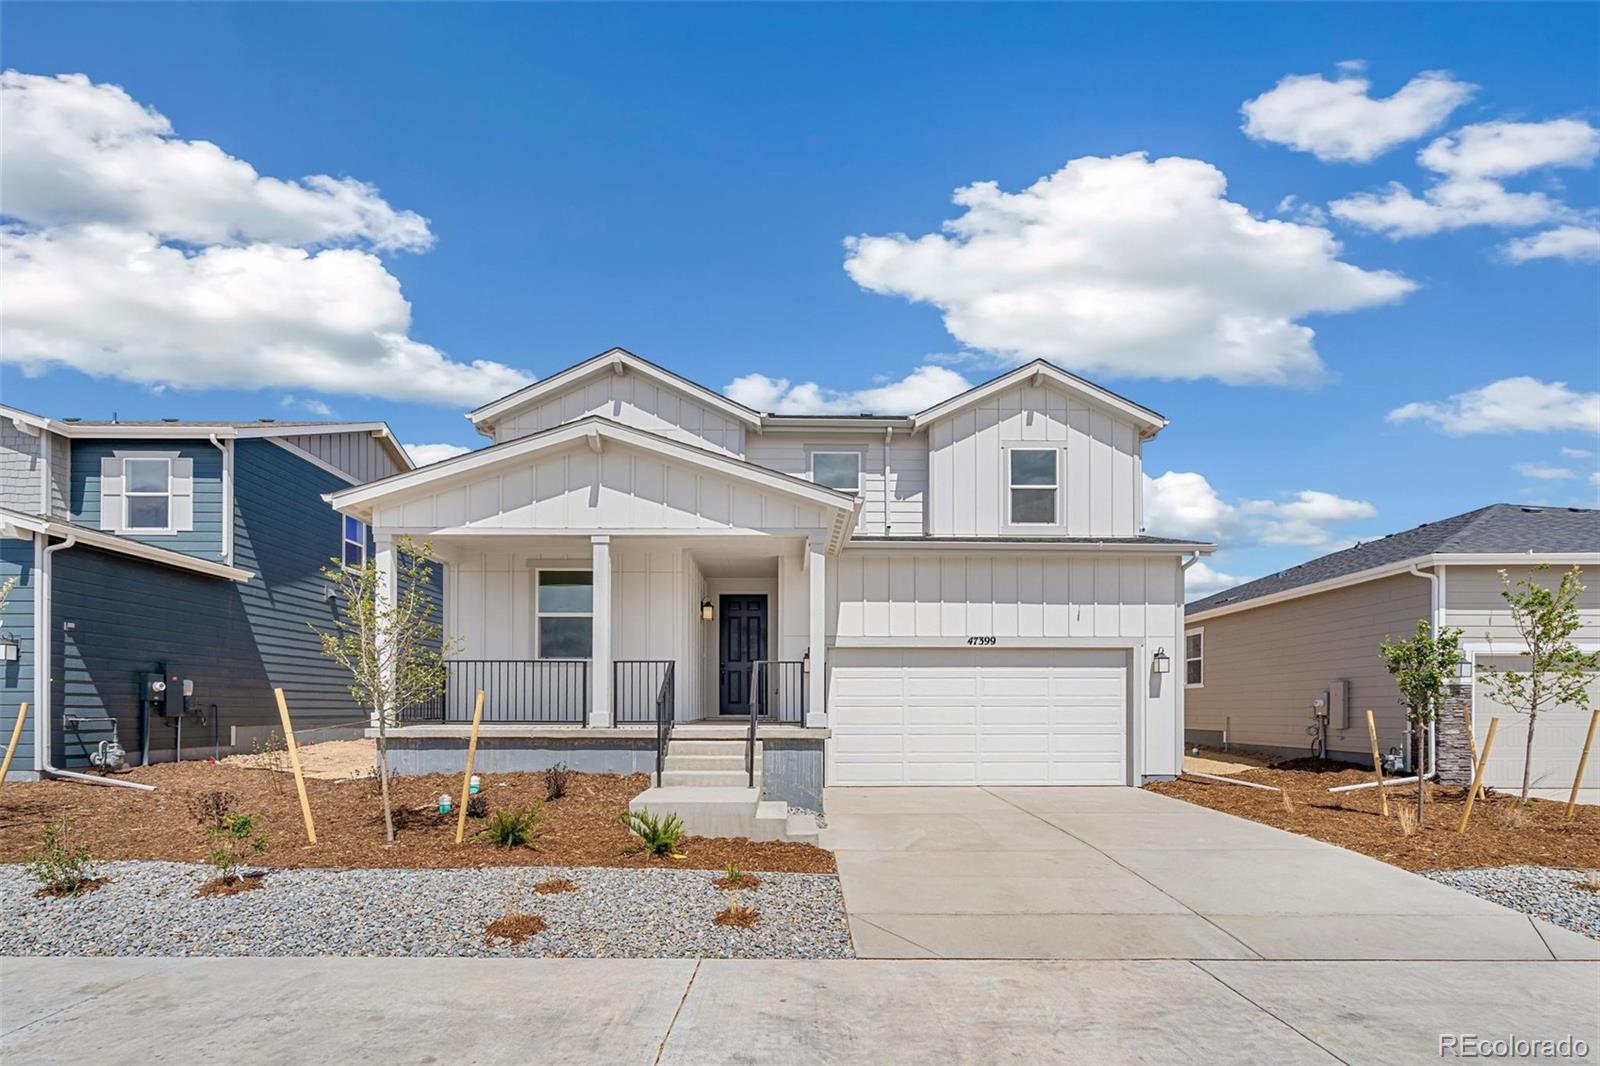
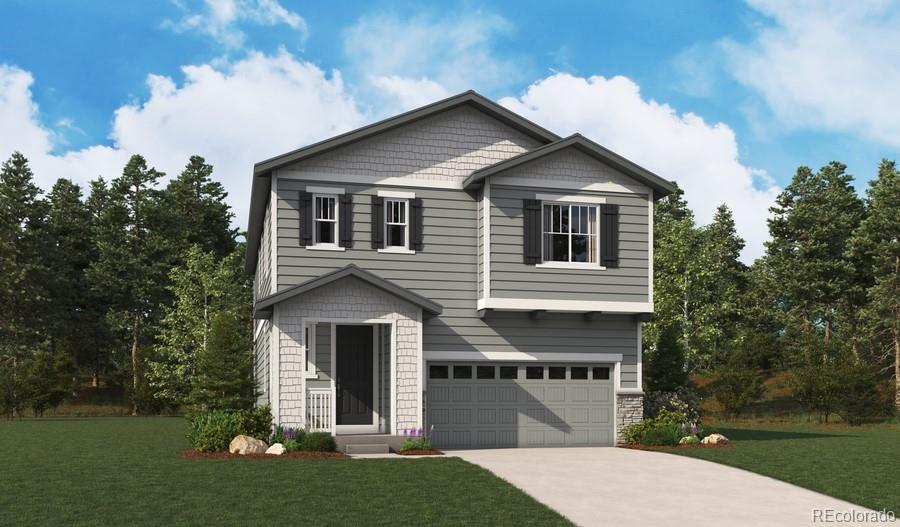
**!!Available September 2026!!**!!Corner Lot!!Covered Patio!!** Step into this two-story Moonstone where thoughtful design meets everyday comfort. Entertain in the airy great room and well-appointed kitchen with a dramatic quartz island and stainless-steel appliances, then retreat to the secluded study or dine in the elegant adjacent dining room. Upstairs, a warm loft and three secondary bedrooms with a shared bath, while the primary bedroom has a private bath and walk-in closet. Every finish feels curated for modern living...
more...
Status: active
Listing Office: dfh colorado realty llc
Broker Remarks:
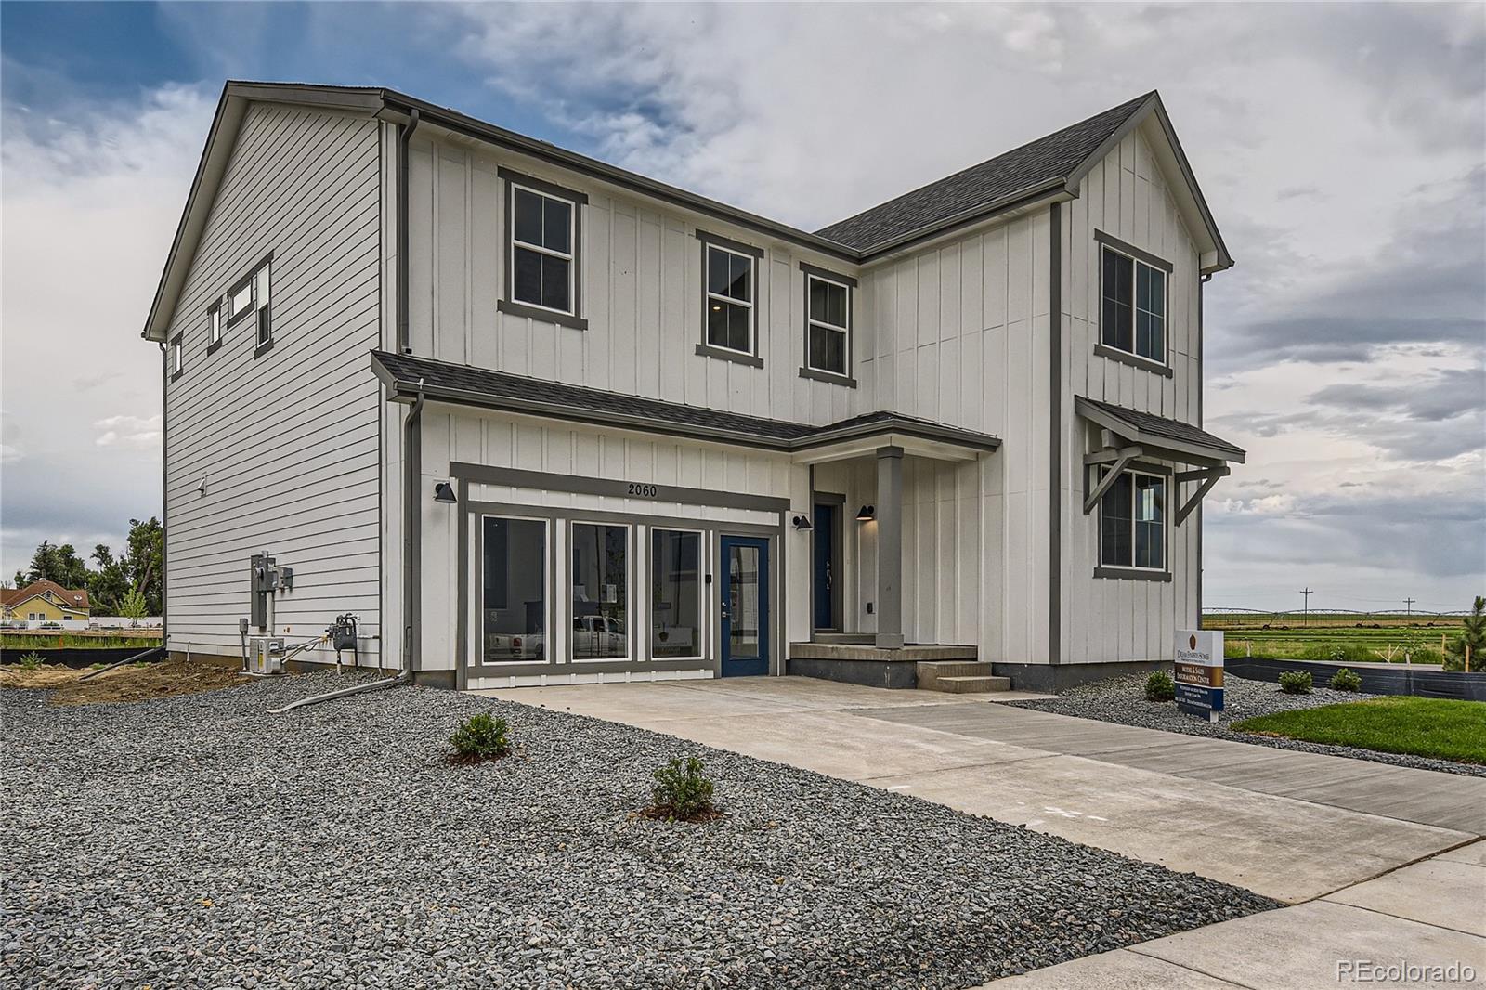
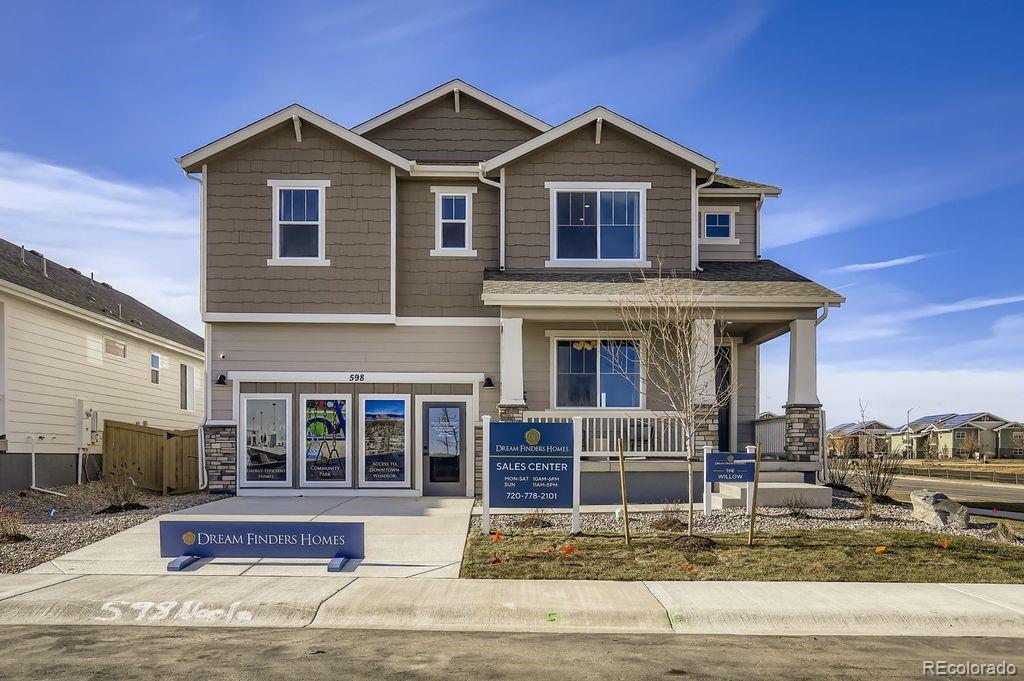
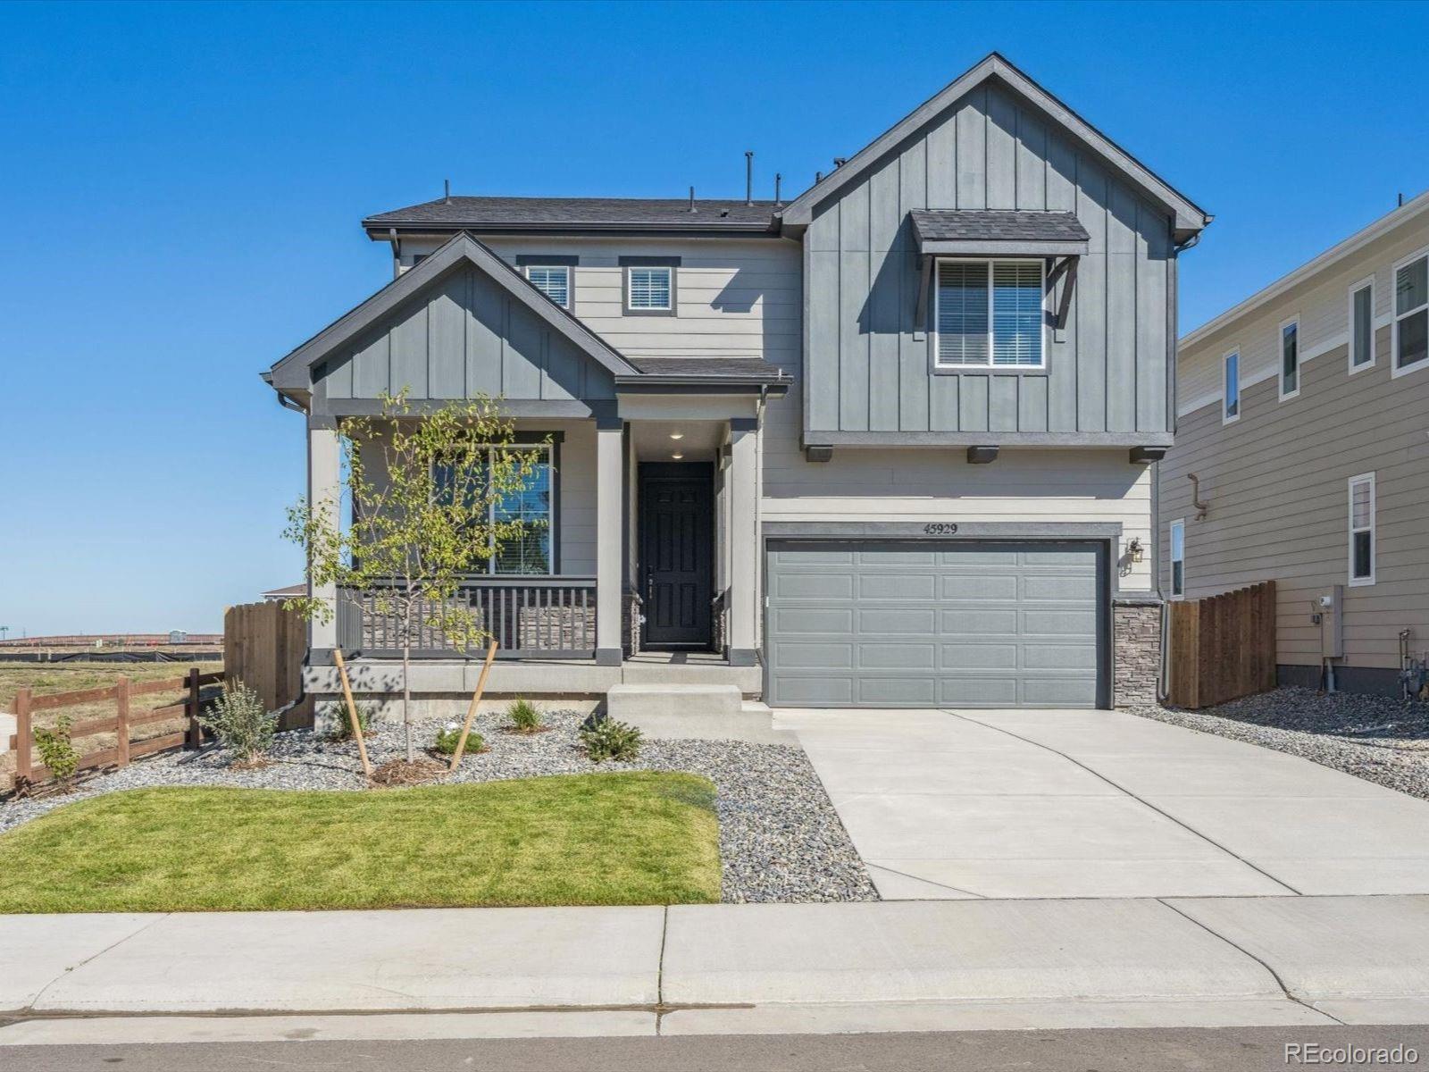
Welcome home to 46426 Heritage Avenue in the charming town of Bennett, Colorado! This spacious 5-bedroom, 3-bathroom home offers the perfect combination of modern comfort, functional living space, and small-town charm while remaining conveniently located just 25 minutes from Denver International Airport and approximately 40 minutes from Downtown Denver, with easy access to shopping, schools, parks, and major commuter routes.
Designed with flexibility in mind, the main floor features a desirable bedroom and full bathroom, ideal for guests, multi-generational living, or a home office. The liv..
more...
Status: active
Listing Office: re/max professionals
Broker Remarks:
****Contact builder today about Special Financing for this home - terms and conditions apply**
Anticipated Completion August 2026!!
Beautiful Grove 2-story in Muegge Farms is features 5 beds, 2.5 baths, great room, kitchen, crawlspace and a 2 car garage. Beautiful upgrades and finishes including a large kitchen island, stainless steel appliances, luxury vinyl plank flooring and more. The builder seamlessly blended & showcased the unparalleled beauty of Colorado with the most innovative homes, energy efficient technologies & modern conveniences, bringing the best of both worlds together. B..
more...
Broker Remarks:
Bennett Crossing is a quiet, growing community outside of Denver. It is one mile from the school, across the street from the parks and recreation center, as well as King Soopers. It features one of our best-selling 1-story floor plans with 3 bedrooms, 2 full bathrooms, and a den. It has a beautiful upgraded kitchen and a spacious living area. The home is also only a short walk from the park. It won't last long so come and see for yourself today! Don't forget to inquiry about our amazing incentives! The listing team represents seller/builder as a Transaction Broker.
Builder Providing 6% Lend..
more...
Broker Remarks:
Bennett Crossing is a quiet, growing community outside of Denver. It is one mile from the school, across the street from the parks and recreation center, Civic Center park, and King Soopers. It features one of our best-selling 2-story floor plans with 3 bedrooms, 2 full bathrooms, and a loft. The first floor features a half bath, a very spacious living area, and a beautiful kitchen. A standout on this home is the large backyard and full unfinished basement! This home is only a short walk from the park. Come and see for yourself today! Don't forget to inquiry about our amazing incentives! Team..
more...
Status: active
Listing Office: dfh colorado realty llc
Broker Remarks:
Welcome to 46434 Heritage Ave in Bennett, CO — a stunning two-story single-family home that combines modern design, functional living, and elevated finishes in a peaceful, growing community. This thoughtfully designed home sides to landscaped open space, and backs to a walking trail. It features an oversized 2-car garage and an open-concept layout that maximizes both comfort and style. The kitchen is the heart of the home, complete with a large center island, 42 in. upper cabinetry, and large walk-in pantry. Flow seamlessly from the kitchen into the dramatic 2-story great room complete with f..
more...
Broker Remarks:
Bennett Crossing is a quiet, growing community outside of Denver. It is one mile from the school, across the street from the parks and recreation center, Civic Center park, and King Soopers. It features a ranch style floor plan with 4 bedrooms, 2 full bathrooms, and a large backyard space. This home is down the street from the park and walking paths. It won't last long so come and see for yourself today! Don't forget to inquiry about our amazing incentives!Team Lassen represents the
seller/builder as a Transaction Broker
Builder Providing 6% Lending Incentives using their Inhouse Lender...
more...
Broker Remarks:
Welcome to this charming ranch-style home in the desirable Muegge Farms community. This home features an open floor plan, a spacious kitchen, a comfortable primary suite, and a generous backyard with plenty of space to enjoy the outdoors. Ideally located just one minute from King Soopers, local restaurants, and shopping in Bennett, with convenient access to I-70 for an easy commute. A great opportunity to enjoy comfortable living in a convenient location!..
more...
Broker Remarks:
Bennett Crossing is a quiet, growing community outside of Denver. It is one mile from the school, across the street from the parks and recreation center, Civic Center park, and King Soopers. It features one of our best-selling 2-story floor plans with 4 bedrooms, 2 full bathrooms and a loft on the 2nd floor, an office and a flex space on the 1st floor, beautiful upgraded kitchen and spacious living area. The home is also only a short walk from the park. It won't last long so come and see for yourself today! Don't forget to inquiry about our amazing incentives! The listing team represents selle..
more...
Broker Remarks:
**!!AVAILABLE NOW/MOVE IN READY!!**SPECIAL FINANCING AVAILABLE**The open-concept Moonstone is waiting to impress with two stories of smartly inspired living spaces and designer finishes throughout. Just off the entryway you'll find a secluded study with a nearby powder room. Toward the back of the home, a great room flows into an well-appointed kitchen featuring a quartz center island and stainless steel appliances and an adjacent dining room. Upstairs, find a cozy loft, convenient laundry and three secondary bedrooms with a shared bath. The sprawling primary suite features a private bath and ..
more...
Status: active
Listing Office: lgi realty - colorado, llc
Broker Remarks:
Designed for everyday living with plenty of room to spread out, this single family home offers a spacious two-story layout with flexible spaces for gathering, hosting, working, and unwinding. The open main living area connects the family room, dining area, and chef-ready kitchen, creating an easy flow throughout the heart of the home. The kitchen features beautiful quartz countertops, a large island with seating, a full suite of Whirlpool® appliances, and ample cabinet storage. Just beyond the kitchen, the dining area provides convenient access to the backyard, making it easy to bring meals an..
more...
Status: active
Listing Office: richmond realty inc
Broker Remarks:
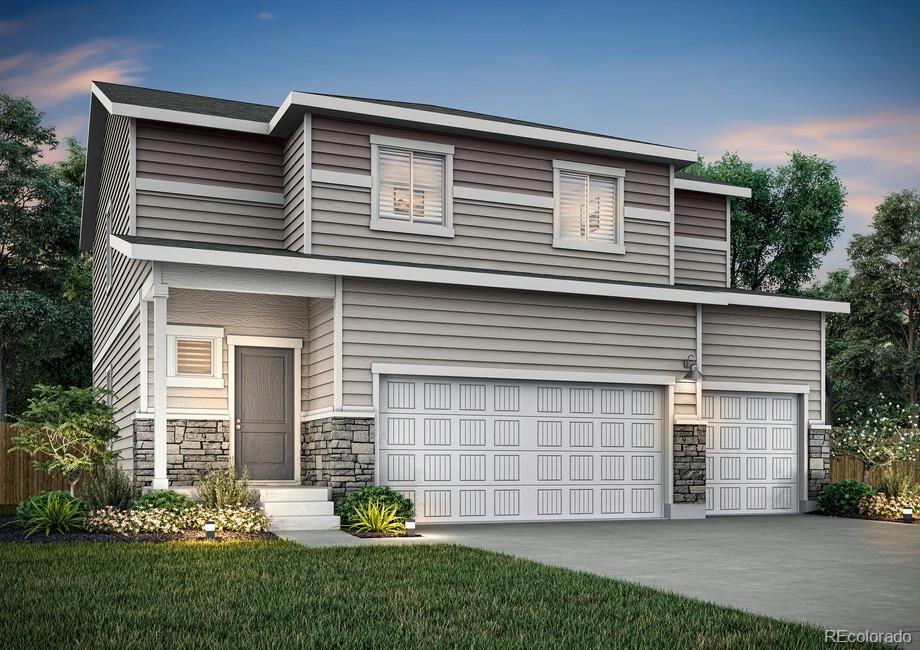
**!!AVAILABLE NOW/MOVE IN READY!!** 3-CAR GARAGE!!**SPECIAL FINANCING AVAILABLE**This Laurel comes ready to impress with two stories of smartly inspired living spaces and designer finishes throughout. The main floor is ideal for entertaining with its open layout and large covered patio. The great room welcomes you to relax and flows into the dining room and gourmet kitchen which features a quartz center island, walk-in pantry and stainless steel GE Profile appliances. Retreat upstairs to find a three generous bedrooms and shared bath that provides ideal accommodations for family or guests. The..
more...
Status: active
Listing Office: lgi realty - colorado, llc
Broker Remarks:
Space meets convenience in this brand-new floor plan at Bennett Ranch. Offering 5 bedrooms, 3 full bathrooms, and over 2,100 square feet of functional living space, this thoughtfully designed two-story home provides plenty of flexibility for everyday life. The open-concept main level brings together the family room, dining area, and chef-ready kitchen, featuring quartz countertops, a spacious island, Whirlpool® stainless steel appliances, and abundant cabinet storage. A main-level bedroom and full bathroom offer added versatility for guests, a home office, or whatever best fits your needs.
..
more...
The content relating to real estate for sale in this web site comes
in part from the Internet Data eXchange ("IDX") program of
METROLIST, INC., DBA RECOLORADO® Real estate listings held by brokers other
than The Brian Petrelli Team are marked with the IDX Logo.
This information is being provided for the consumers' personal, non-commercial use and may not be used for any other purpose. All information subject to change and should be independently verified.




 Sold Home Stats

 21%
21% 12.8%
12.8% 19.5%
19.5%