Sources: FBI, Uniform Crime Reports, prepared by the National Archive of Criminal Justice Data
The Brian Petrelli Team is your , Littleton Condo and Townhome specialist.
Our team of local Littleton experts have over 200 years of combined expertise in the Colorado Real Estate market. Give us a call today to put
our knowledge and experience to work for you as you buy or sell your next home.
Don't see what you're looking for here? Contact our team for a free, custom search.
MLS #: 4124966
Status: Active
Listing Office: Brokers Guild Real Estate
Broker Remarks:
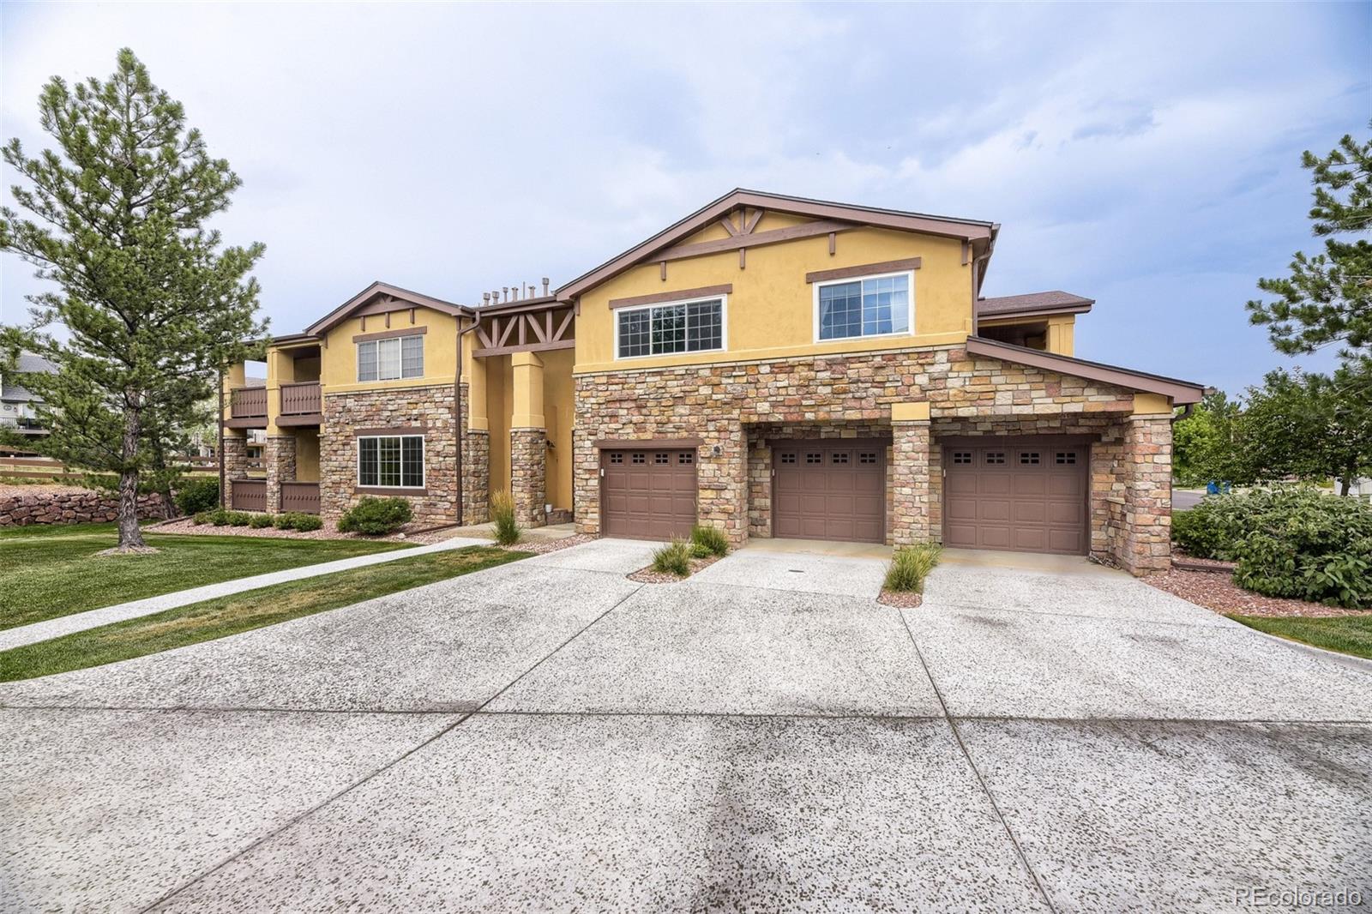
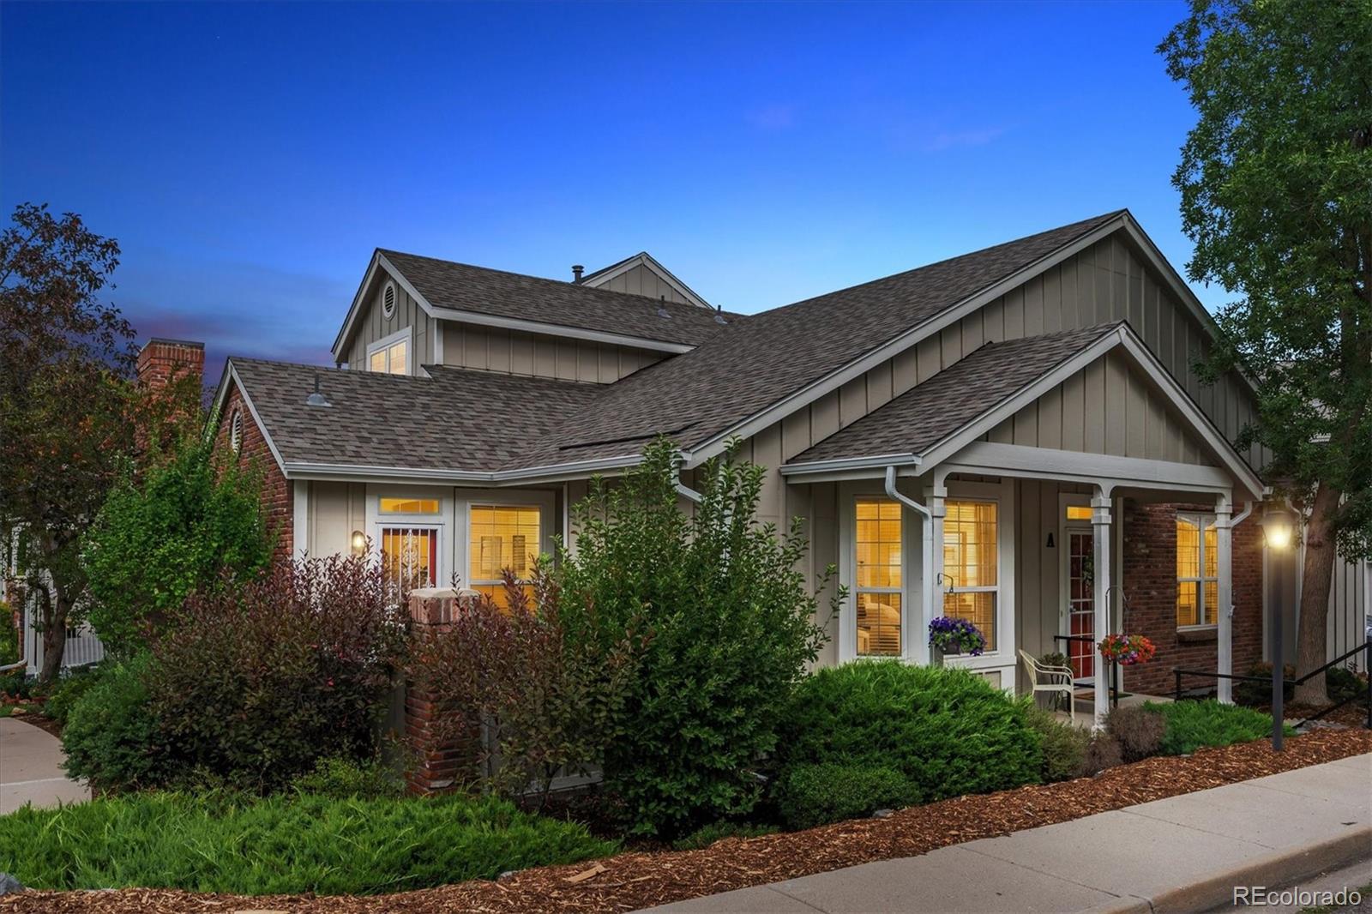
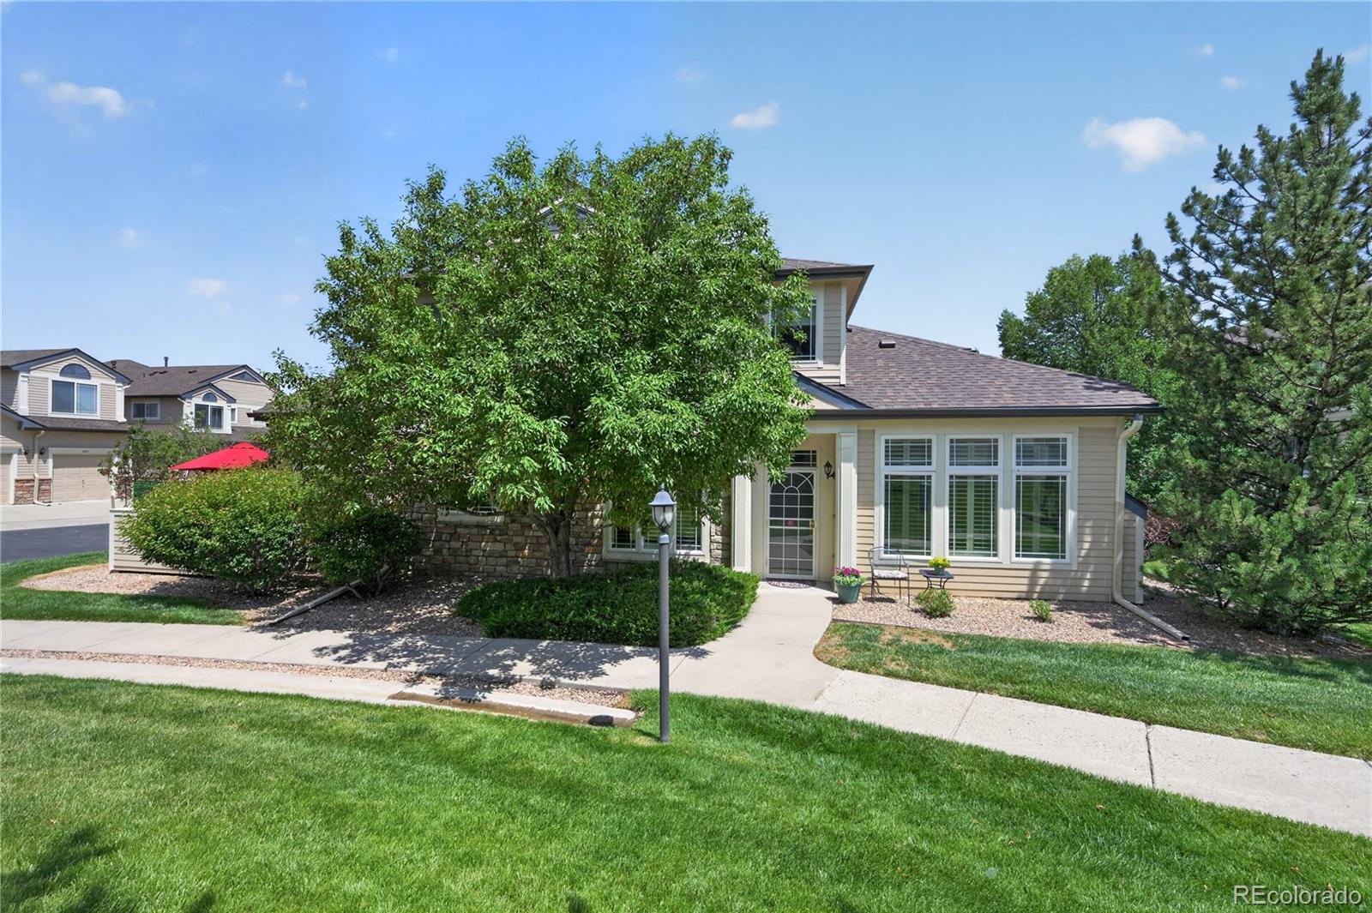
Immaculate ranch style home backing to open space in desirable Trailmark! Enjoy peaceful open space views from this beautifully updated ranch style home in the highly sought after Trailmark community. This exceptional home features 2 spacious bedrooms, 2 full bathrooms, including a luxurious primary suite with a 5-piece bath. The inviting living room offers a cozy gas fireplace and opens to a large covered patio, perfect for relaxing or entertaining while overlooking the open space. A dedicated office/study provides an ideal work from home space. The bonus room off the garage could be easily c...
more...
MLS #: 5008498
Status: Active
Listing Office: MB A PERFECT HOME 4 U REALTY
Broker Remarks:

The long wait is over! Nestled in the charming community of Dakota Ridge, this 3 bedroom/3 bath w 2-car attached garage townhome offers a warm welcome with its elegant stone accents and an inviting front porch, perfect for leisurely afternoons. As you step inside, you are greeted by wood-look flooring that stretches across a seamless, neutral palette. The space is illuminated by tasteful recessed lighting. The heart of this home is the great room, an expansive area designed for relaxation and social gatherings. Here, the ambiance is set for memorable moments, whether it's a quiet evening or a ...
more...
MLS #: 9594602
Status: Active
Listing Office: Guide Real Estate
Broker Remarks:
Welcome to this well-maintained 4 bedroom, 3 bath townhome located in a desirable gated community. Featuring an open-concept floor plan, this home offers high ceilings and an abundance of natural light, creating a bright and inviting living space. The spacious kitchen is equipped with stainless steel appliances, custom wood cabinetry, and ample counter space, making it ideal for both everyday living and entertaining. The main-level primary suite provides comfort and convenience with a walk-in closet and a private en-suite bathroom. Upstairs, you’ll find a versatile loft, three additional bed...
more...
MLS #: 9676196
Status: Active
Listing Office: RE/MAX Professionals
Broker Remarks:
Lovingly maintained by its original owner, this move-in-ready Littleton Village townhome offers a spacious two-story layout with a bright entry foyer, attached two-car garage, versatile upstairs loft & mountain views from both the patio and private primary suite balcony.
Natural light fills the main level, giving the home a bright, open feel from the moment you walk in. The kitchen features a large island w/ bar seating, abundant cabinet storage, a pantry, and newer induction range & dishwasher (2025). It opens to the dining and living areas, creating an easy flow for everyday living and en...
more...
Broker Remarks:
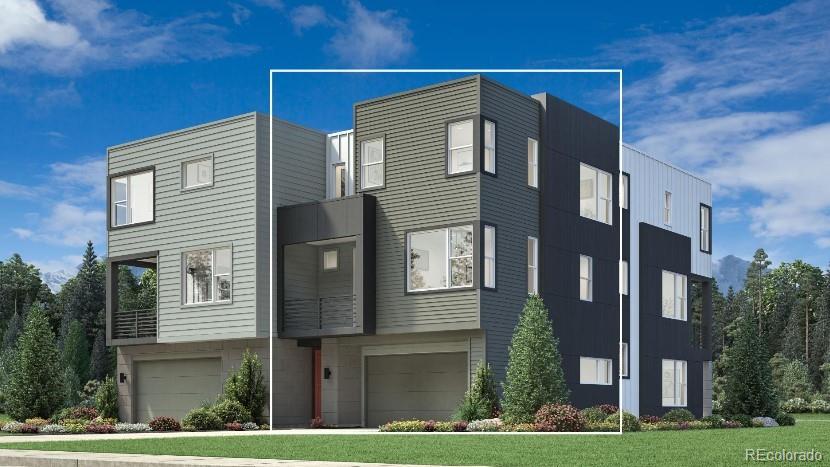
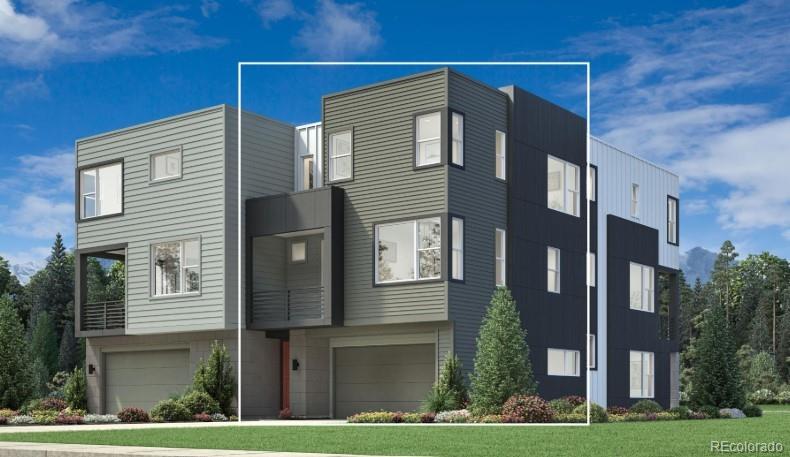
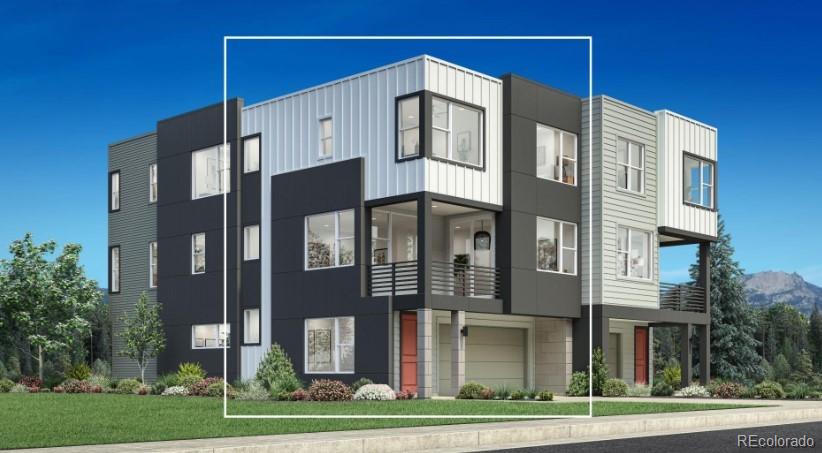
NEW! Discover The Coronado at Parkvue on the Platte—a must-see home designed for modern living.The Coronado welcomes you with an elegant front porch, inviting foyer, and staircase leading to the second-floor main living area. This level opens to a spacious great room, a bright casual dining area, and a desirable covered deck, creating an ideal space for both everyday living and entertaining.
The thoughtfully designed kitchen features a large center island with a breakfast bar, generous counter space, and abundant cabinetry, making meal preparation both functional and enjoyable.
The luxur...
more...
Broker Remarks:
Located within the gates of ParkVue on the Platte, this brand new Toll Brothers home is what you've always dreamt of. Walk to the South Platte Platte Trails, Aspen Grove, and the light rail station from this conveniently located community. This home's gourmet kitchen makes a statement with its premium finishes, abundant cabinet space, and KitchenAid stainless steel appliances. Tall windows in the great room allow for an abundance of natural light. The appealing primary bedroom suite boasts a lavish bath and ample closet space. A private flex space extends the possibilities of this home, creati...
more...
Broker Remarks:
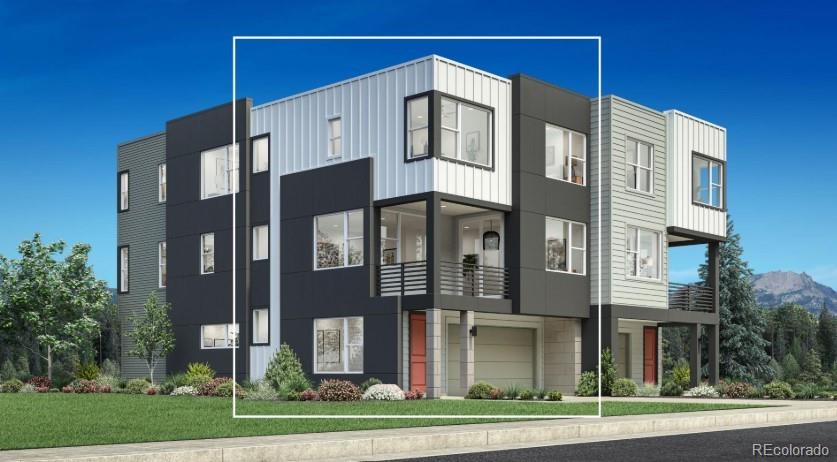
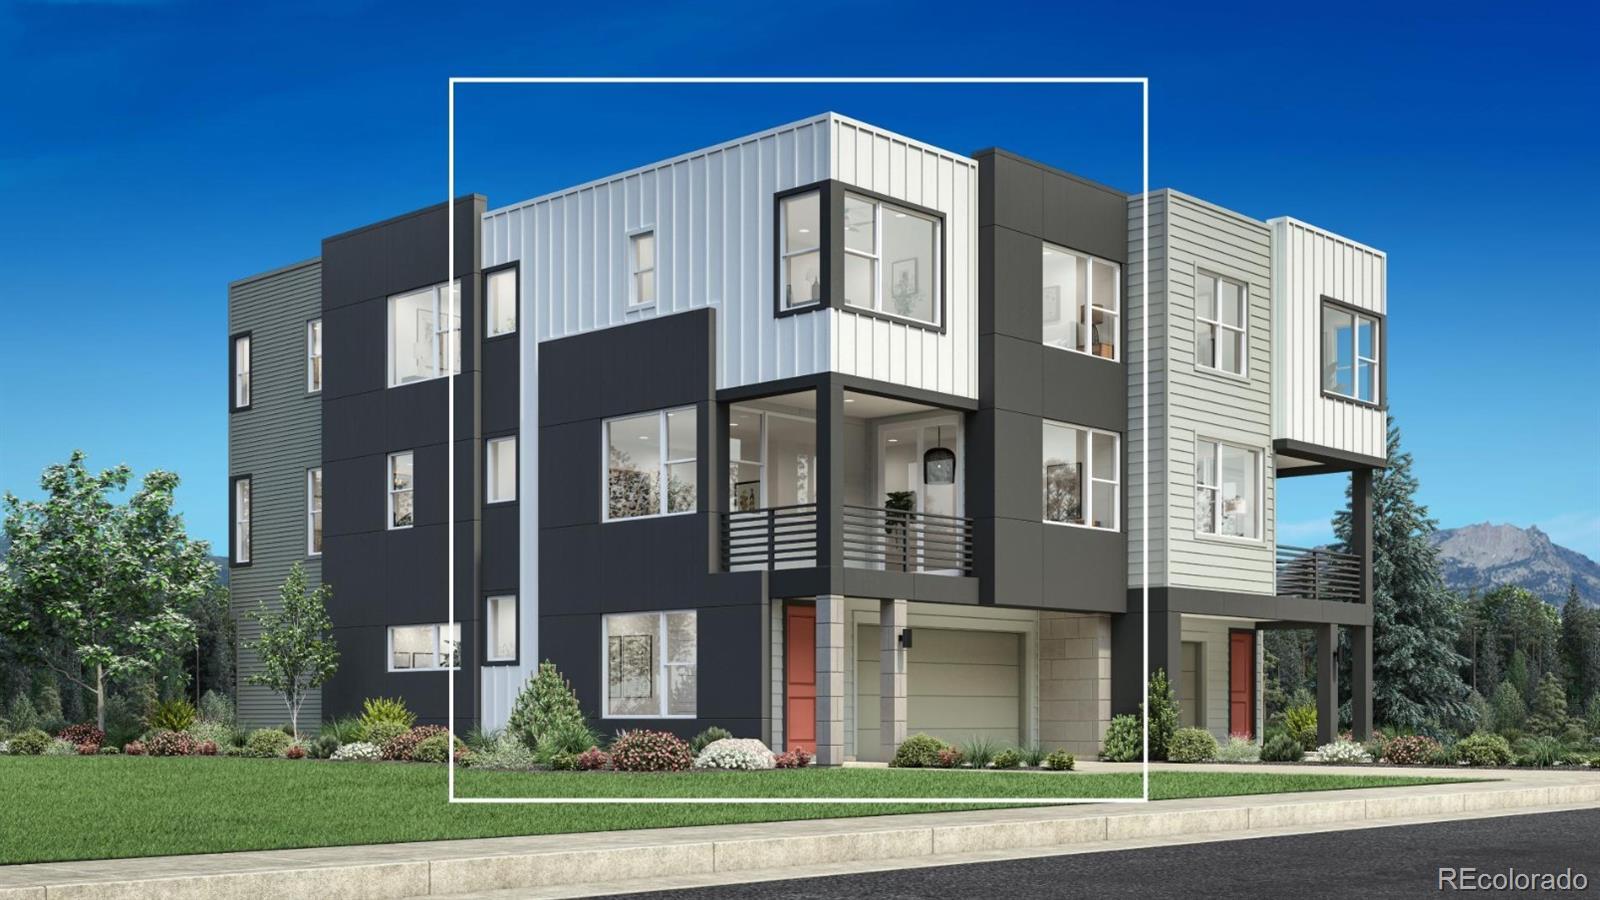
The Emley's graceful porch, foyer, and stairs open onto the second floor main living level, with views to the spacious great room, bright casual dining area, and desirable covered deck. The well-designed kitchen is highlighted by a large center island with breakfast bar, plenty of counter and cabinet space, and sizable pantry. The gorgeous primary bedroom suite is complete with an impressive walk-in closet and serene primary bath with dual-sink vanity and large luxe shower with seat. The secondary bedroom features an ample closet and shared hall bath. Additional highlights include a convenient...
more...
MLS #: 6167252
Status: Active
Listing Office: ideal Residential Group
Broker Remarks:
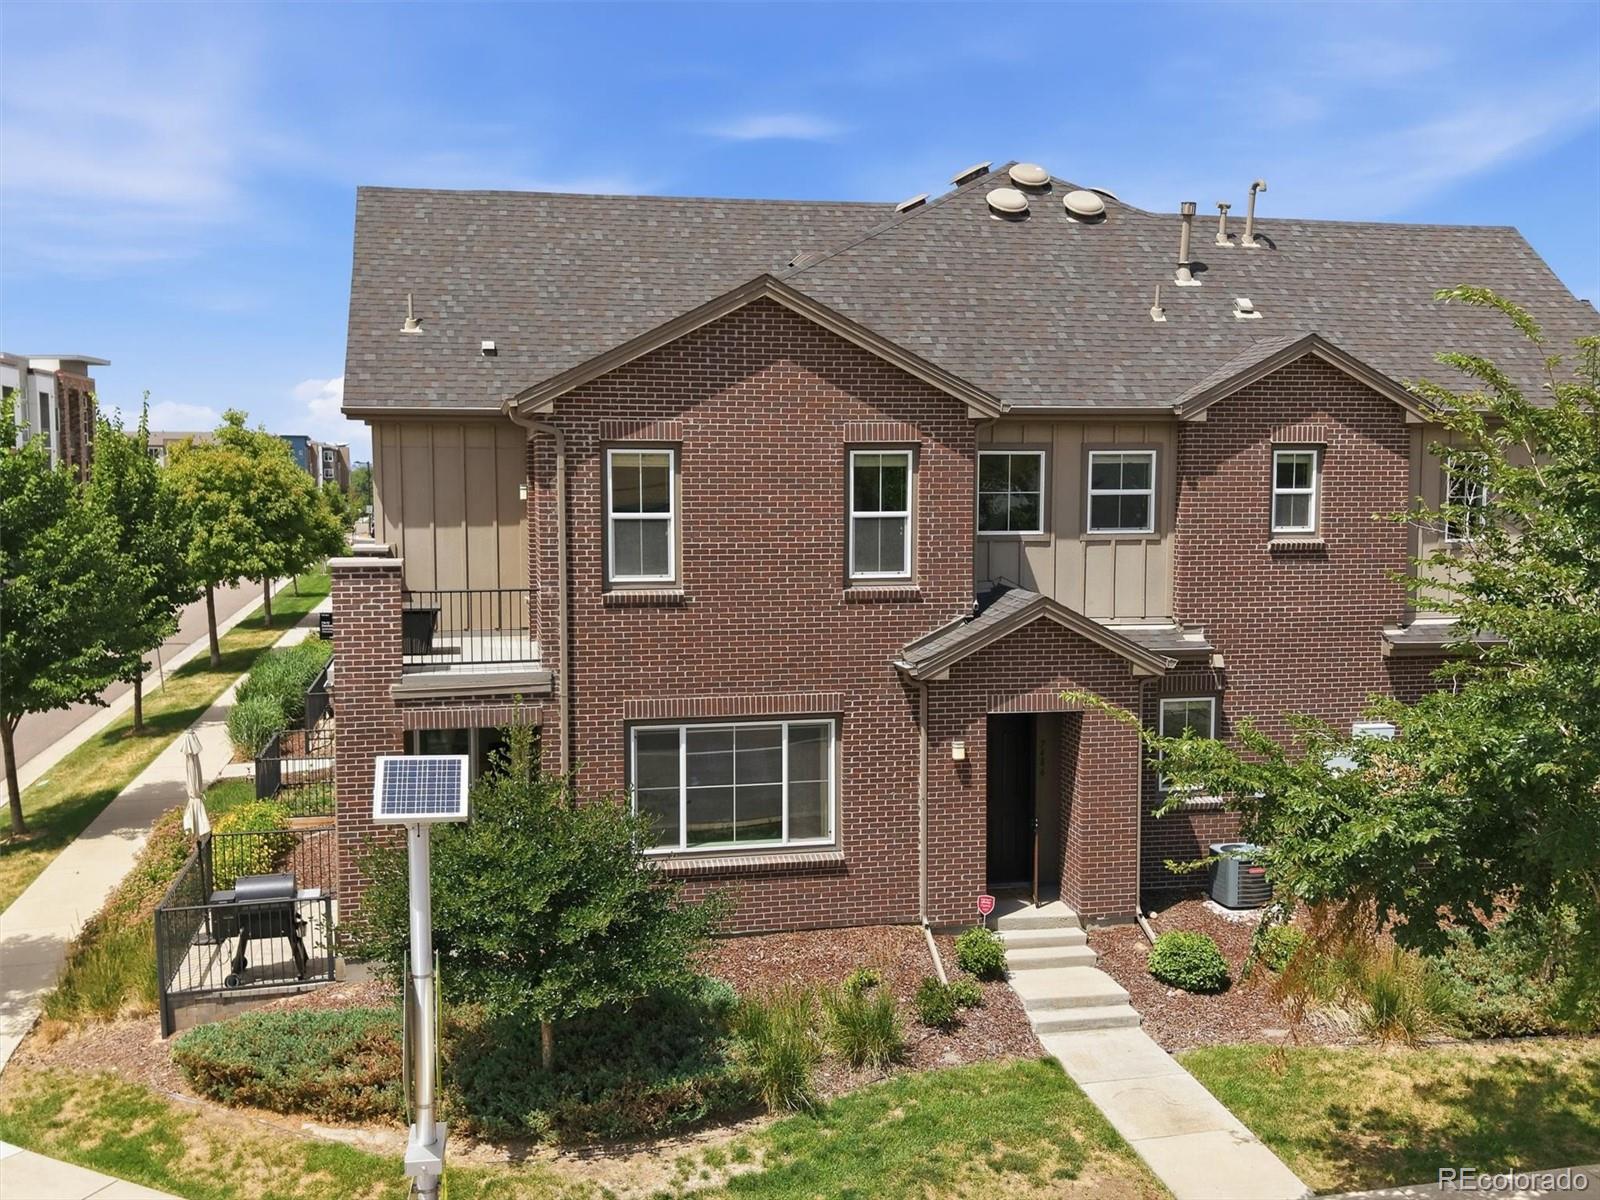
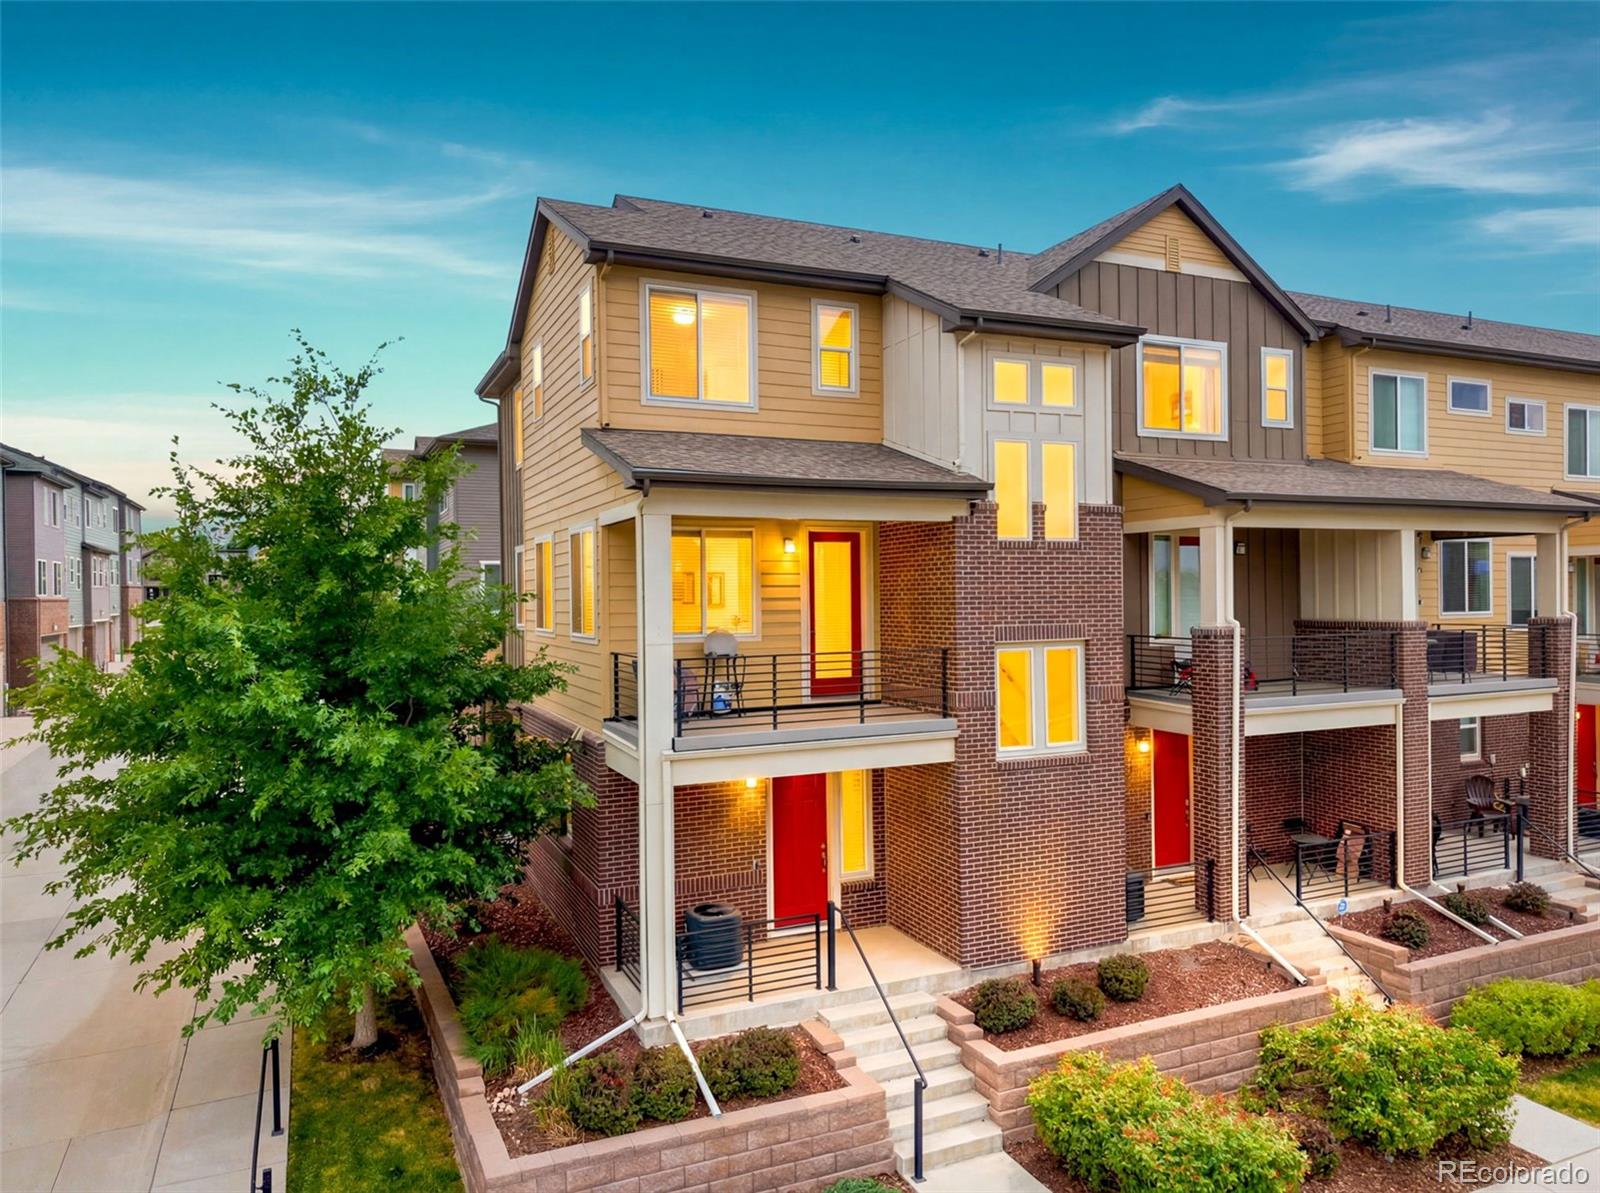
The seller is willing to offer an interest rate buydown to a potential buyer. This exquisite, move-in-ready end-unit townhome perfectly blends style, privacy, and convenience in one of Littleton's most sought-after neighborhoods. This impressive residence spans 1,832 square feet and invites you to indulge in contemporary living at its finest. As you enter, you will be greeted by a bright and airy open-concept layout, where natural light flows effortlessly through large windows, creating a warm and welcoming atmosphere. The modern kitchen features sleek stainless steel appliances, ample count...
more...
Broker Remarks:
The Emley's graceful porch, foyer, and stairs open onto the second floor main living level, with views to the spacious great room, bright casual dining area, and desirable covered deck. The well-designed kitchen is highlighted by a large center island with breakfast bar, plenty of counter and cabinet space, and sizable pantry. The gorgeous primary bedroom suite is complete with an impressive walk-in closet and serene primary bath with dual-sink vanity and large luxe shower with seat. The secondary bedroom features an ample closet and shared hall bath. Additional highlights include a convenient...
more...
Broker Remarks:
NEW! The Emley's graceful porch, foyer, and stairs open onto the second floor main living level, with views to the spacious great room, bright casual dining area, and desirable covered deck. The well-designed kitchen is highlighted by a large center island with breakfast bar, plenty of counter and cabinet space, and sizable pantry. The gorgeous primary bedroom suite is complete with an impressive walk-in closet and serene primary bath with dual-sink vanity and large luxe shower with seat. The secondary bedroom features an ample closet and shared hall bath. Additional highlights include a conve...
more...
MLS #: 3699719
Status: Active
Listing Office: Equity Colorado Real Estate
Broker Remarks:
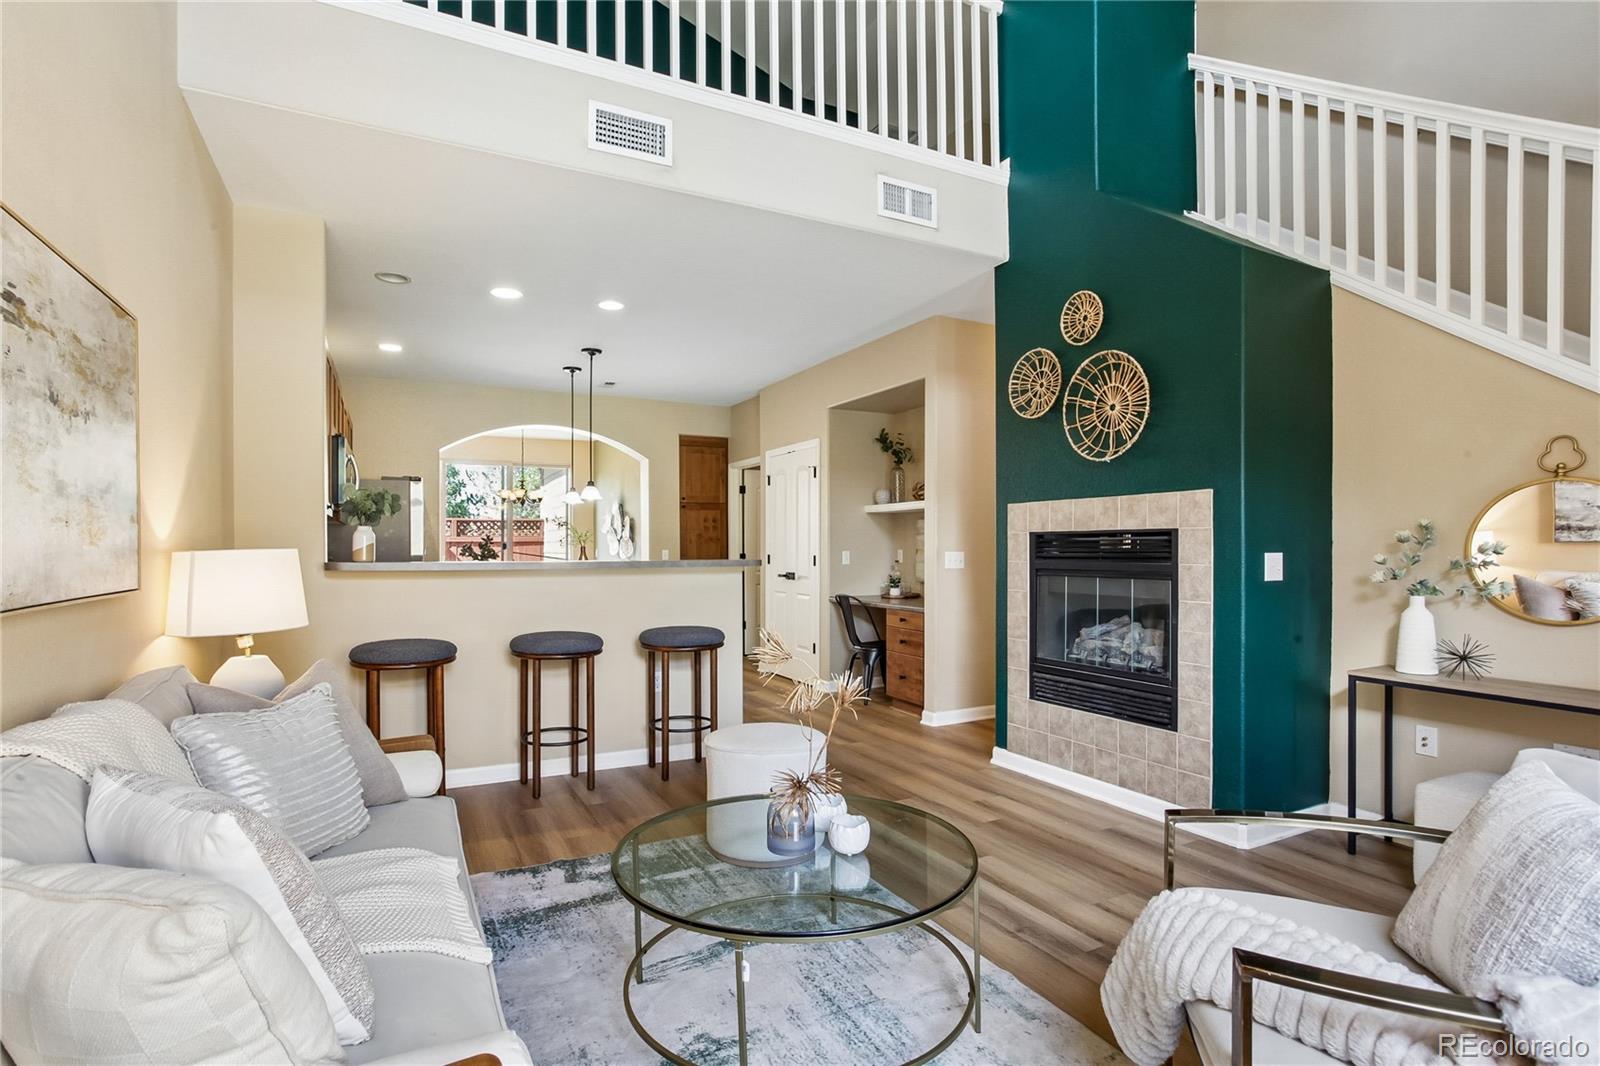
Welcome to South Park in Littleton! This end-unit offers vaulted ceilings, big windows with loads of natural light and a gas fireplace for cozy evenings. The spacious, main floor primary bedroom with an ensuite (w/ tub) and walk in closet and a second main floor bedroom and second full bathroom makes this a rare floorplan. The kitchen has a newer stove, microwave, dishwasher, disposal, and faucet. Enjoy the private back patio for easy grilling, coffee or dining. The main floor has luxury vinyl plank flooring throughout and a laundry closet with washer and dryer (new 2023) Upstairs there is a...
more...
MLS #: 6442096
Status: Active
Listing Office: Peak Real Estate
Broker Remarks:
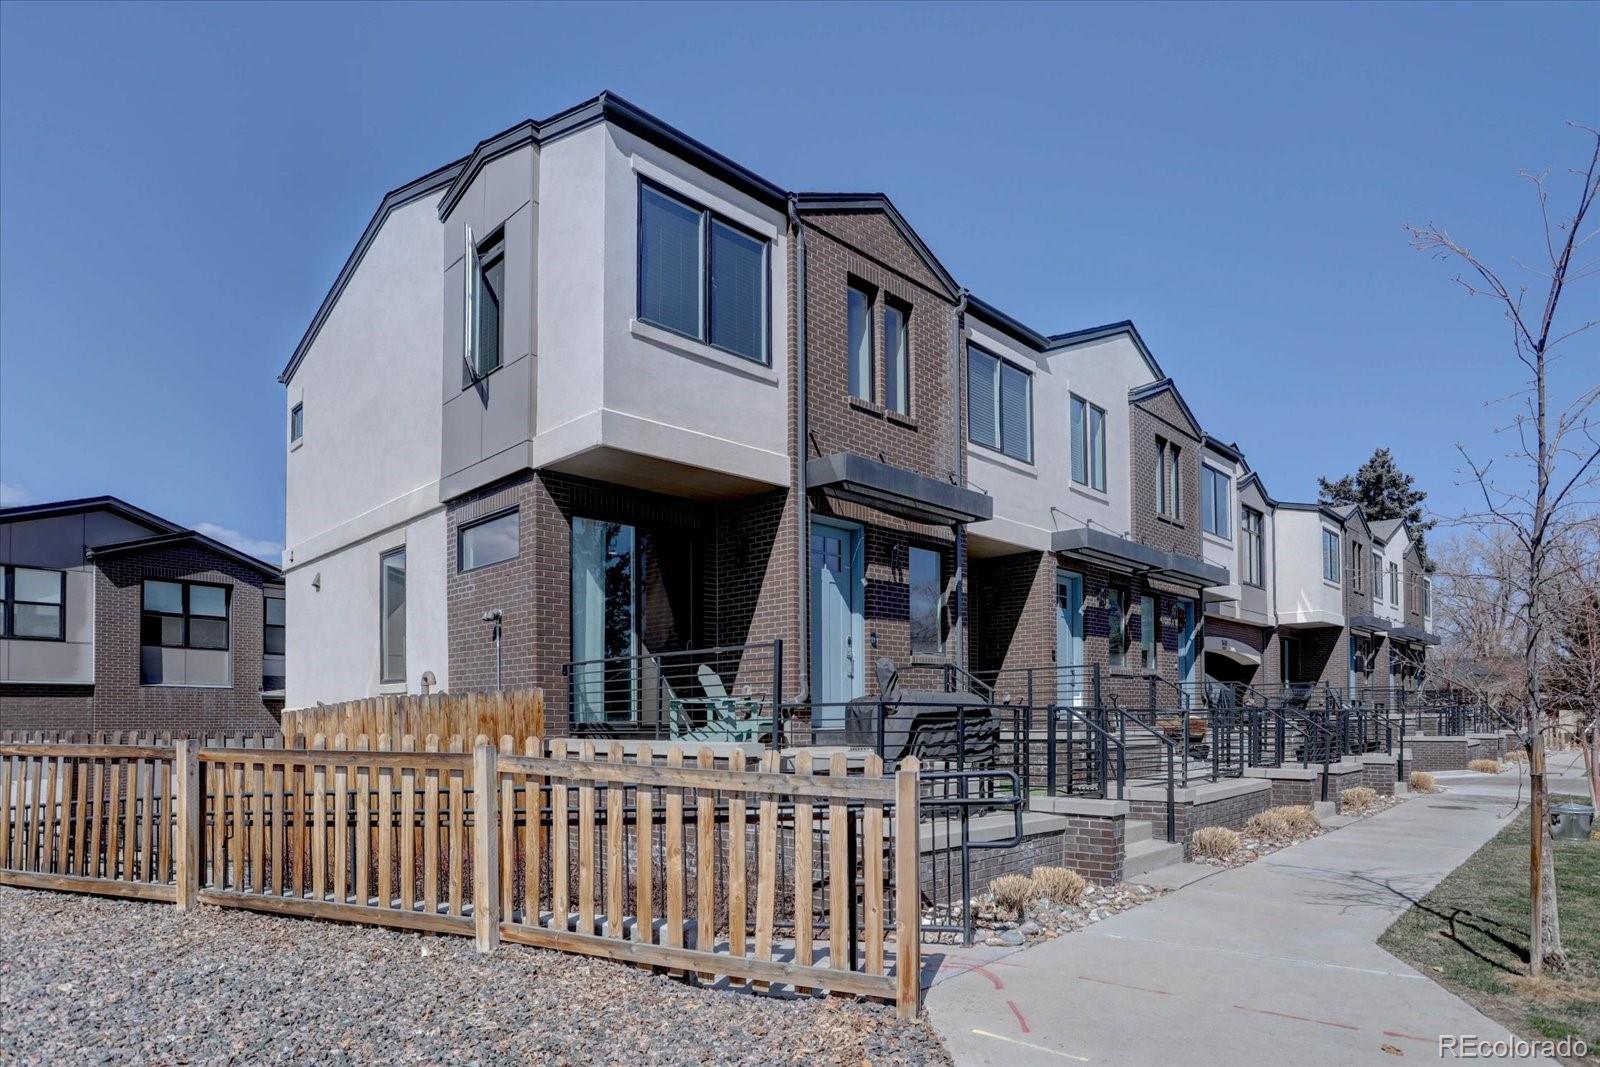
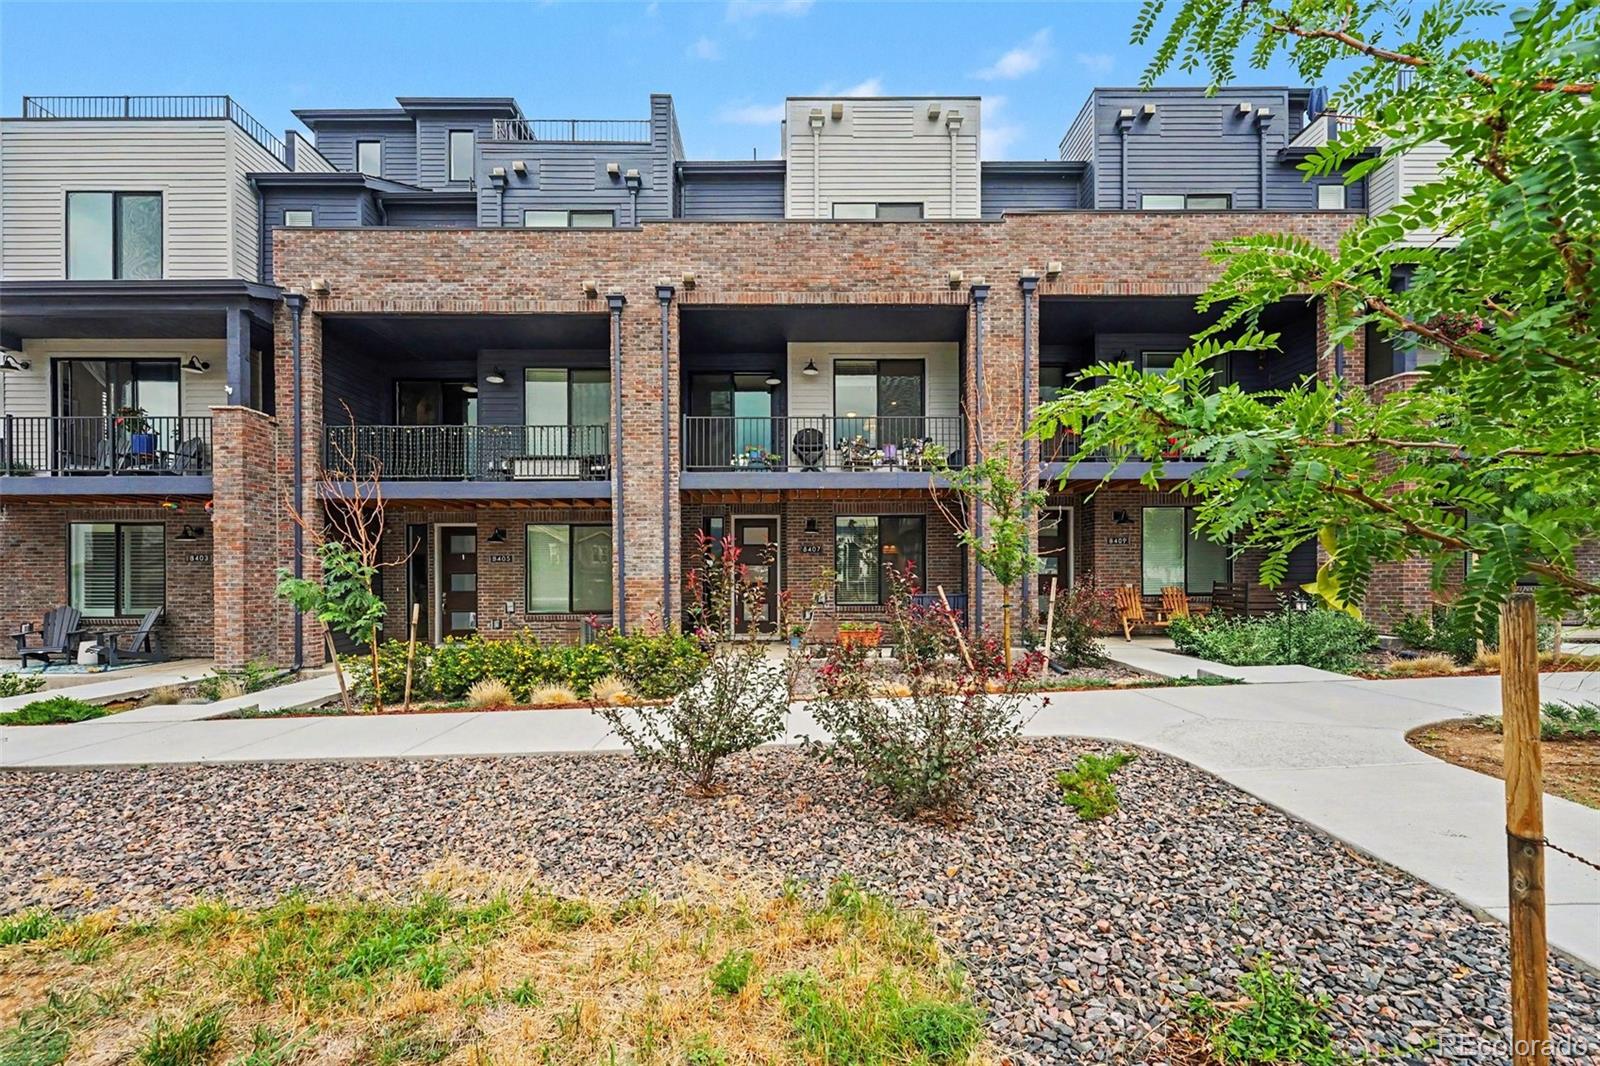
Beautiful townhome just two blocks from Downtown Littleton’s renowned restaurants and shopping. This unbeatable location offers the perfect blend of walkability and convenience. The contemporary floor plan features open-concept living on the main level and two spacious upstairs bedrooms, each with its own ensuite bathroom. The kitchen is well-appointed with stainless steel appliances, quartz countertops, and ample cabinet space. Hardwood floors, designer finishes, and abundant natural light create a warm, inviting atmosphere throughout. A two-car garage provides secure parking and storage, wit...
more...
MLS #: 9285733
Status: Active
Listing Office: Trelora Realty, Inc.
Broker Remarks:
Welcome to this beautifully maintained townhome in the highly sought-after Lakehurst Village community, offering low-maintenance living in a quiet, southern-facing location at the end of a peaceful court overlooking the greenbelt.
Inside, soaring ceilings and large windows fill the home with natural light, newer carpet, and plantation shutters create a warm, inviting atmosphere. The open-concept living area centers around a cozy gas fireplace and flows seamlessly into the beautifully updated kitchen, featuring custom maple cabinetry, granite countertops, stainless steel appliances, and a su...
more...
MLS #: 6793575
Status: Active
Listing Office: Milehimodern
Broker Remarks:
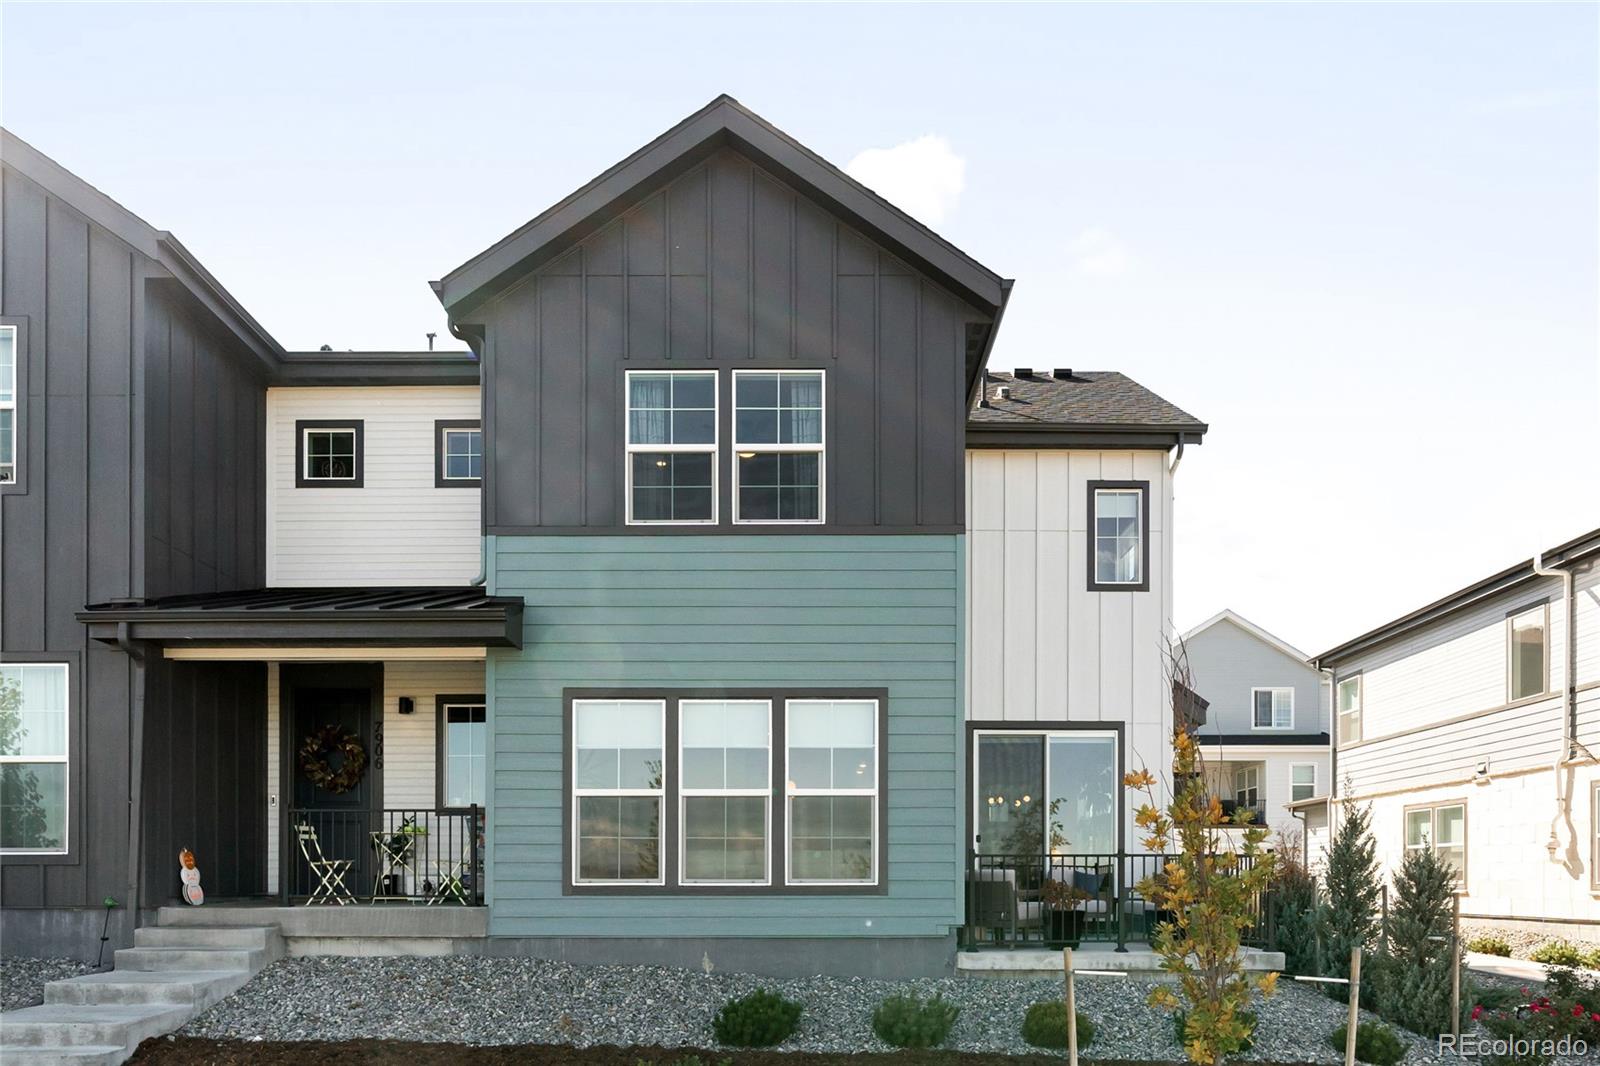
A contemporary vision of comfort and connection, this Sterling Ranch townhome pairs architectural beauty with low-maintenance luxury. Framed by views of open space, this residence captures the essence of modern Colorado living — light-filled, refined and effortlessly livable. An inviting front patio welcomes residents into an airy, open-concept layout where the living, dining and kitchen areas flow together with ease. The kitchen dazzles with all-white cabinetry, stainless steel appliances and a spacious center island perfect for gathering. A sliding glass door opens to a private back patio, e...
more...
MLS #: 7527699
Status: Active
Listing Office: RE/MAX Professionals
Broker Remarks:
Stunning 3-level townhome in Prospect Village at Sterling Ranch, offering 1,959 sq. ft. of beautifully designed living space and upgraded with high-end finishes throughout including upgraded No-see-um screens throughout. The open-concept floor plan features 3 bedrooms and 3.5 baths, with exceptional attention to detail. The chef’s kitchen showcases granite countertops, 42” cabinetry, gas range, and stylish finishes perfect for entertaining. A Lumiere lighting system and upgraded carpet with premium pad add both sophistication and comfort. The main entry level features a private bedroom and 3/4...
more...
The content relating to real estate for sale in this web site comes
in part from the Internet Data eXchange ("IDX") program of
METROLIST, INC., DBA RECOLORADO® Real estate listings held by brokers other
than The Brian Petrelli Team are marked with the IDX Logo.
This information is being provided for the consumers' personal, non-commercial use and may not be used for any other purpose. All information subject to change and should be independently verified.




 Sold Home Stats

 21%
21% 12.8%
12.8% 19.5%
19.5%