Sources: FBI, Uniform Crime Reports, prepared by the National Archive of Criminal Justice Data
The Brian Petrelli Team is your Pueblo West , Pueblo home specialist.
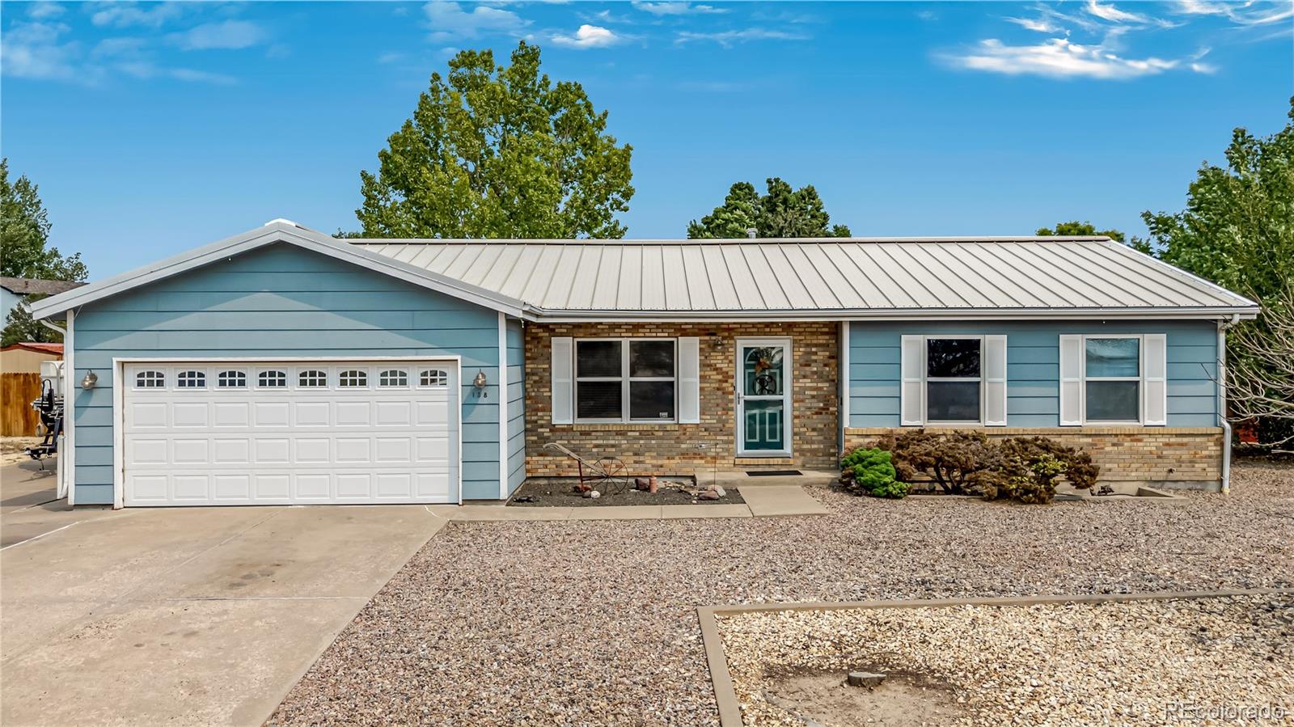
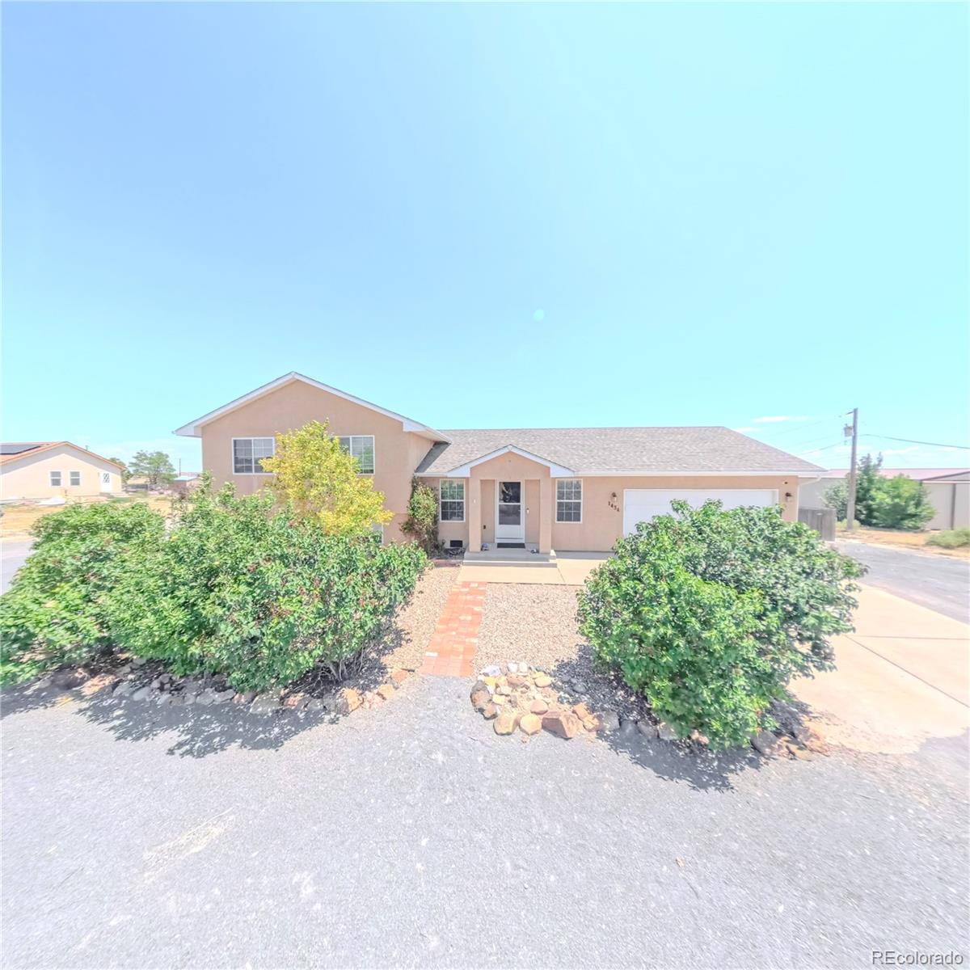
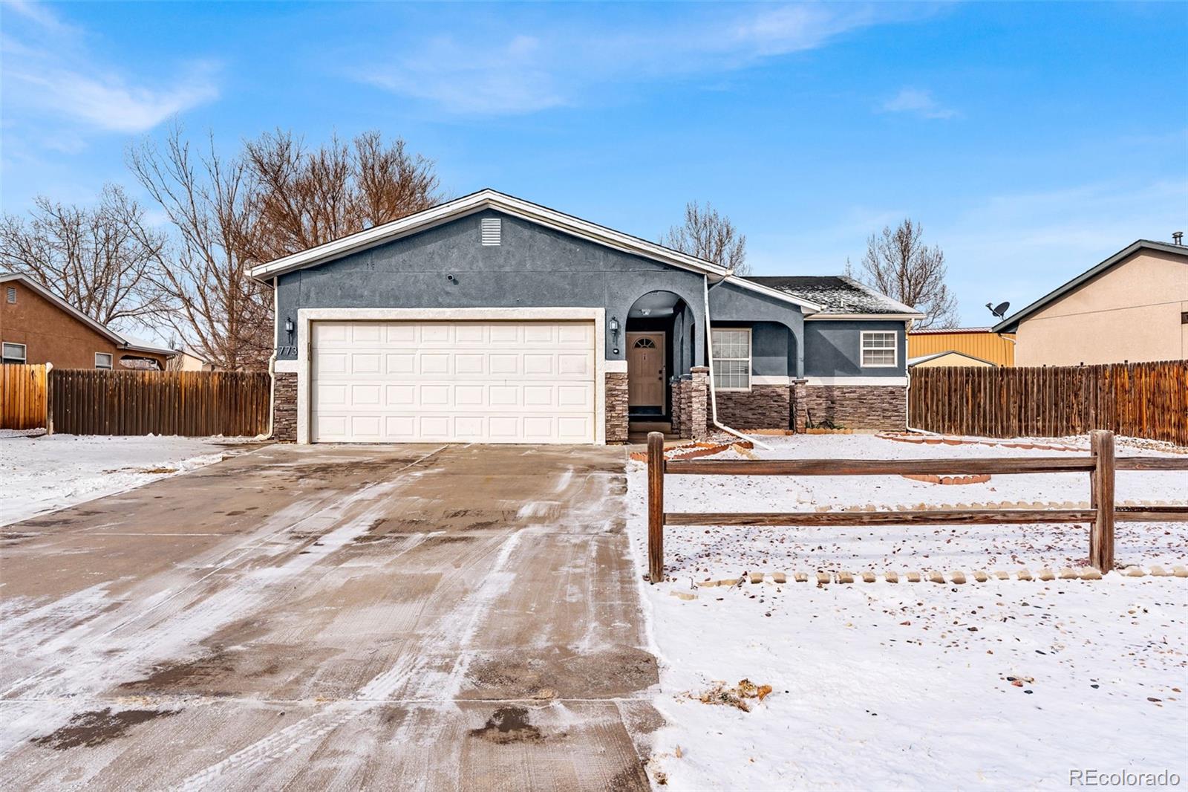
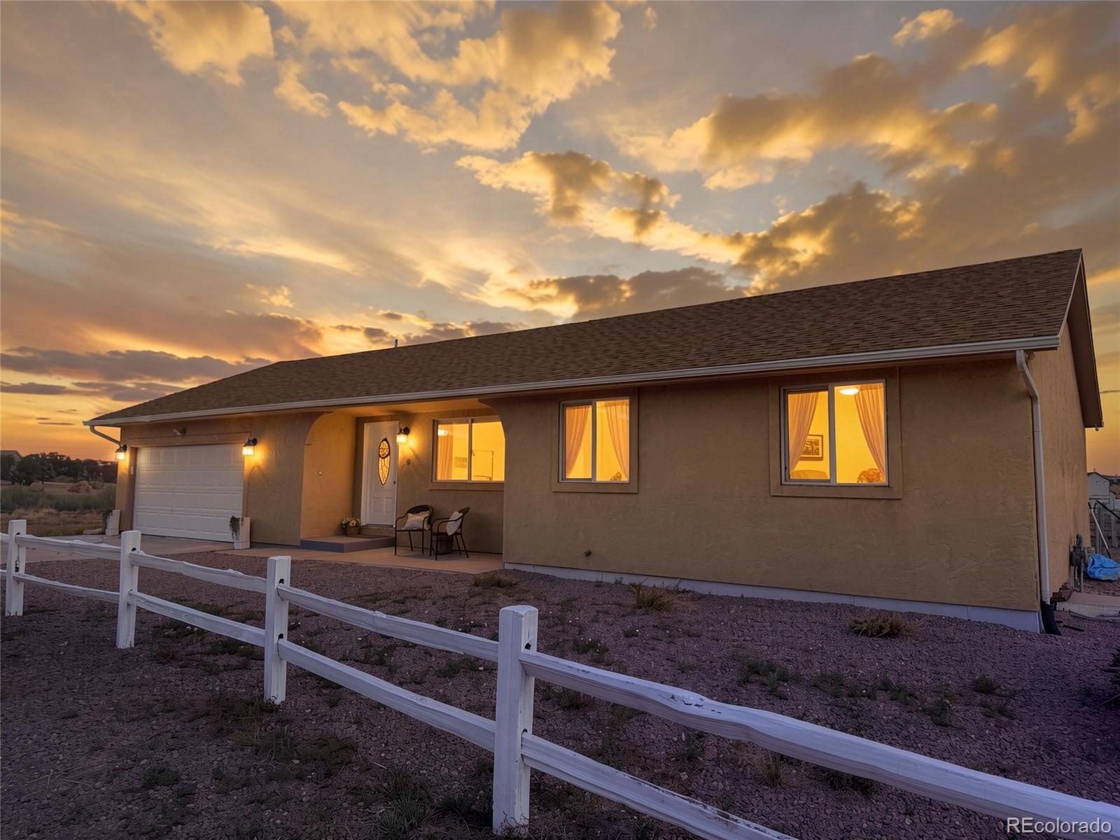
Pueblo West , Pueblo has had 155 homes sell in the past two years for an average sales price of $404,340.
Our team of local Pueblo experts have over 200 years of combined expertise in the Colorado Real Estate market. Give us a call today to put
our knowledge and experience to work for you as you buy or sell your next Pueblo West home.
Don't see what you're looking for here? Contact our team for a free, custom search.
Status: active
Listing Office: sorella real estate
Broker Remarks:
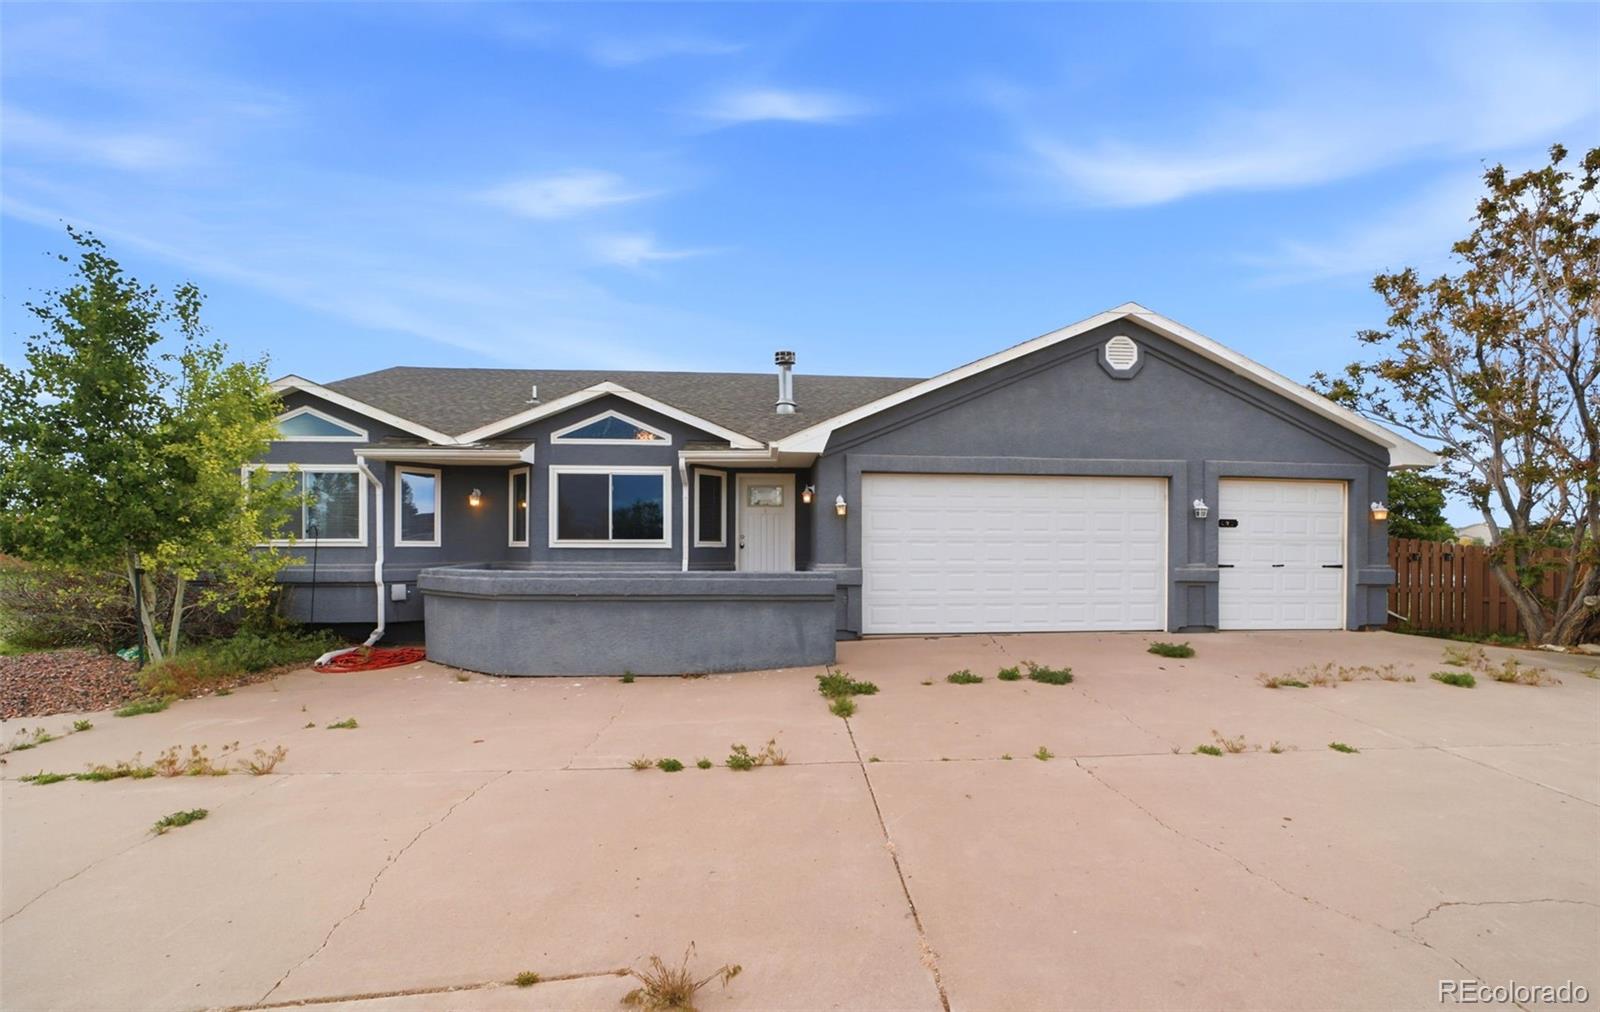
Liberty Point gem on 1.12 acres with horse property, mountain views, and a long list of updates — this one checks the boxes. The 5-bed, 3-bath, 3-car home sits on a corner lot just minutes from the reservoir and offers the space and flexibility that you're looking for. Inside, the dramatic great room impresses with vaulted ceilings, a wood-burning fireplace with knotty pine surround, and built-in shelving. The kitchen features dark raised-panel cabinetry, tile countertops, stainless appliances (2025), and a vaulted ceiling that opens to the dining area. The primary bath was remodeled in 2025 w..
more...
Status: pending
Listing Office: keller williams performance realty
Broker Remarks:
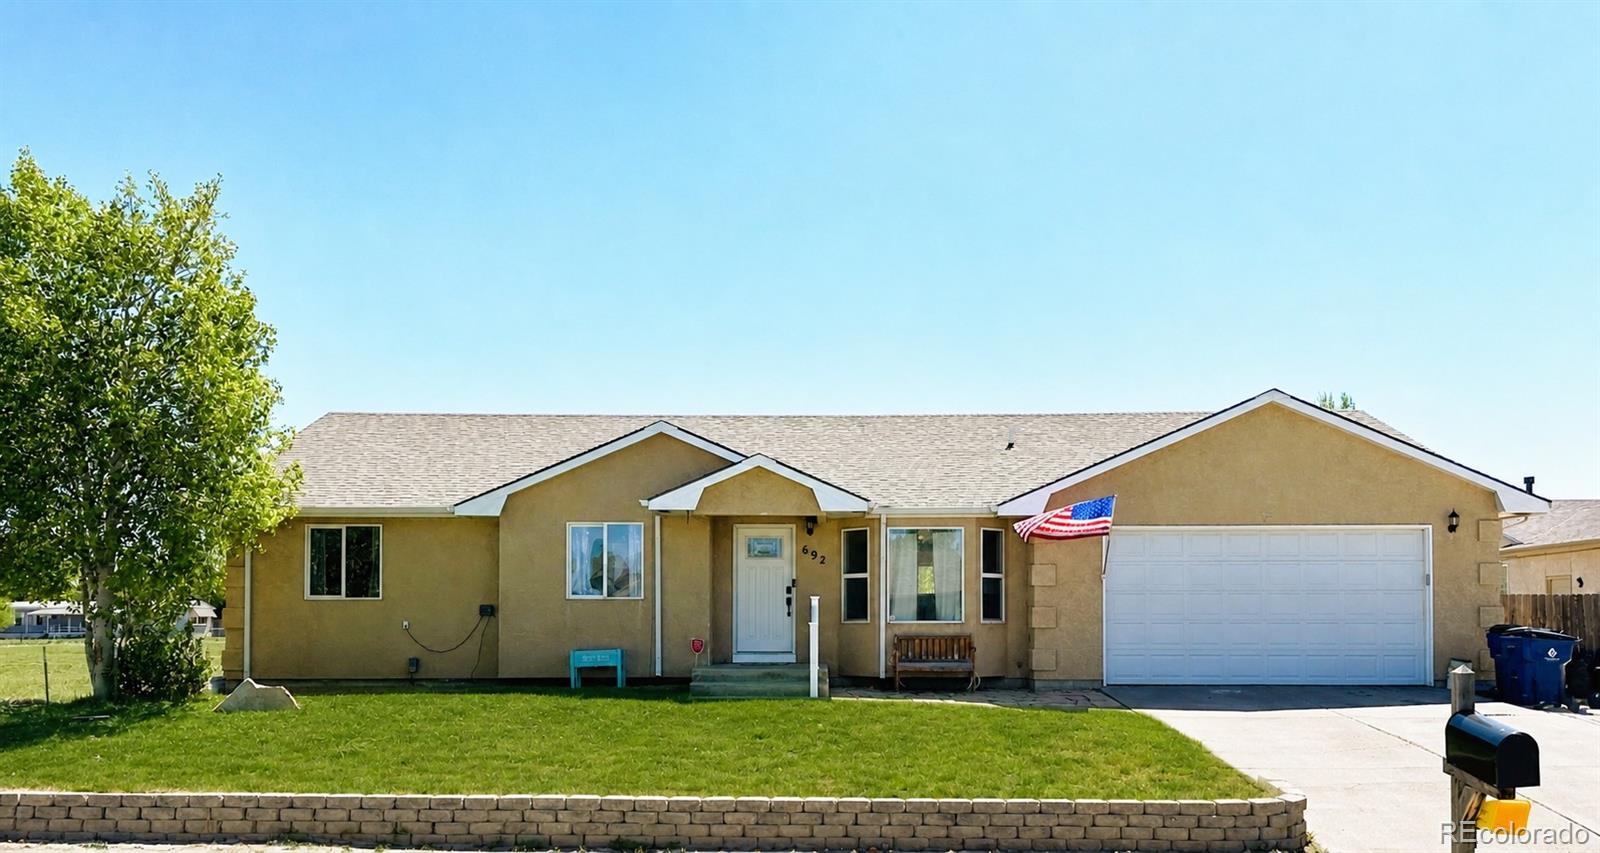
One of the best values in Pueblo West! This beautifully maintained 5-bedroom, 3-bath home offers nearly 3,000 square feet of thoughtfully designed living space, including two spacious primary suites—perfect for multigenerational living, guests, or added flexibility. Move in with confidence knowing many of the home's biggest-ticket items have already been addressed. The roof has been certified, the sewer line has been inspected, radon testing has been completed, and major system updates include newer HVAC components, a humidifier, sump pump, and a transferable solar system that helps keep utili..
more...
Status: active
Listing Office: keller williams performance realty
Broker Remarks:
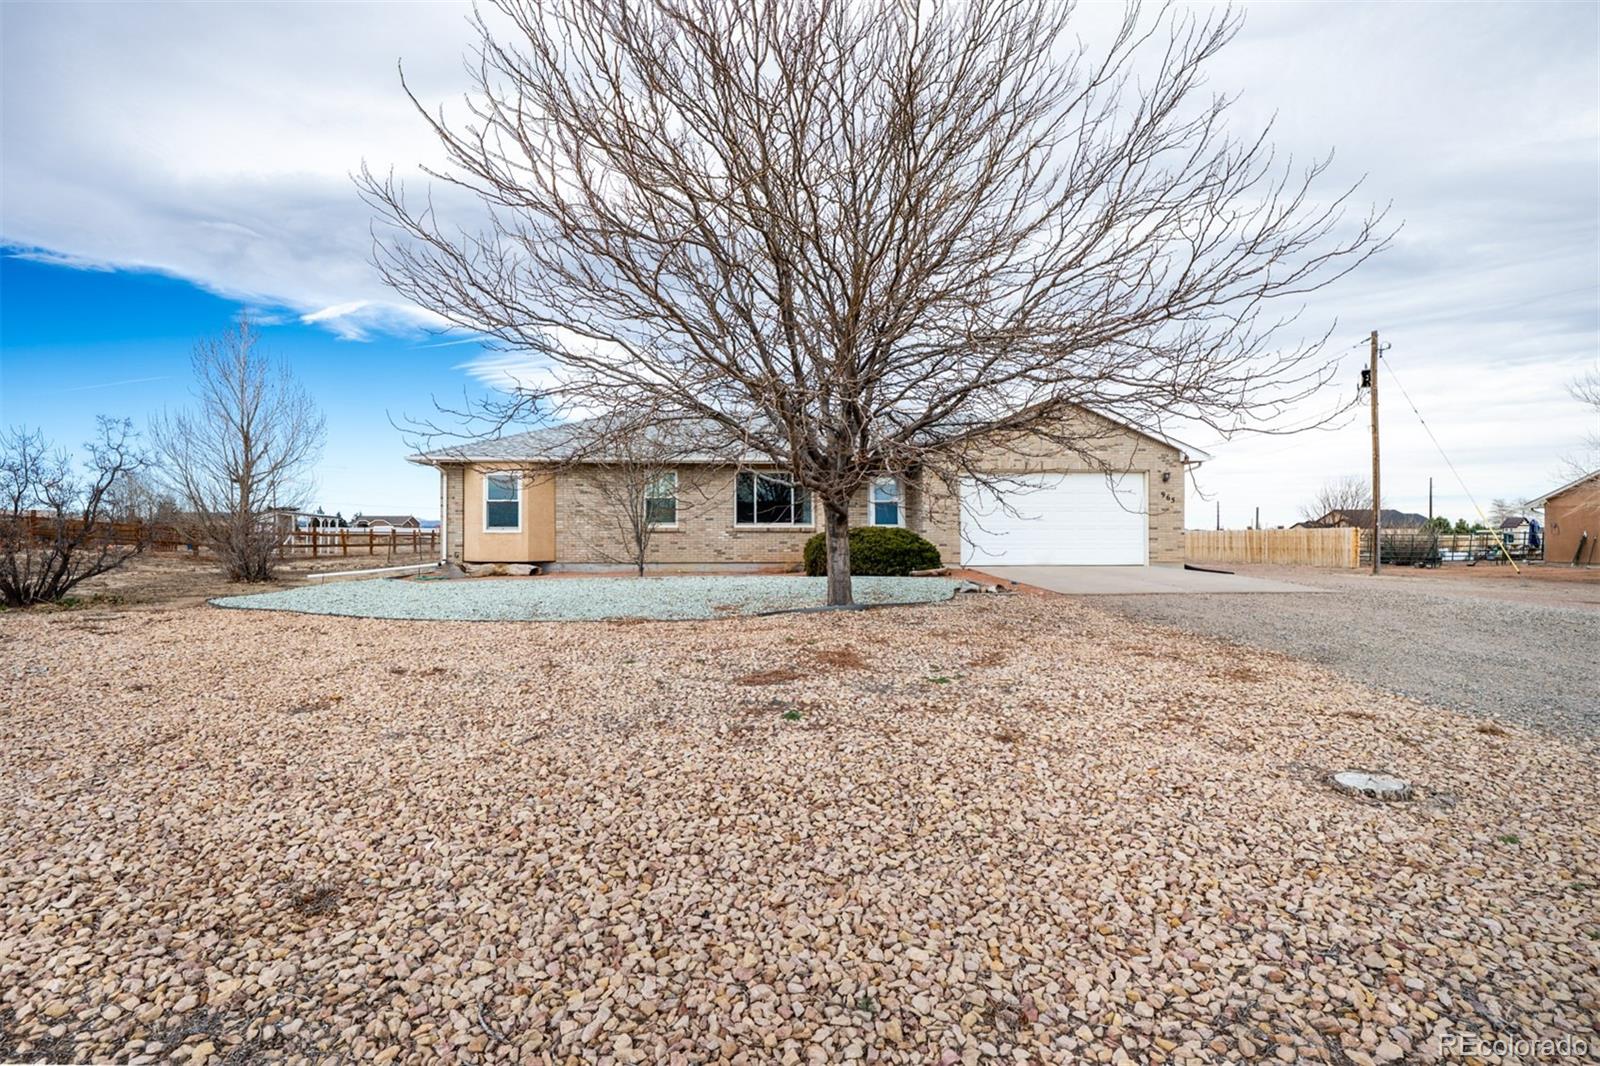
Spacious acerage living with mountain views! This 5-bedroom, 2-bathroom home in Pueblo West sits on 1.01 acres and offers a functional layout with plenty of room to live, work, and play. The main level features a comfortable primary suite with a private en-suite bathroom, along with two additional bedrooms and a full hallway bathroom. You’ll also appreciate the convenient main-level laundry and mud room, perfect for keeping everyday life organized. Downstairs, the finished basement adds two more bedrooms and includes rough-ins for a future bathroom, giving you the opportunity to expand and add..
more...
Status: active
Listing Office: legacy real estate company llc
Broker Remarks:
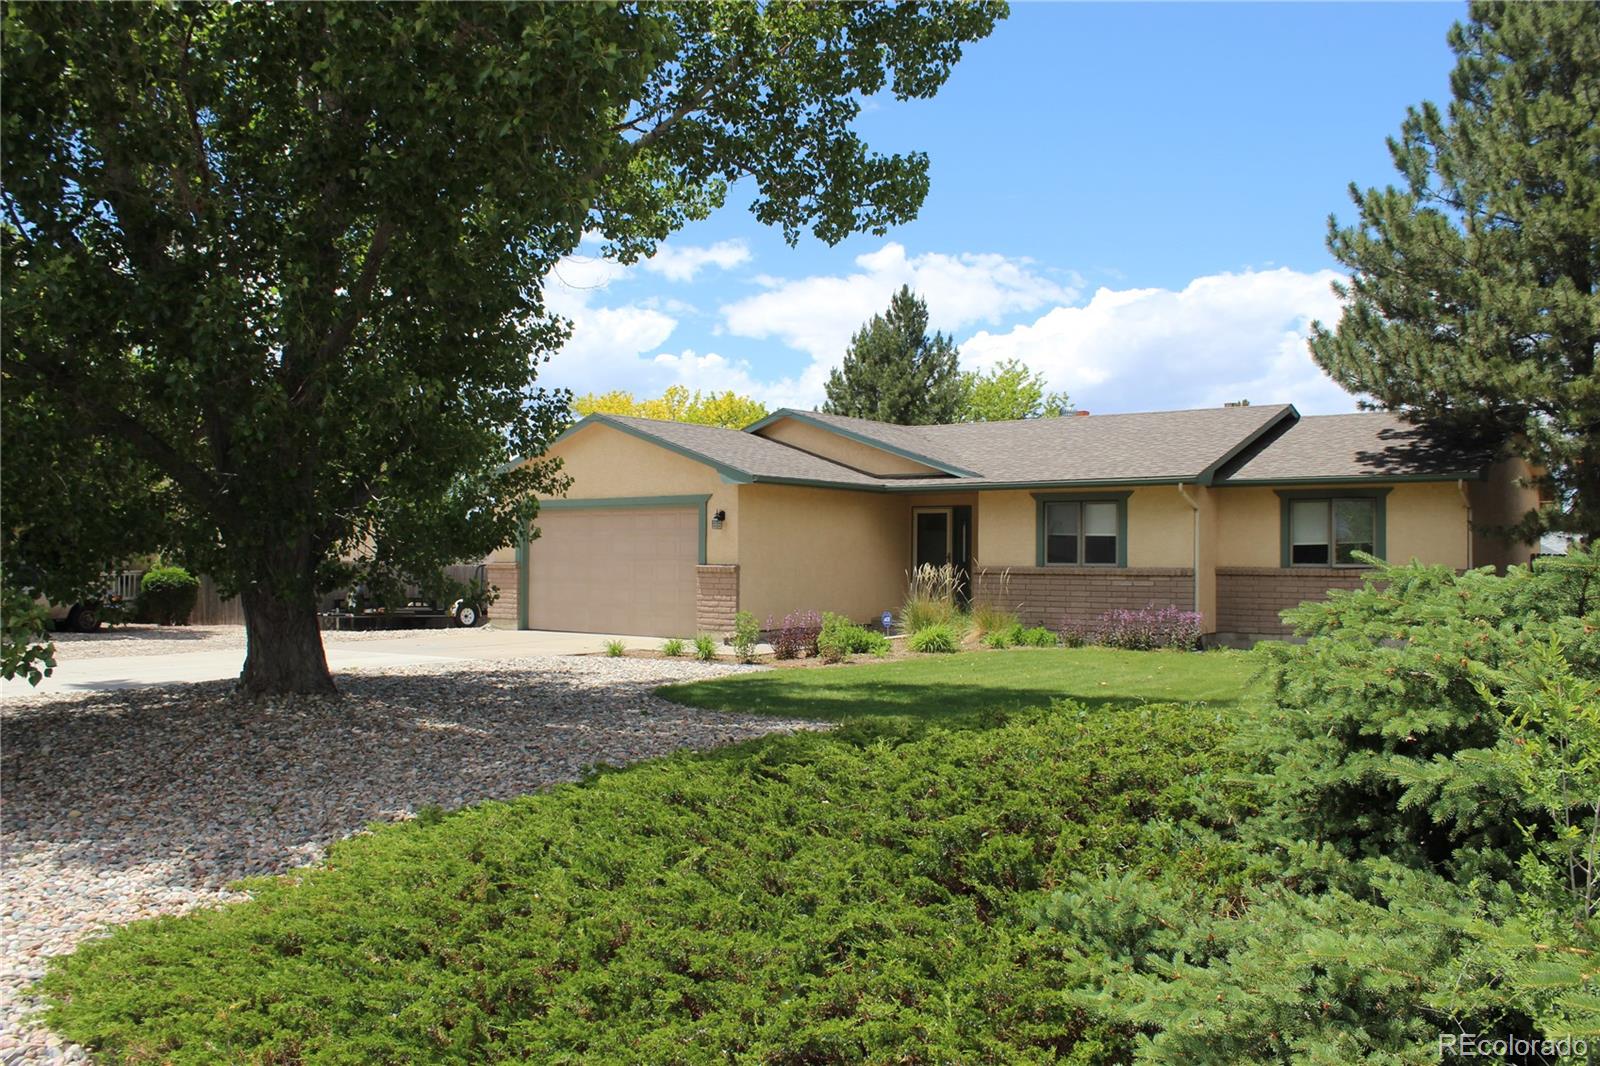
Newly remodeled home. Located 1/4 mile from Walmart and shopping, and 1/8 of a mile from convenience stores. Easy Highway access to I-25 and Highway 50 via West McCulloch Blvd. Quiet neighborhood and street. Located in the Desert Hawk golf course community. Beautifully landscaped private oasis backyard, fully fenced with mature trees. Fully irrigated, flower garden, front and back, with a mixture of xeriscape. Plenty of parking for your trailers, boats, and toys! Oversized 2 car garage. Newer Luxury vinyl plank, tile, linoleum, and carpet flooring throughout. No deferred maintenance. New gra..
more...
Broker Remarks:
Beautifully updated and move-in ready, this exceptional Pueblo West home sits on a spacious 0.34-acre lot and showcases pride of ownership throughout. Offering 3 bedrooms, 2.5 bathrooms, multiple living areas, and a non-conforming bedroom in the finished basement, this home provides plenty of space for family, guests, and entertaining. The thoughtfully designed floor plan features a warm and inviting family room, a formal dining area, a cozy breakfast nook, and a spacious kitchen perfect for everyday living. The main level includes a private primary suite along with two additional bedrooms, cr..
more...
Status: active
Listing Office: re/max full house inc.
Broker Remarks:
$5000 towards Buyers Closing costs with our preferred lender. Welcome to this spacious 4-bedroom, 3-bath tri-level home situated on over an acre in the desirable north Pueblo West area. Enjoy the perfect balance of peaceful country living with the convenience of nearby amenities. Schools are just a 5–10-minute drive away, while shopping, dining, and everyday conveniences are within 5–20 minutes. Located just one road off a paved street, this home offers easy access while maintaining a calm, quiet setting. The fenced backyard provides added privacy, helps reduce the wind, and offers a great spa..
more...
Broker Remarks:
Contemporary Pueblo West rancher featuring 5 bedrooms, 3 bathrooms, 2 car garage, and a large office with a great layout. Beautifully updated over the last few years including an exterior remodel with stone cladding. Newer interior and exterior paint, flooring, roof, furnace and central A/C. The kitchen is every chefs dream with quartz countertops, stainless steel appliances, and hardwood cabinets. The fully fenced back yard offers endless possibilities with the raised garden/flower beds and new concrete and heavy duty shed. This gorgeous home exudes modern functionality blended with timeless ..
more...
Broker Remarks:
Welcome to this beautiful stucco rancher on a full one-acre corner lot in Pueblo West. Step inside to find three bedrooms and two updated bathrooms on the main floor, including a full bath and a private 3/4 ensuite off the primary. All bathrooms have had recent remodels with modern finishes. The spacious kitchen features stainless steel appliances and flows into a dedicated dining area, perfect for everyday meals or entertaining. Just beyond, a fully finished sunroom stretches across the back of the home and floods the space with natural light. This space can be a versatile bonus room ready to..
more...
Status: active
Listing Office: homesmart preferred realty
Broker Remarks:
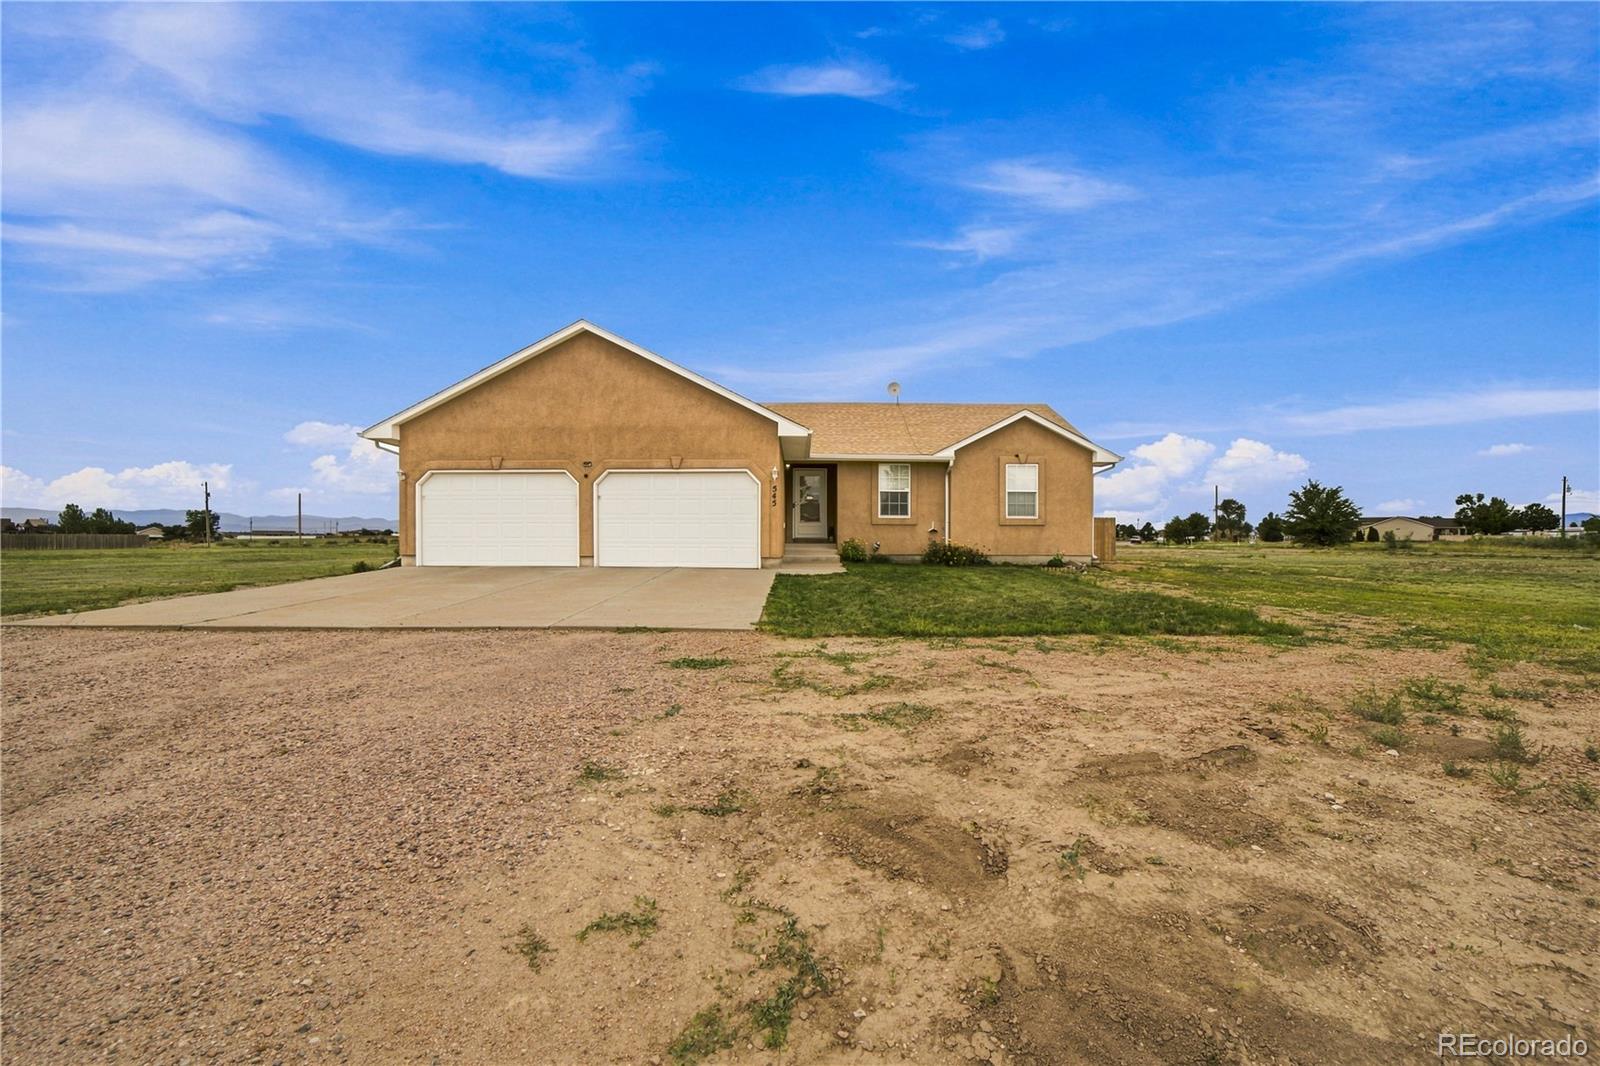
What would you do with an extra room that wasn't even inside the house?
At 545 N Tidy Drive E, that's only the beginning. Sitting on just over an acre in Pueblo West, this four-bedroom, three-bath ranch offers 2,304 square feet of finished living space—plus a cedar-lined bonus building in the backyard that gives you one more space to make entirely your own.
Originally created as a hot tub room, the detached space has windows, ventilation and a sliding door, opening the door to all kinds of possibilities. A studio? Home gym? Game room? Workshop? A quiet place to disappear with a book? Y..
more...
Broker Remarks:
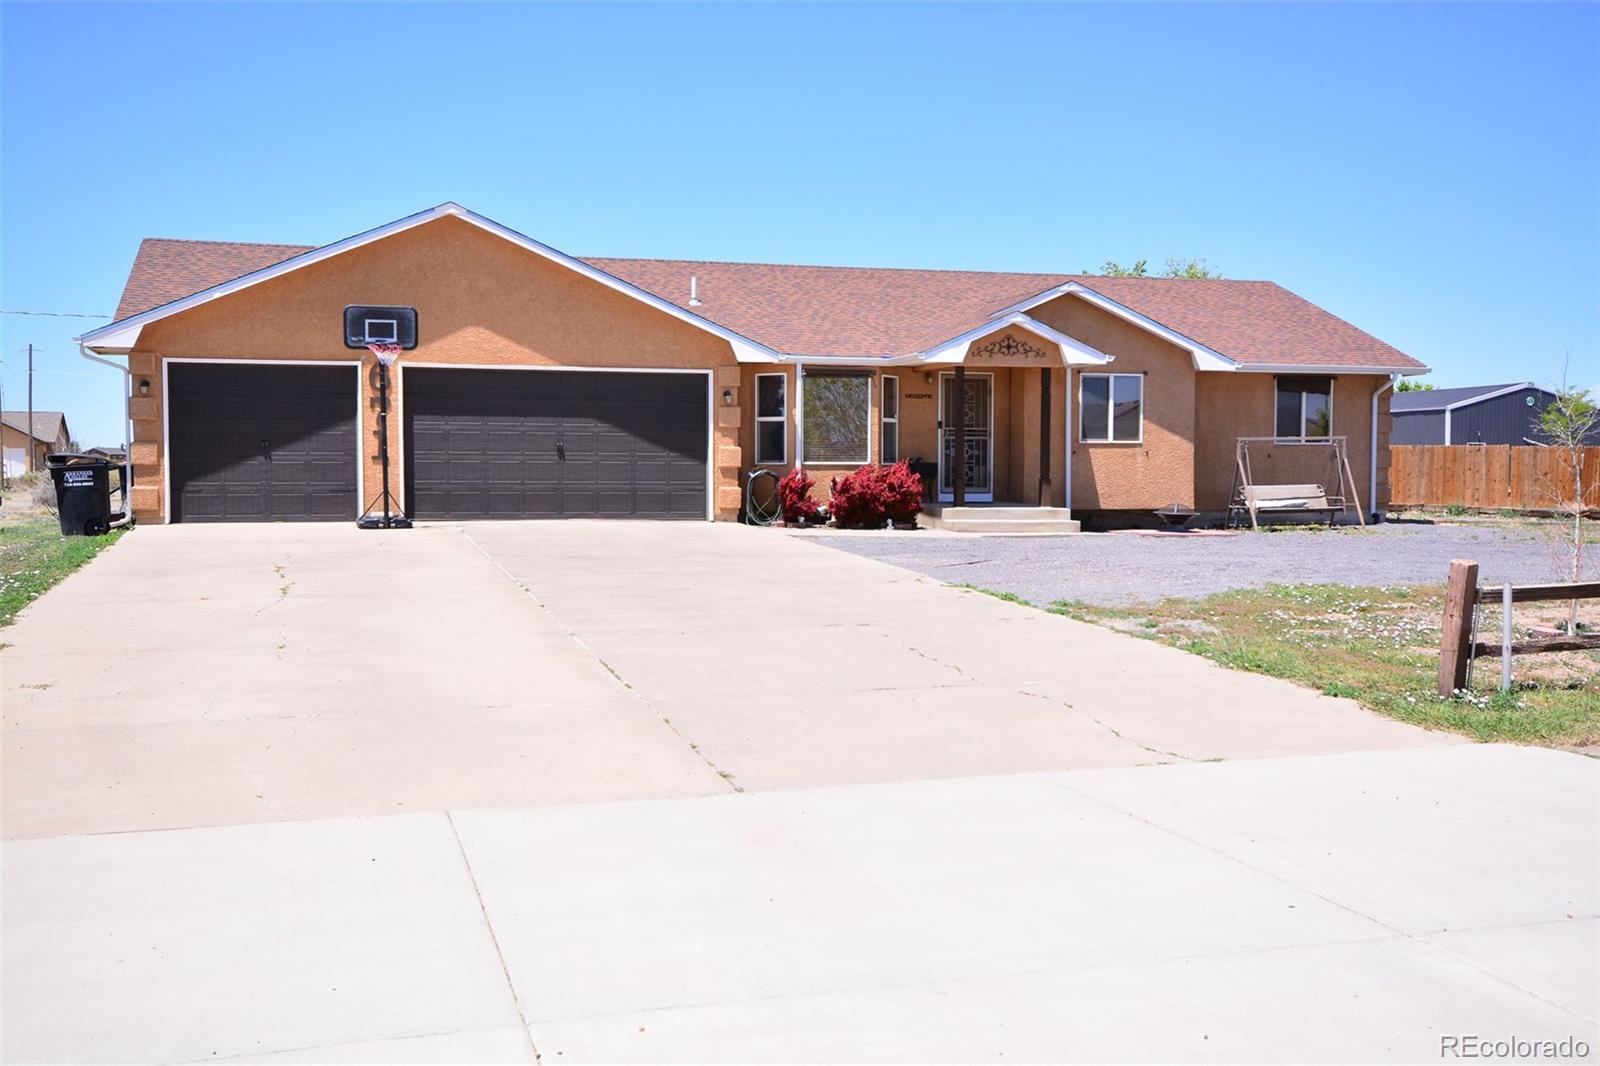
Situated on 1.03 acres, this spacious ranch-style stucco home offers comfortable main-level living, a full finished basement, and an open floor plan designed for everyday living and entertaining. The inviting eat-in kitchen features a breakfast bar, center island, abundant cabinetry, two convenient Lazy Susans, and a large pantry for exceptional storage. The adjoining living room is filled with natural light from a beautiful bay window and showcases durable LVP flooring. The main level includes three generously sized bedrooms, including a spacious primary suite with an attached full bathroom f..
more...
Status: active
Listing Office: the saucedo real estate group
Broker Remarks:
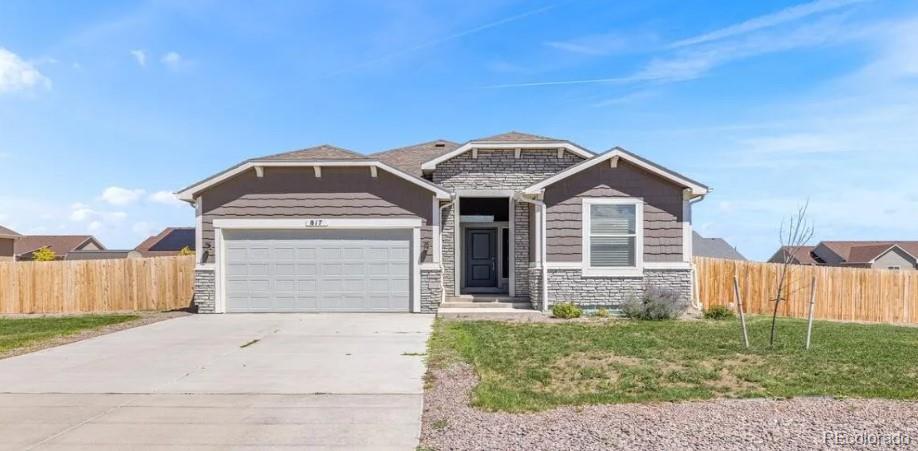
Welcome to this (Previous Builder Model Home) new 3-bedroom, 2-bath home offering modern comfort and thoughtful design throughout. The spacious kitchen features solid-surface countertops, recessed lighting, and a large island with a sink and seating, flowing seamlessly into the dining area. The vaulted living room creates an open, airy feel, while double doors provide easy access to the expansive, fully fenced backyard. The low-maintenance xeriscaped yard includes a designated area for grass or a future garden, giving you plenty of opportunity to personalize the outdoor space. The primary suit..
more...
Status: active
Listing Office: better homes & gardens real estate - kenney & co.
Broker Remarks:
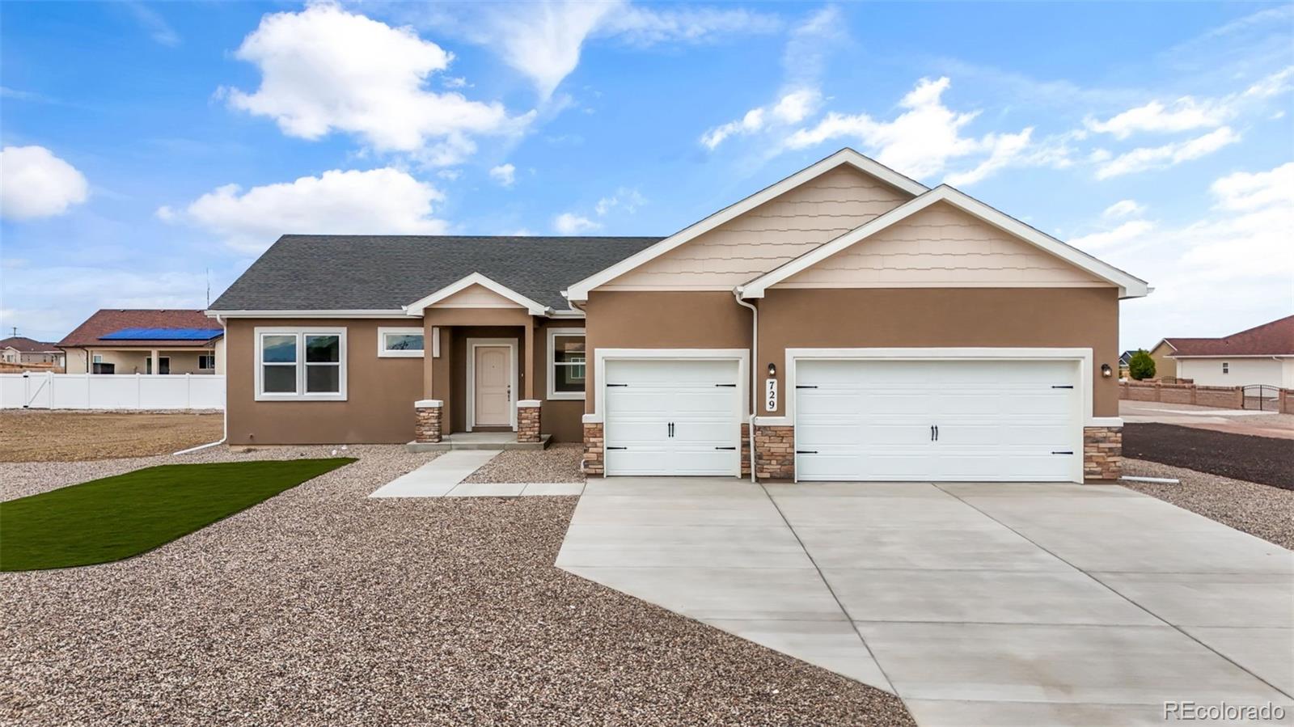
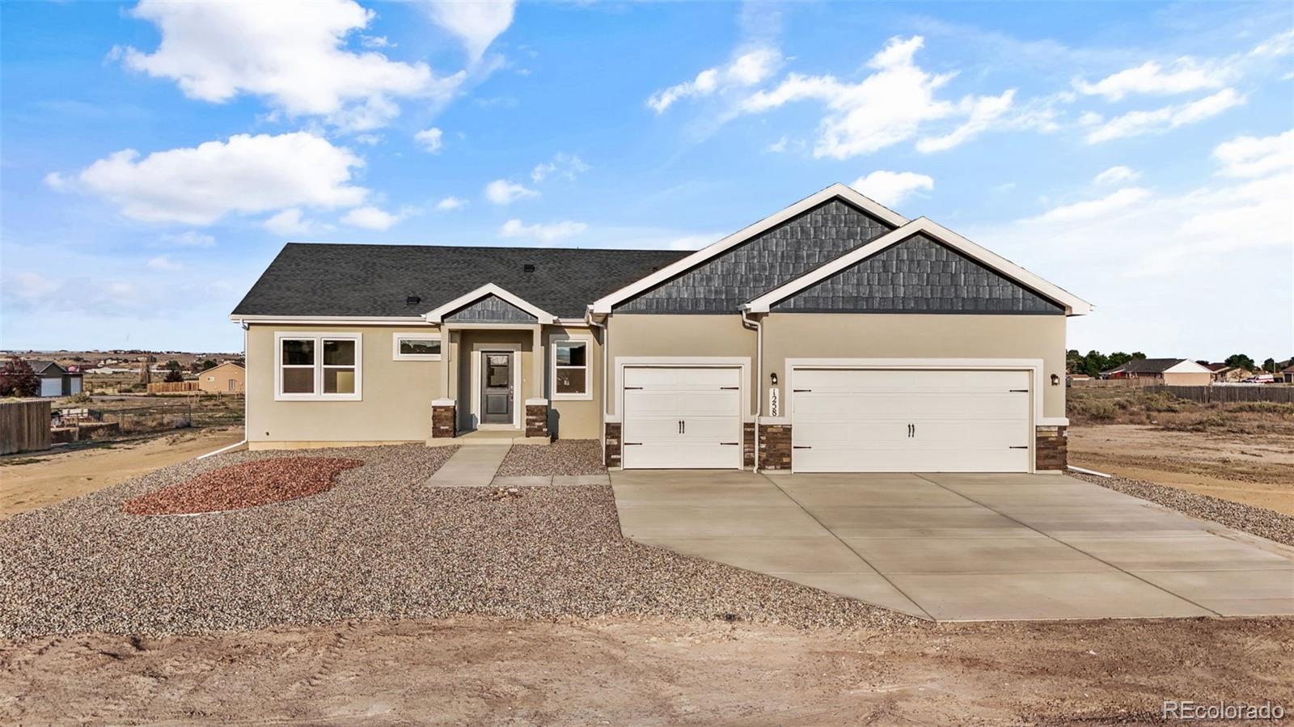
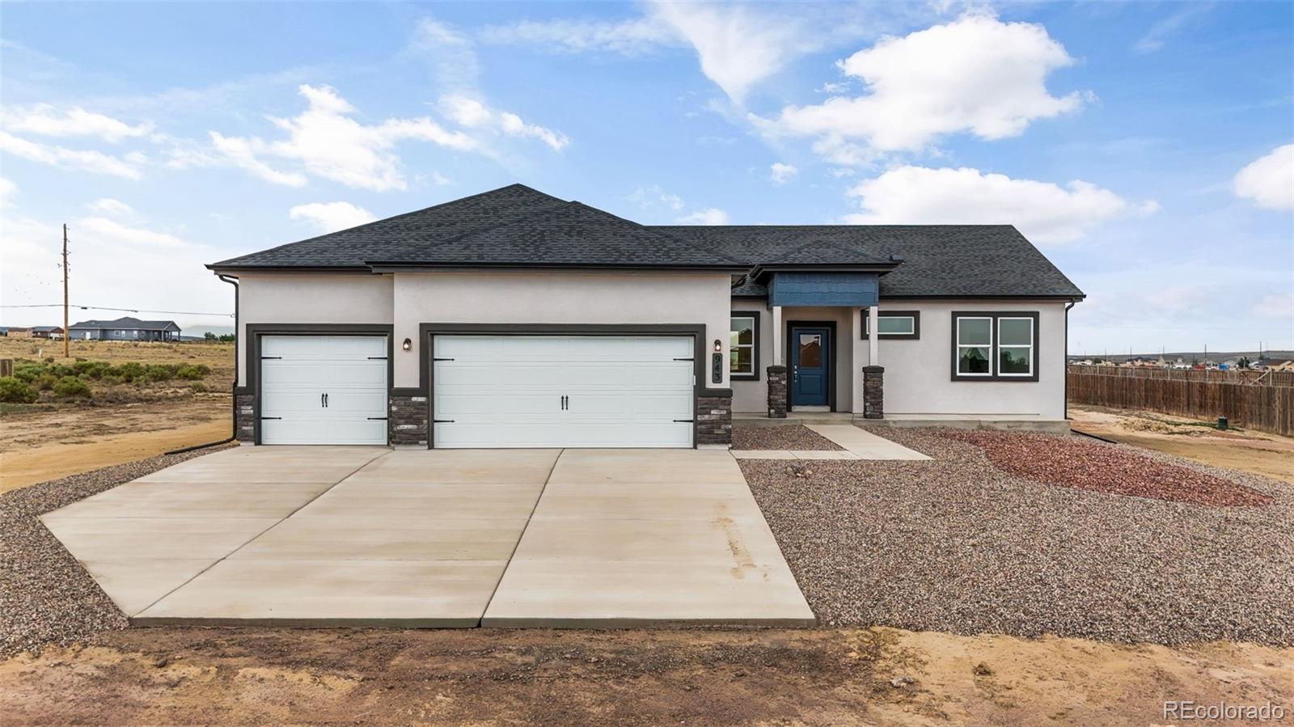
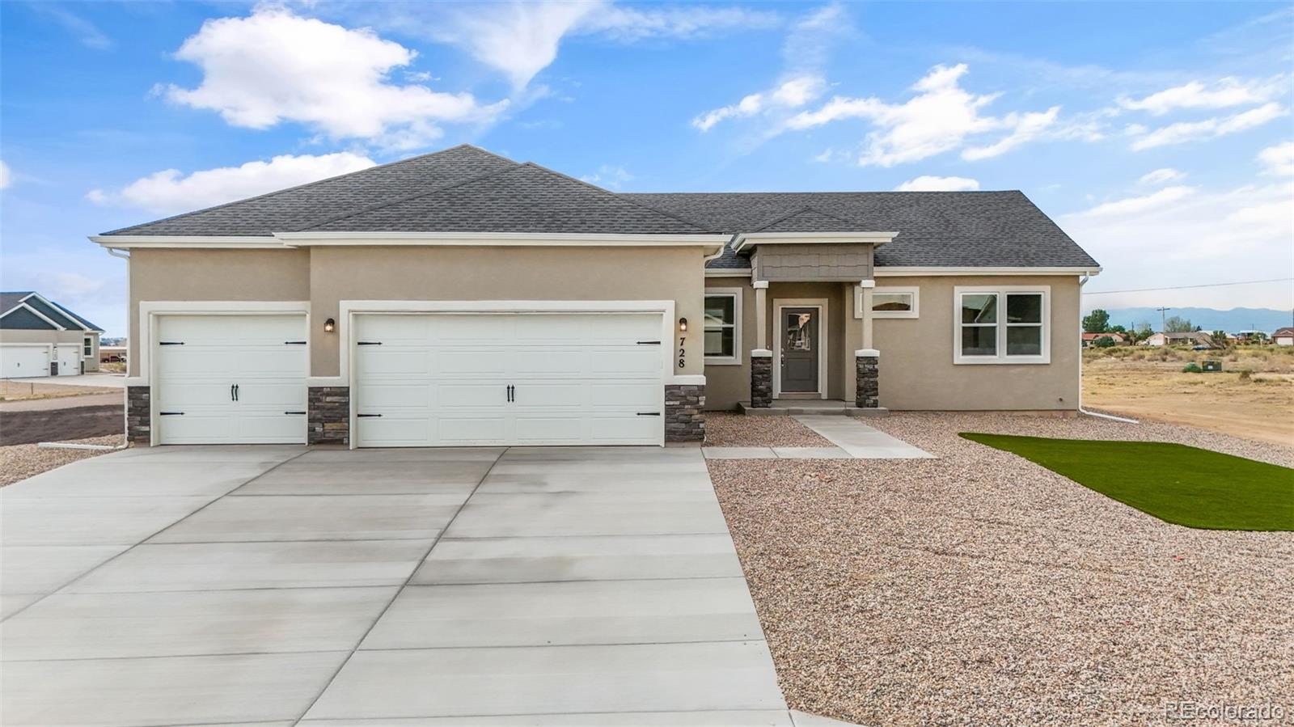
Experience Colorado ranch living in this newly built "Whisper" plan on a quiet 0.33 acre lot on a cul-de-sac. RV parking included! This 1,904 sq. ft. rancher features an open-concept layout with 9-foot ceilings and breathtaking mountain views. The spacious kitchen boasts granite countertops, a large island, stainless GE appliances, soft-close cabinetry, and a walk-in pantry. The bright living area flows into a breakfast nook and a versatile dining/flex space, perfect for entertaining. Retreat to the private primary suite featuring a luxurious 5-piece bath with a soaking tub, walk-in shower, an..
more...
Status: active
Listing Office: better homes & gardens real estate - kenney & co.
Broker Remarks:
Experience Colorado ranch living in "The Whisper," a newly built single-level floor plan situated on a quiet 1 acre lot. This 3-bedroom, 1,904 sq. ft. rancher perfectly blends modern style with everyday comfort, featuring 9-foot ceilings, a wall of windows, and breathtaking mountain views. The open-concept layout seamlessly connects the kitchen, dining, and living areas. In the living room, functional built-in shelves sit next to a large wall space designed for a flat-screen TV. The chef-inspired kitchen boasts granite countertops, a large island, stainless GE appliances, soft-close cabinetry,..
more...
Status: active
Listing Office: better homes & gardens real estate - kenney & co.
Broker Remarks:
Experience Colorado ranch living in this newly built Westover Homes "Whisper" plan on a quiet 1-acre lot. This 1,904 sq. ft. rancher features an open-concept layout with 9-foot ceilings and panoramic mountain views.The spacious kitchen boasts granite countertops, a large island, stainless GE appliances, soft-close cabinetry, and a walk-in pantry. The bright living area flows into a breakfast nook and a versatile dining/flex space, perfect for entertaining. Retreat to the private primary suite featuring a luxurious 5-piece bath with a soaking tub, walk-in shower, and dual granite vanities. Two ..
more...
Status: active
Listing Office: better homes & gardens real estate - kenney & co.
Broker Remarks:
Welcome to "The Whisper," a pristine, newly built single-level rancher perfectly situated on an expansive 0.51-acre corner lot in a quiet cul-de-sac in Pueblo West. Dedicated RV parking is included! Offering 1,904 sq. ft. of thoughtfully designed living space, this fully electric, highly efficient home features soaring 9-foot ceilings, central A/C, and modern systems engineered to lower your utility costs. The heart of the home is a spacious, open-concept living area that flows effortlessly into a bright breakfast nook and a versatile dining/flex space—an entertainer's dream. The gourmet kitch..
more...
The content relating to real estate for sale in this web site comes
in part from the Internet Data eXchange ("IDX") program of
METROLIST, INC., DBA RECOLORADO® Real estate listings held by brokers other
than The Brian Petrelli Team are marked with the IDX Logo.
This information is being provided for the consumers' personal, non-commercial use and may not be used for any other purpose. All information subject to change and should be independently verified.




 Sold Home Stats

 14.8%
14.8% 12.5%
12.5% 10.4%
10.4%