The Brian Petrelli Team is your , Monument home specialist.
Our team of local Monument experts have over 200 years of combined expertise in the Colorado Real Estate market. Give us a call today to put
our knowledge and experience to work for you as you buy or sell your next home.
Don't see what you're looking for here? Contact our team for a free, custom search.
Broker Remarks:
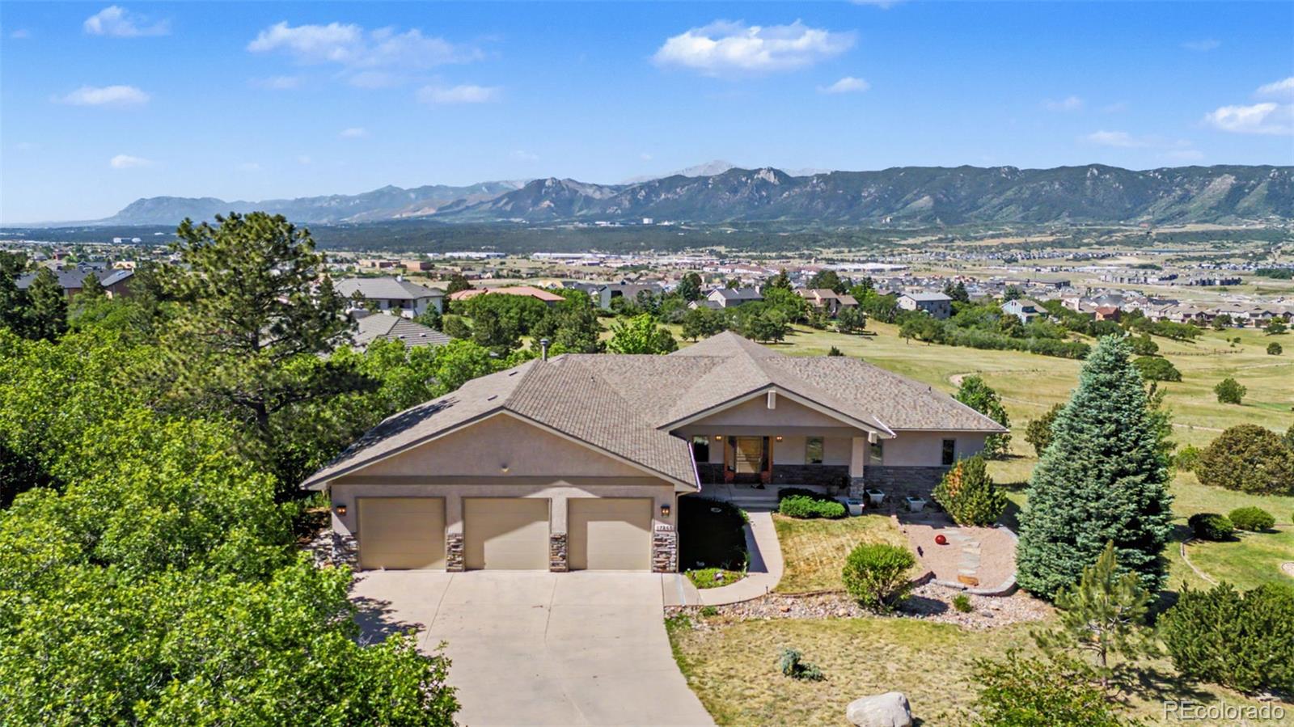
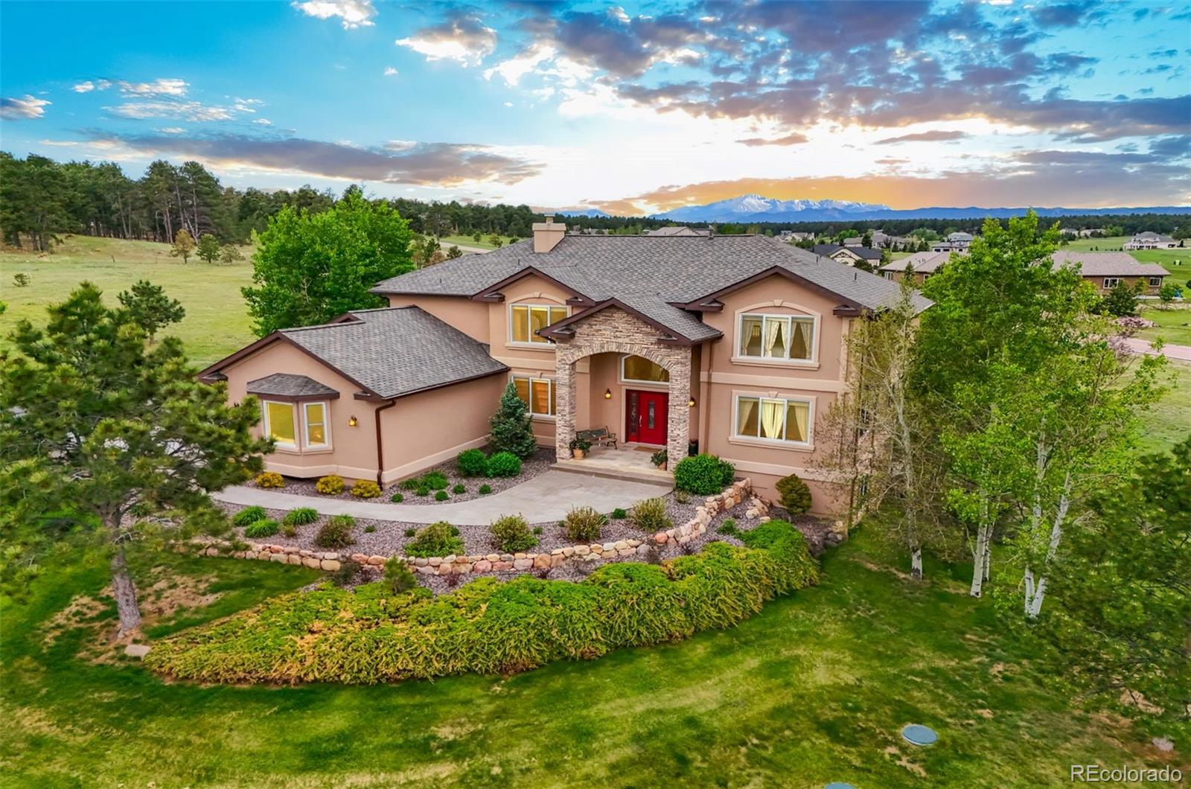
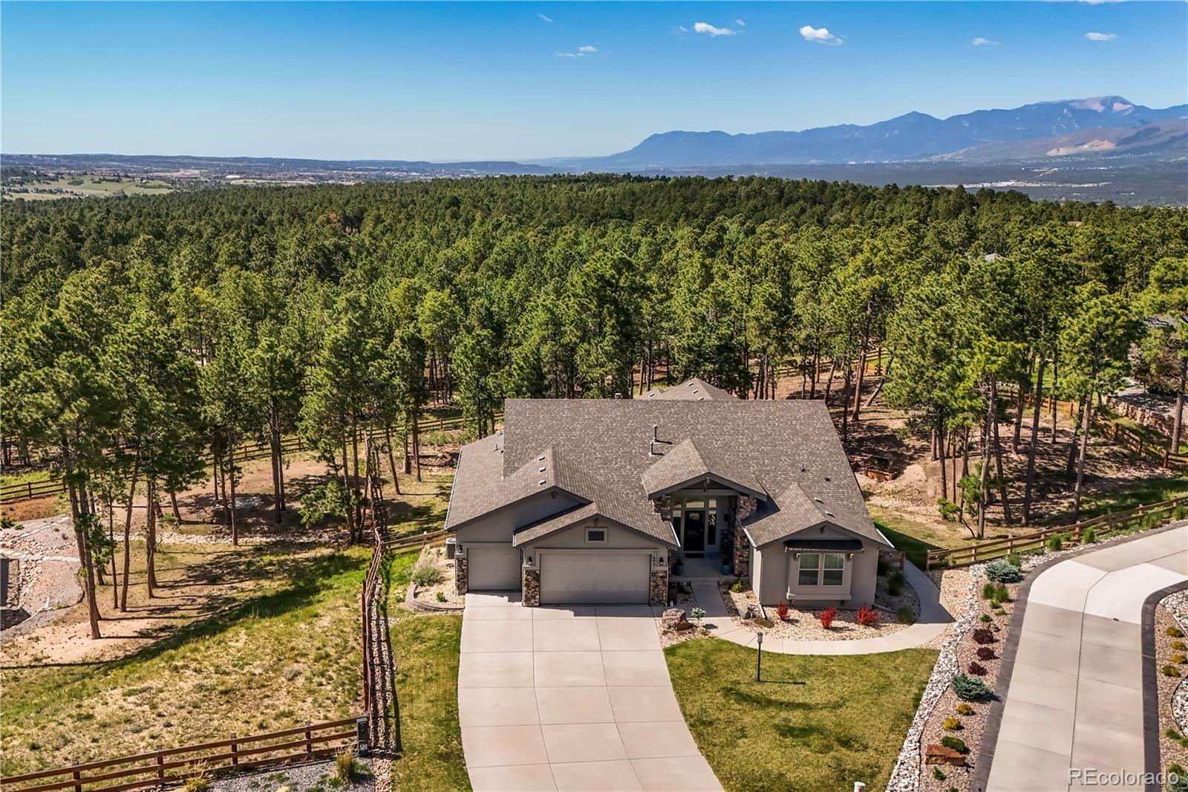
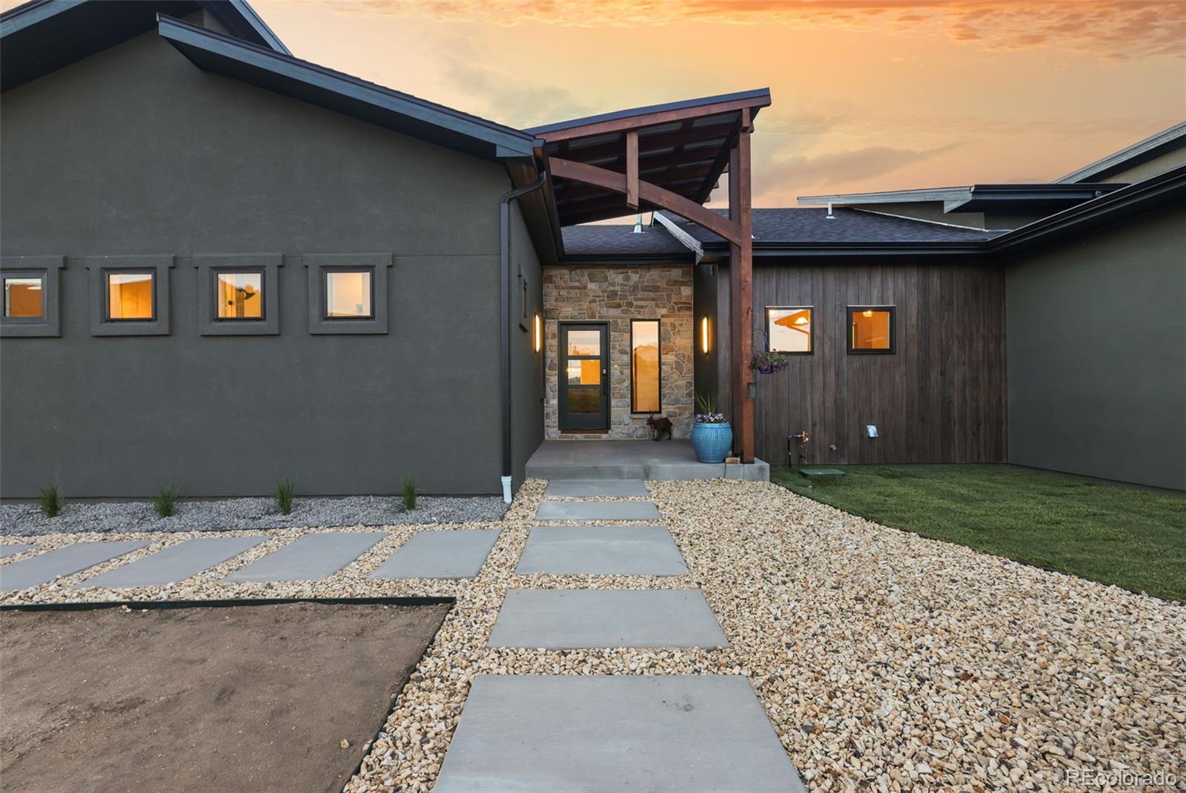
Stunning views of Pikes Peak, Air Force Academy and the front range. This one owner hi quality custom home is unique and perfect for entertaining. It sits on an amazing lot that backs to open space and is partially fenced for a dog. Immediately upon entering the home you will be impressed with the grand living room with large picture windows to soak in the views. Tall, vaulted and beamed ceiling and floor to ceiling fireplace surround. The living room is open to the huge kitchen/dining area. The gourmet kitchen features double ovens, 6 burner gas cooktop, electric double ovens and a large butc..
more...
Status: active
Listing Office: coldwell banker realty bk
Broker Remarks:
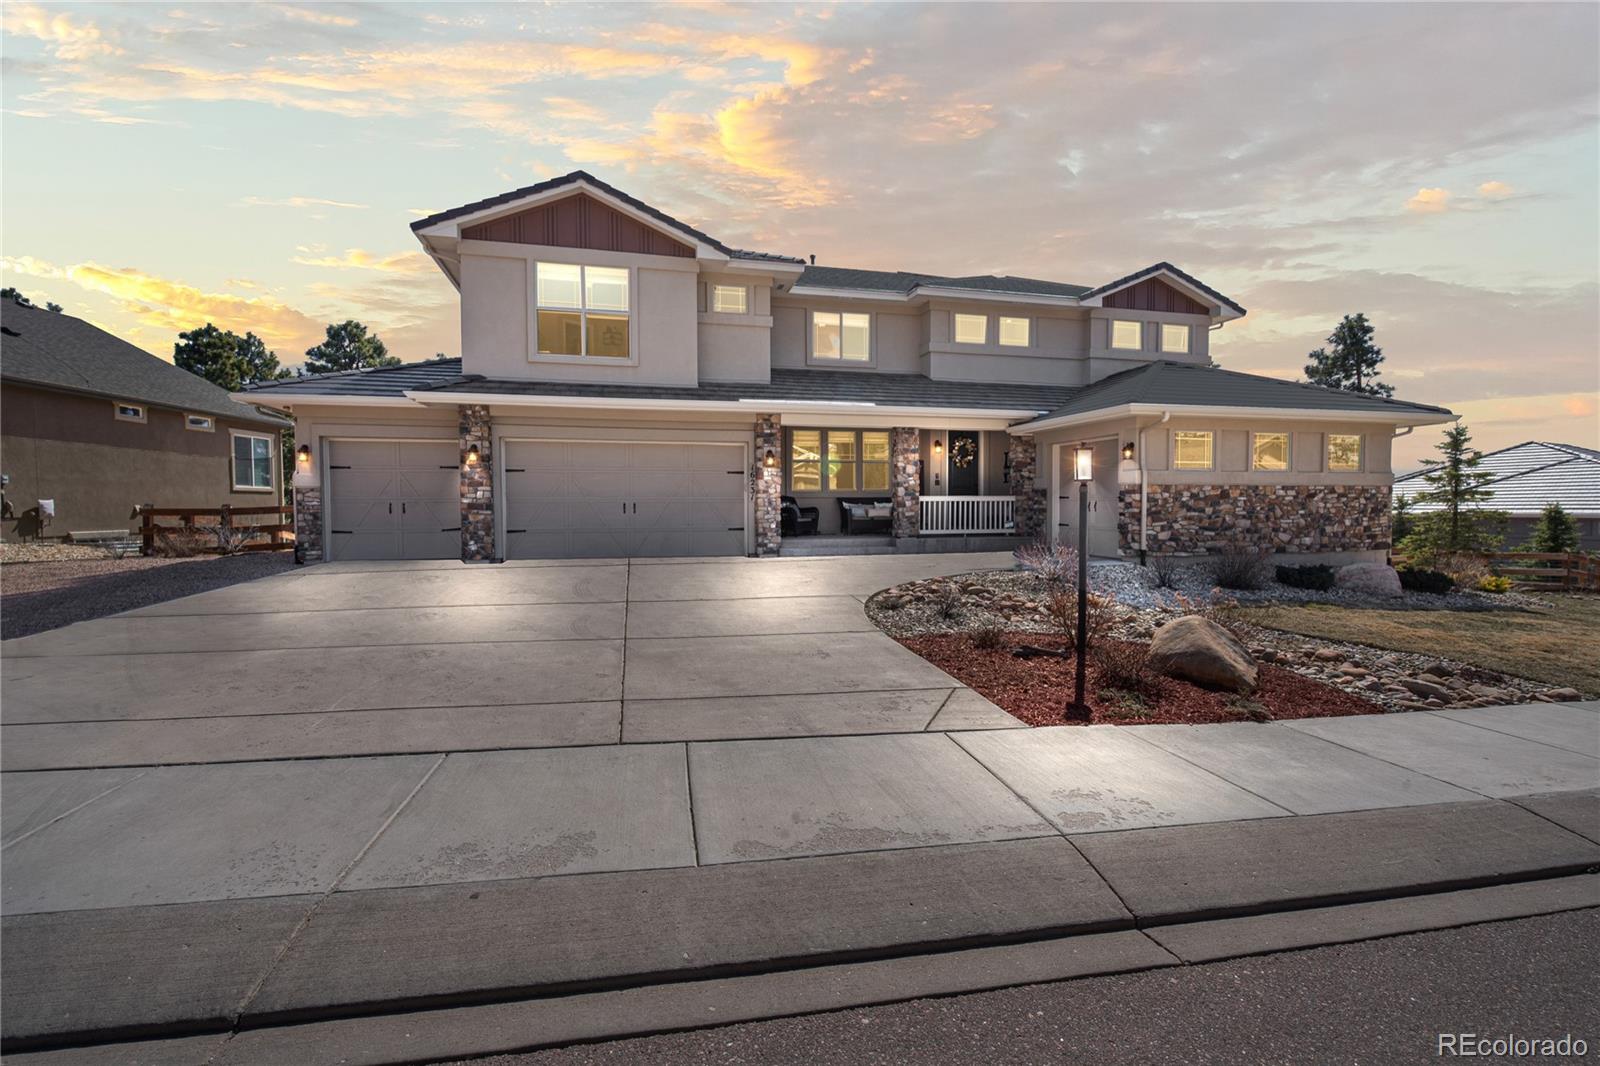
If you’ve been searching for the ultimate Colorado lifestyle, this custom built home in the sought after Kings Deer Highlands offers the perfect blend of privacy, space, and convenience, with easy access to Colorado Springs and I-25 for a quick drive to Denver.
Inside, the 6,900 square foot home features vaulted ceilings, expansive windows, and beautiful custom millwork throughout. The chef’s kitchen is built for entertaining, complete with a massive island, additional gathering space, gas cooktop, and warming drawer.
The primary suite is a true retreat with private outdoor access and ..
more...
Status: active
Listing Office: re/max real estate group inc
Broker Remarks:
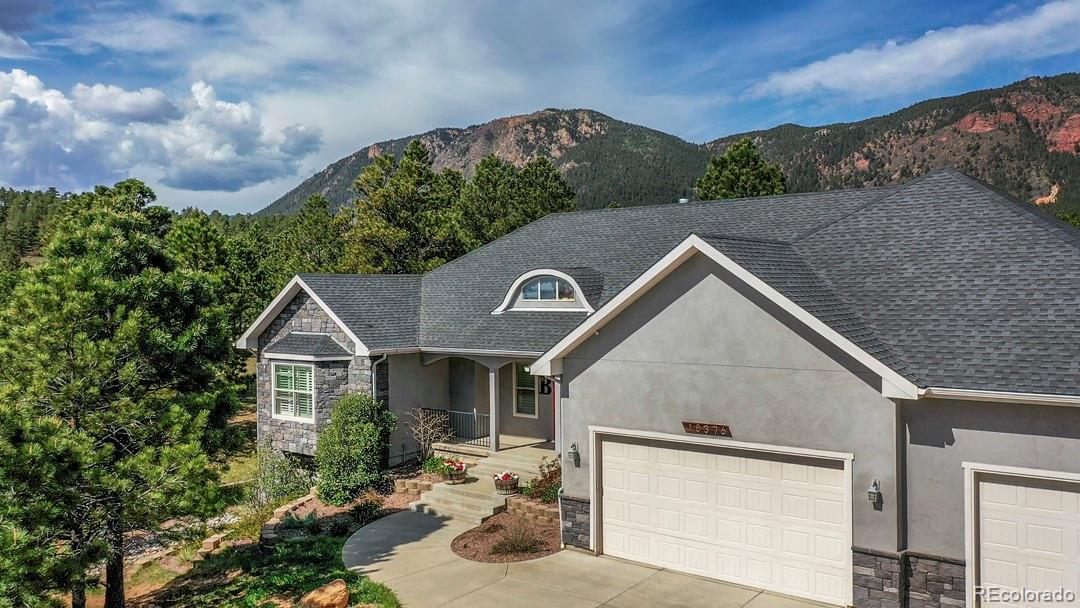
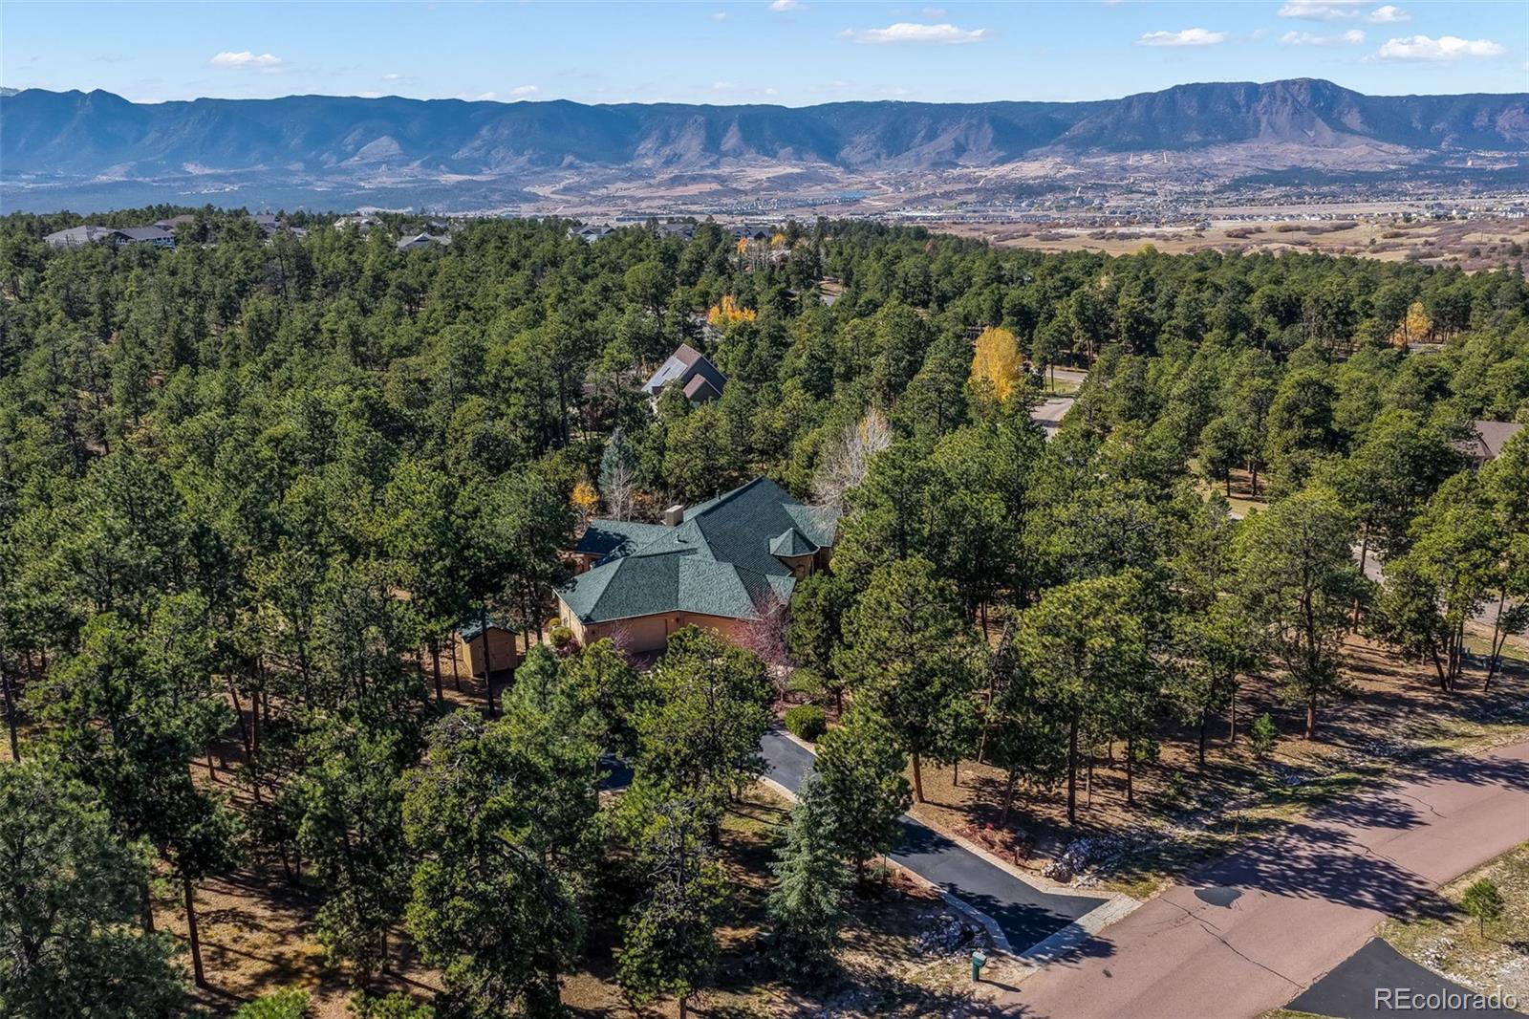
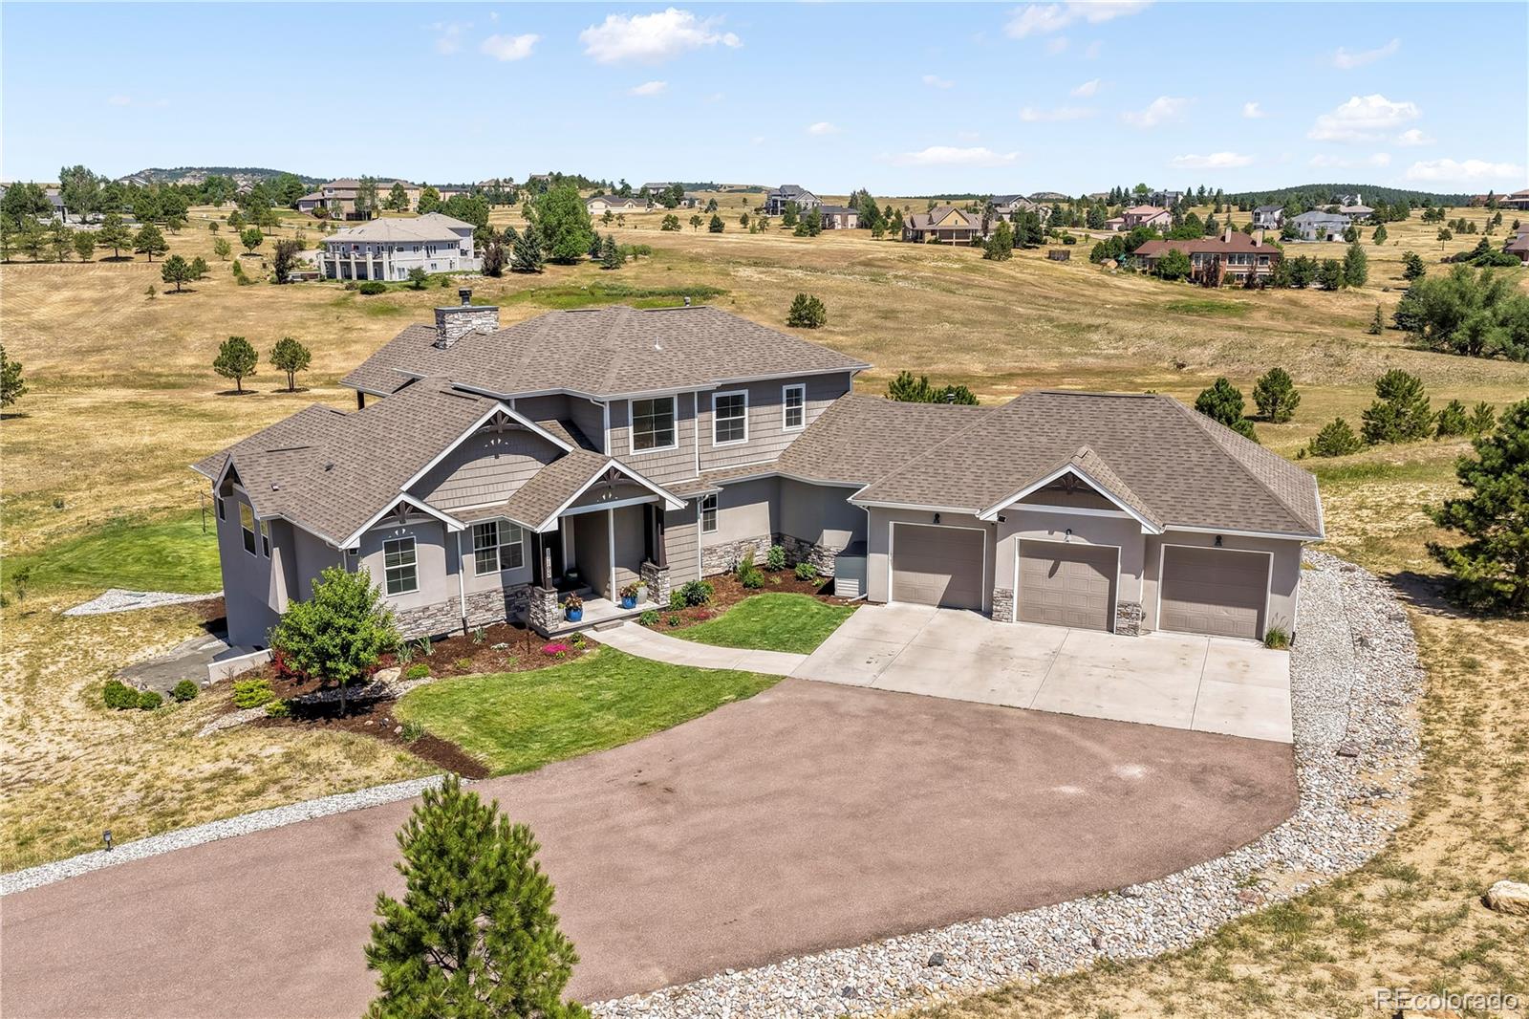
~Welcome to your private retreat: this spacious 5-bedroom, 5-bath ranch sits on a peaceful 2 1/2-acre treed lot with mountain views. Step inside and you’ll love the open layout—tons of natural light, big living spaces, and an eat-in kitchen that flows right into everything. You'll love creating meals using the double ovens, gas cook-top, pot filler, large granite island and a walk-in pantry people dream about, complete with its own fridge and ice machine. The main floor primary suite is an oasis of its own, with a 5-piece bath , huge walk-in closet and an exit to your covered deck to enjoy the..
more...
Broker Remarks:
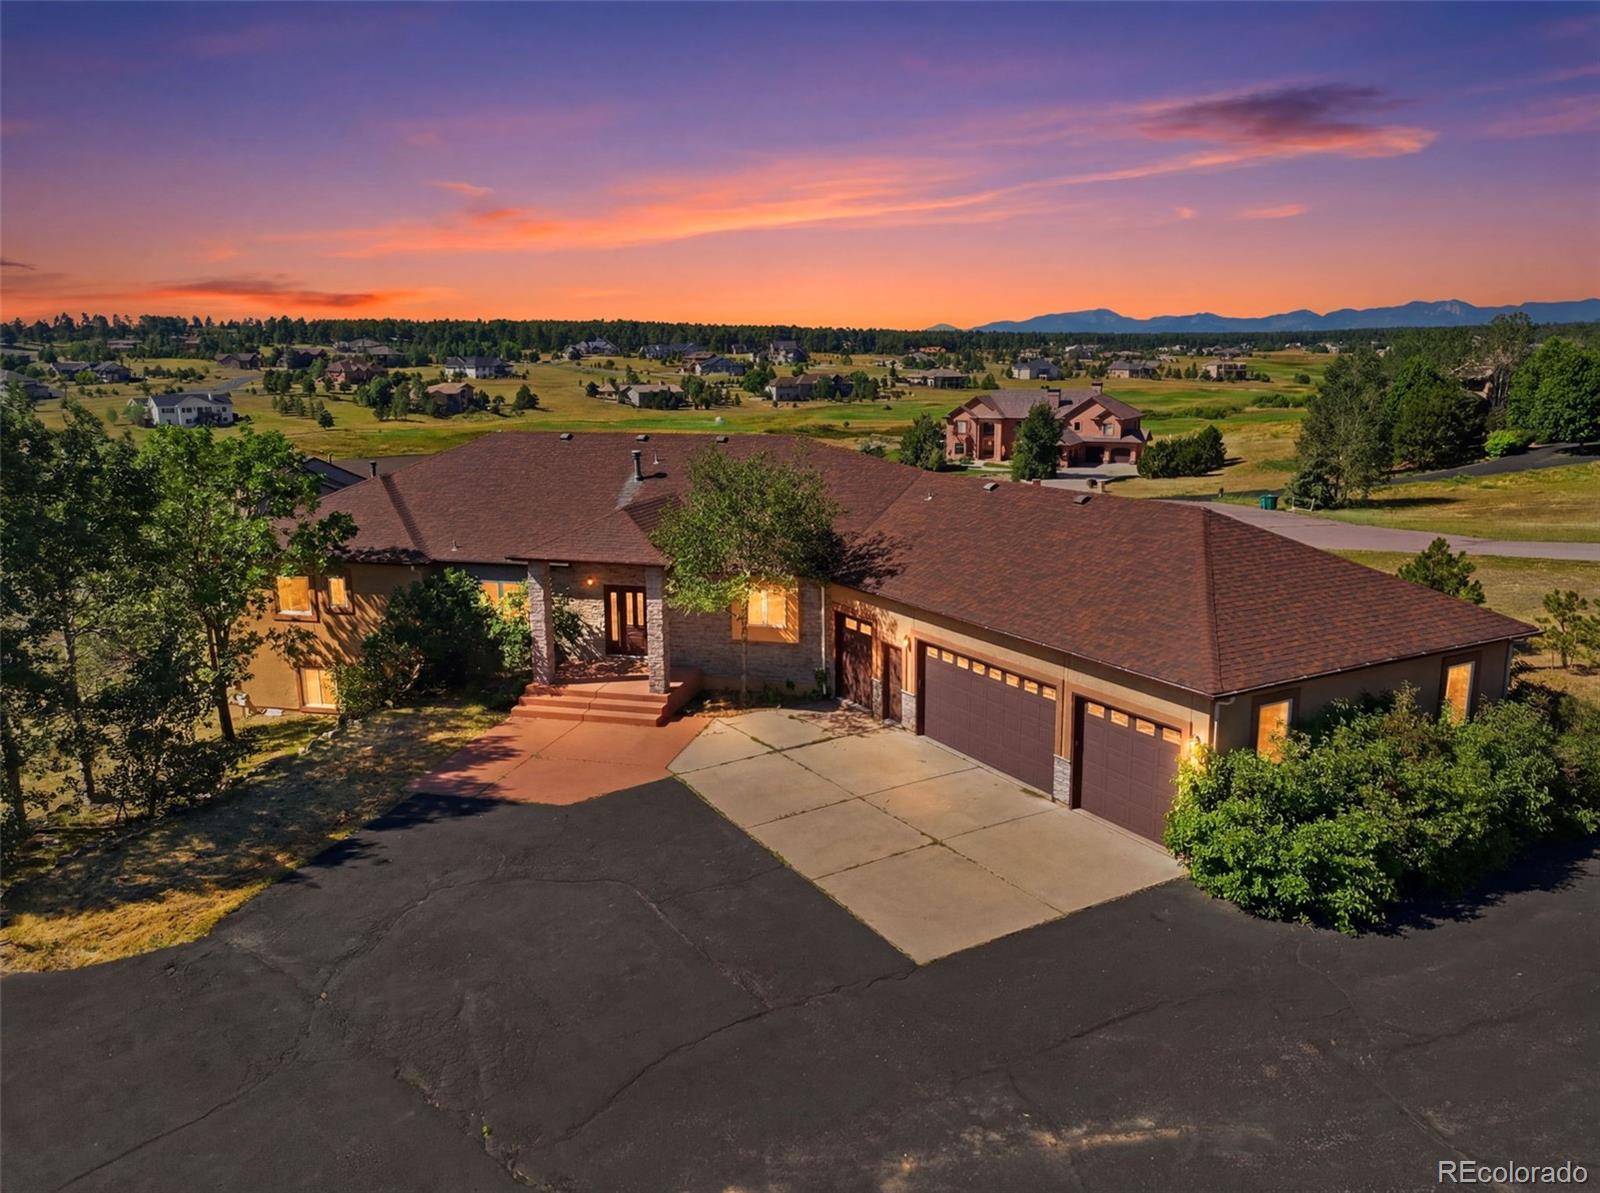
Opportunity knocks! This home in the highly desirable Kings Deer community - just moments from the golf course - awaits your finishing touches. The ranch-style home offers an ideal floor plan with 3 bedrooms on the main level and two more in the finished walkout basement, making it perfect for multi-generational living, guests, or work-from-home flexibility. The thoughtfully designed open floor plan offers the perfect balance of spaciousness and defined living areas, with breathtaking Pikes Peak views from every main-level living space. The spacious primary retreat features a cozy fireplace, a..
more...
Status: active
Listing Office: top tier real estate and notary, llc
Broker Remarks:
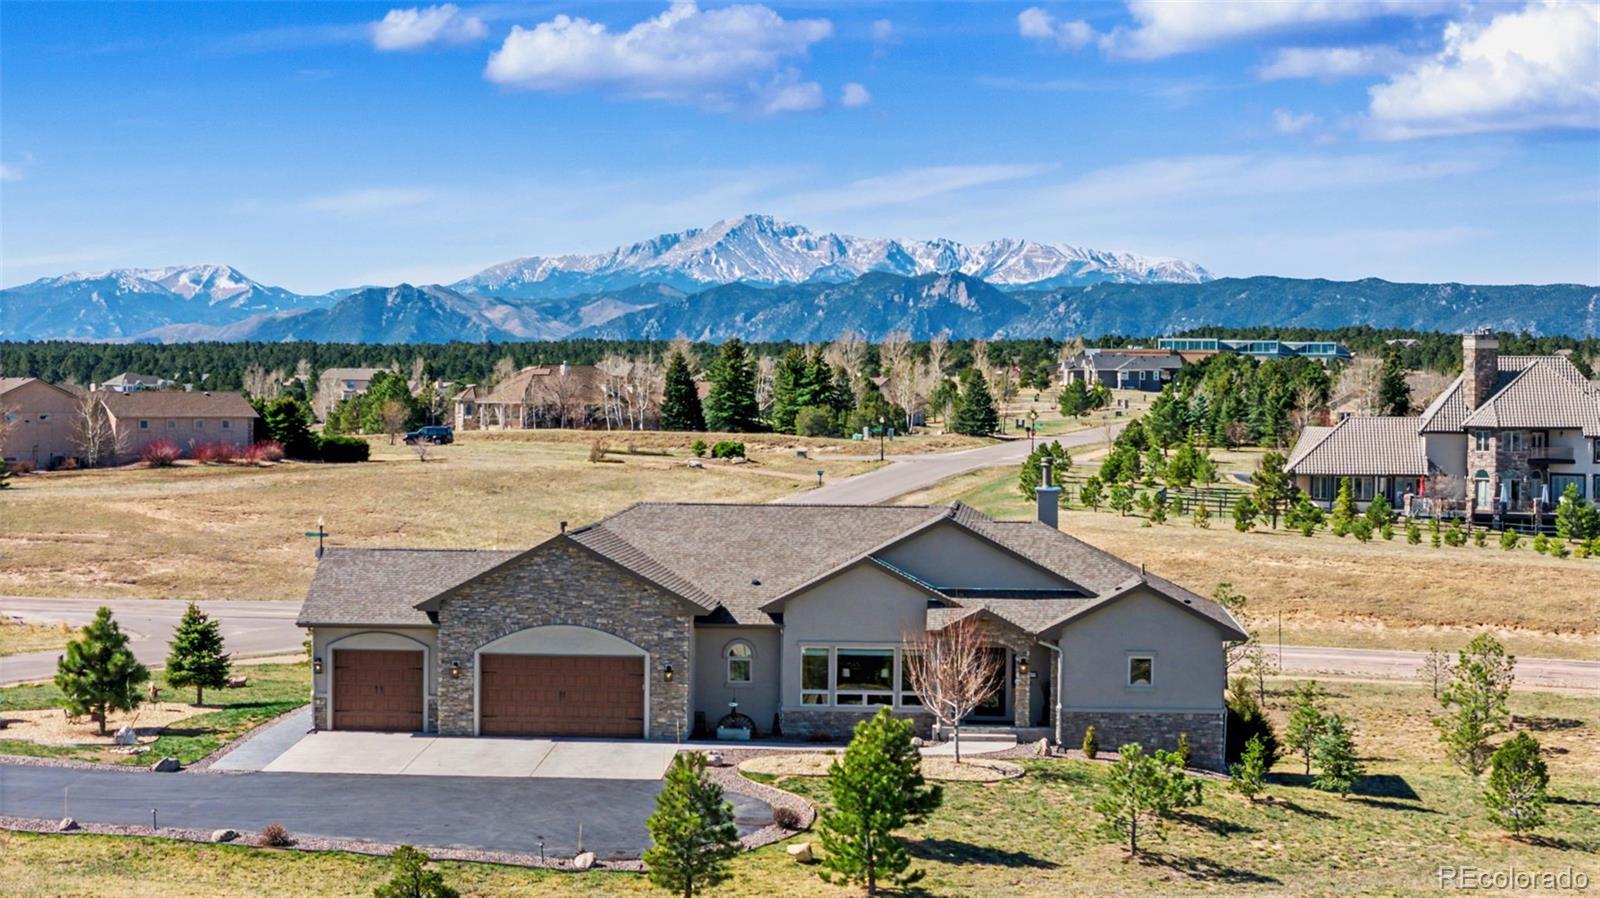
Want views and acreage? Enjoy scenic Pikes Peak and mountain views on this 2.5 acre, cul-de-sac lot in highly sought after golf course community! Custom home features paved driveway leading to 3-car garage, ample parking, formal living room, formal dining room, dramatic family room with floor-to-ceiling stone hearth at gas fireplace, new windows throughout, updated kitchen with cherry cabinetry, quartz countertops, under-cabinet lighting, island, walk-in pantry, gas cooktop, built-in ovens, main-level laundry, office with French doors and built-ins, refinished hardwood floors throughout main ..
more...
Broker Remarks:
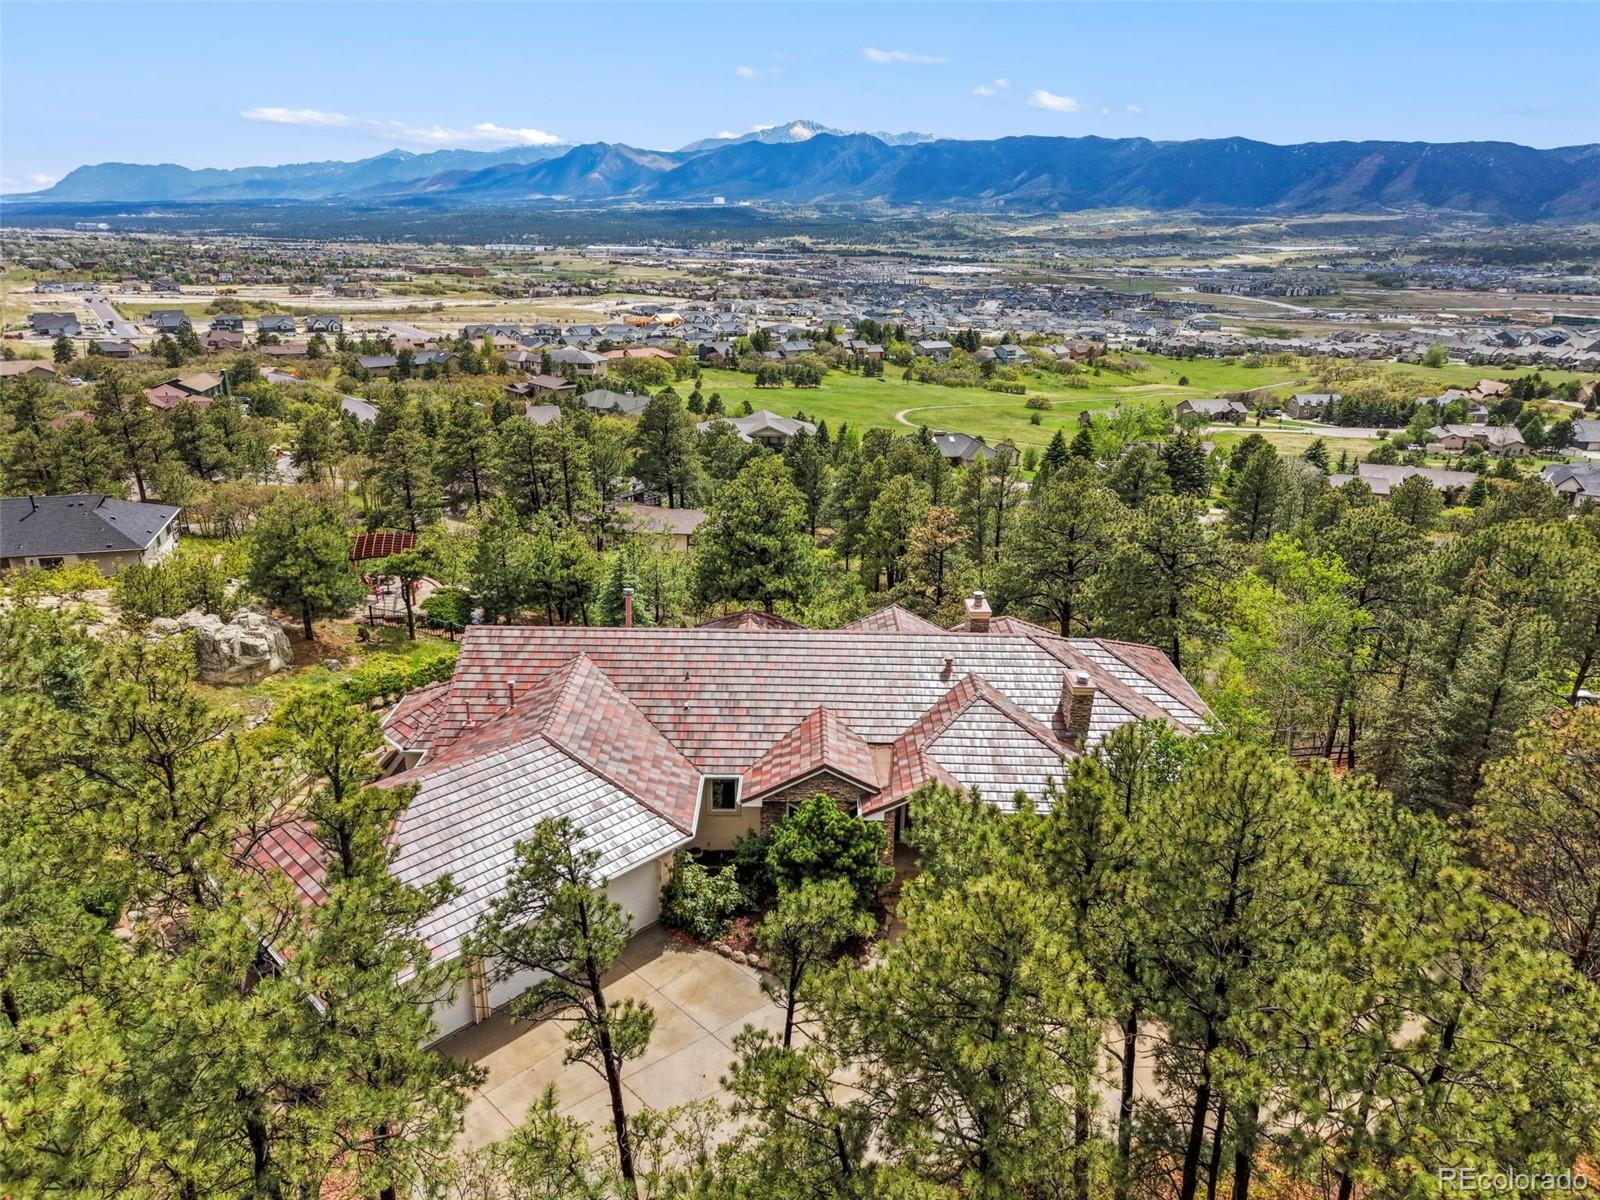
Be ready to be captivated by stunning panoramic views stretching from Mt Herman to the Spanish Peaks; incredible views of Pikes Peak and the Air Force Academy. This custom home includes privacy in a quiet cul-de-sac while also being convenient to schools, shopping, & I-25. This 2/3 acre lot, adorned with scrub oak and pine trees, is located in the highly sought-after School District D-38. Access this private haven via heated driveway, and appreciate the convenience of an oversized, finished, heated 3-car garage. The home boasts a durable tile roof complemented by stucco and beautiful stone. Ac..
more...
Broker Remarks:
Set on 2.5 treed acres in Higby Estates, a Firewise USA Certified Community, this ranch-style home offers main-level living, a finished walkout basement, and a thoughtful layout designed for flexibility and indoor-outdoor connection. The main level features a primary suite with access to its own deck, a walk-in closet, and an ensuite 5 piece bathroom with a jetted tub, step-in spa shower, and a new frameless glass shower door. A private sitting room off the suite creates a flexible space for a nursery, second office or reading room. The large living room has a gas fireplace with stone surround..
more...
Broker Remarks:
EXQUISITE DESIGN, ELEVATED FINISHES, AND UNMATCHED LIVABILITY define this exceptional luxury ranch home. Thoughtfully crafted with soaring 10-foot ceilings, grand 8-foot doors, and rich hardwood flooring throughout the main living spaces, every detail has been curated to deliver both elegance and comfort. -- At the heart of the home, the stunning great room captivates with dramatic 13-foot ceilings, a floor-to-ceiling stacked stone fireplace, and seamless access to the outdoor living areas through the walkout design. The gourmet kitchen is a true showpiece, appointed with a 5-burner gas cookto..
more...
Broker Remarks:
Welcome home to a serene retreat in Sanctuary Pointe. Tucked away on a quiet cul-de-sac, this beautifully maintained ranch-style residence sits on nearly an acre of land—one of the largest lots in the neighborhood. Surrounded by towering pines, the .82-acre property offers a secluded, private feel that seamlessly blends professional landscaping with the rugged beauty of the natural environment.
The outdoor living spaces are a true highlight, designed for year-round enjoyment. Whether you’re hosting a summer gathering on one of the two covered seating areas, roasting marshmallows around the ..
more...
Status: active
Listing Office: inside edge real estate inc
Broker Remarks:
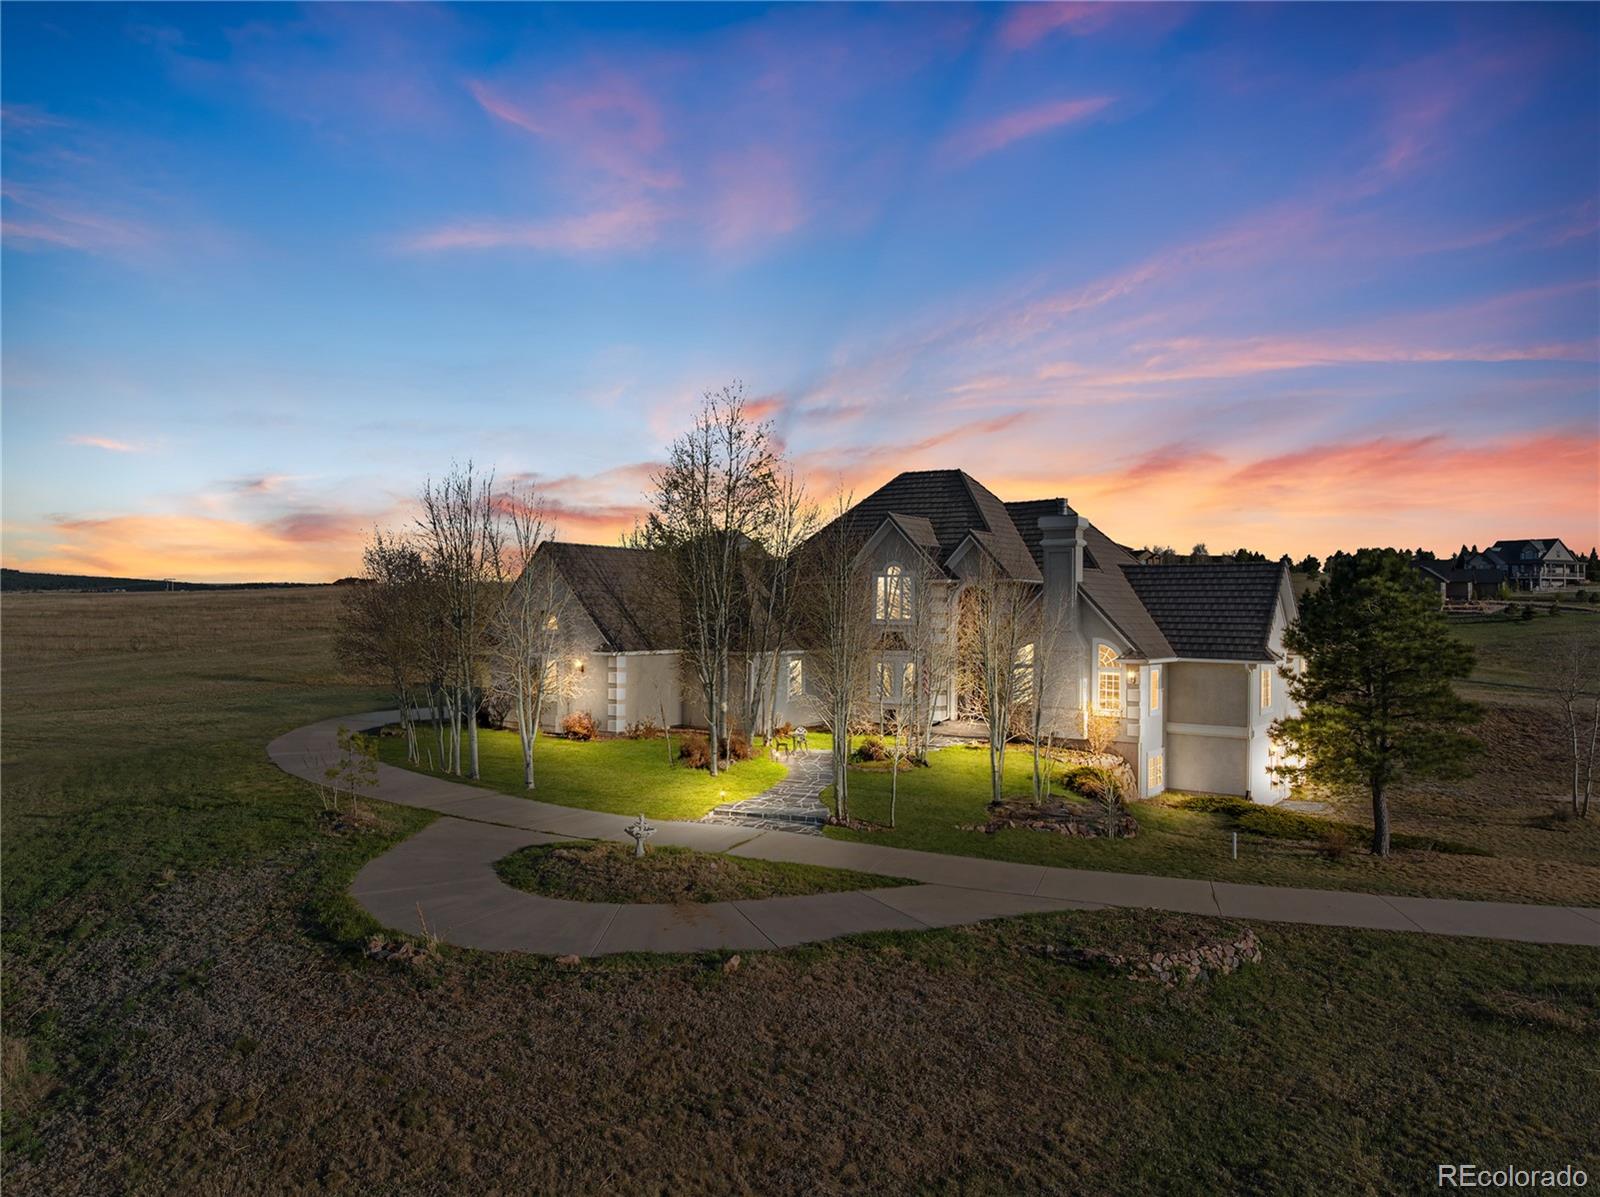
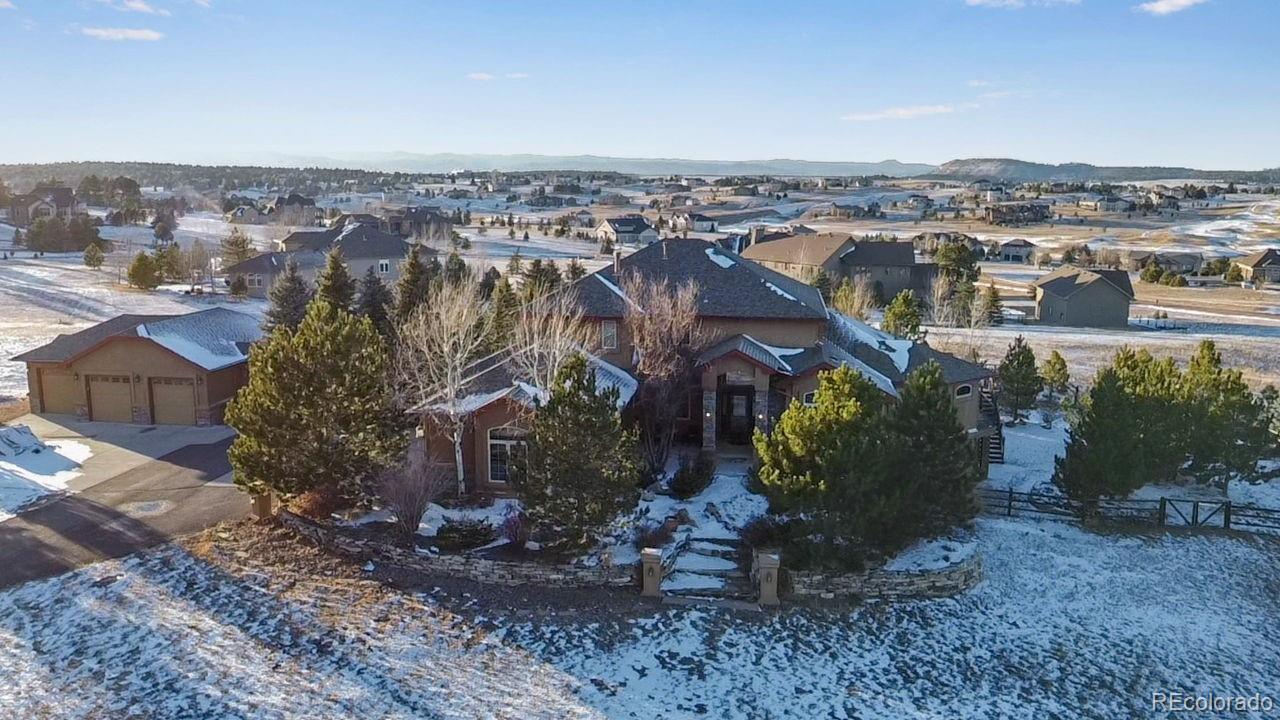
Set on 2.74 private acres on a quiet cul-de-sac in the desirable Kings Deer Highlands community, this custom two-story home offers over 5,300 square feet of refined living space, 5 bedrooms, with main level office, 4 full baths, and 2 half baths, 6 garage spaces, and sweeping Front Range views—all just a short golf cart drive to Kings Deer Golf Course.
A grand entry welcomes you with vaulted ceilings, travertine tile, and a dramatic curved staircase. The great room showcases two-story windows and a gas fireplace, filling the space with natural light and views. The gourmet kitchen features s..
more...
Broker Remarks:
Welcome to your dream home in prestigious Sanctuary Pointe, where luxury living meets breathtaking natural beauty. What sets this property apart is its unique placement on the lot, the rear of the home is perfectly positioned to capture sweeping, unobstructed views of Pikes Peak, creating an extraordinary backdrop for everyday living and entertaining. A shared private driveway leads to a front entrance nestled among mature pines, allowing much of the lot to function as a secluded, forested retreat that feels truly private. This nearly new ranch-style home offers exceptional curb appeal with ti..
more...
Broker Remarks:
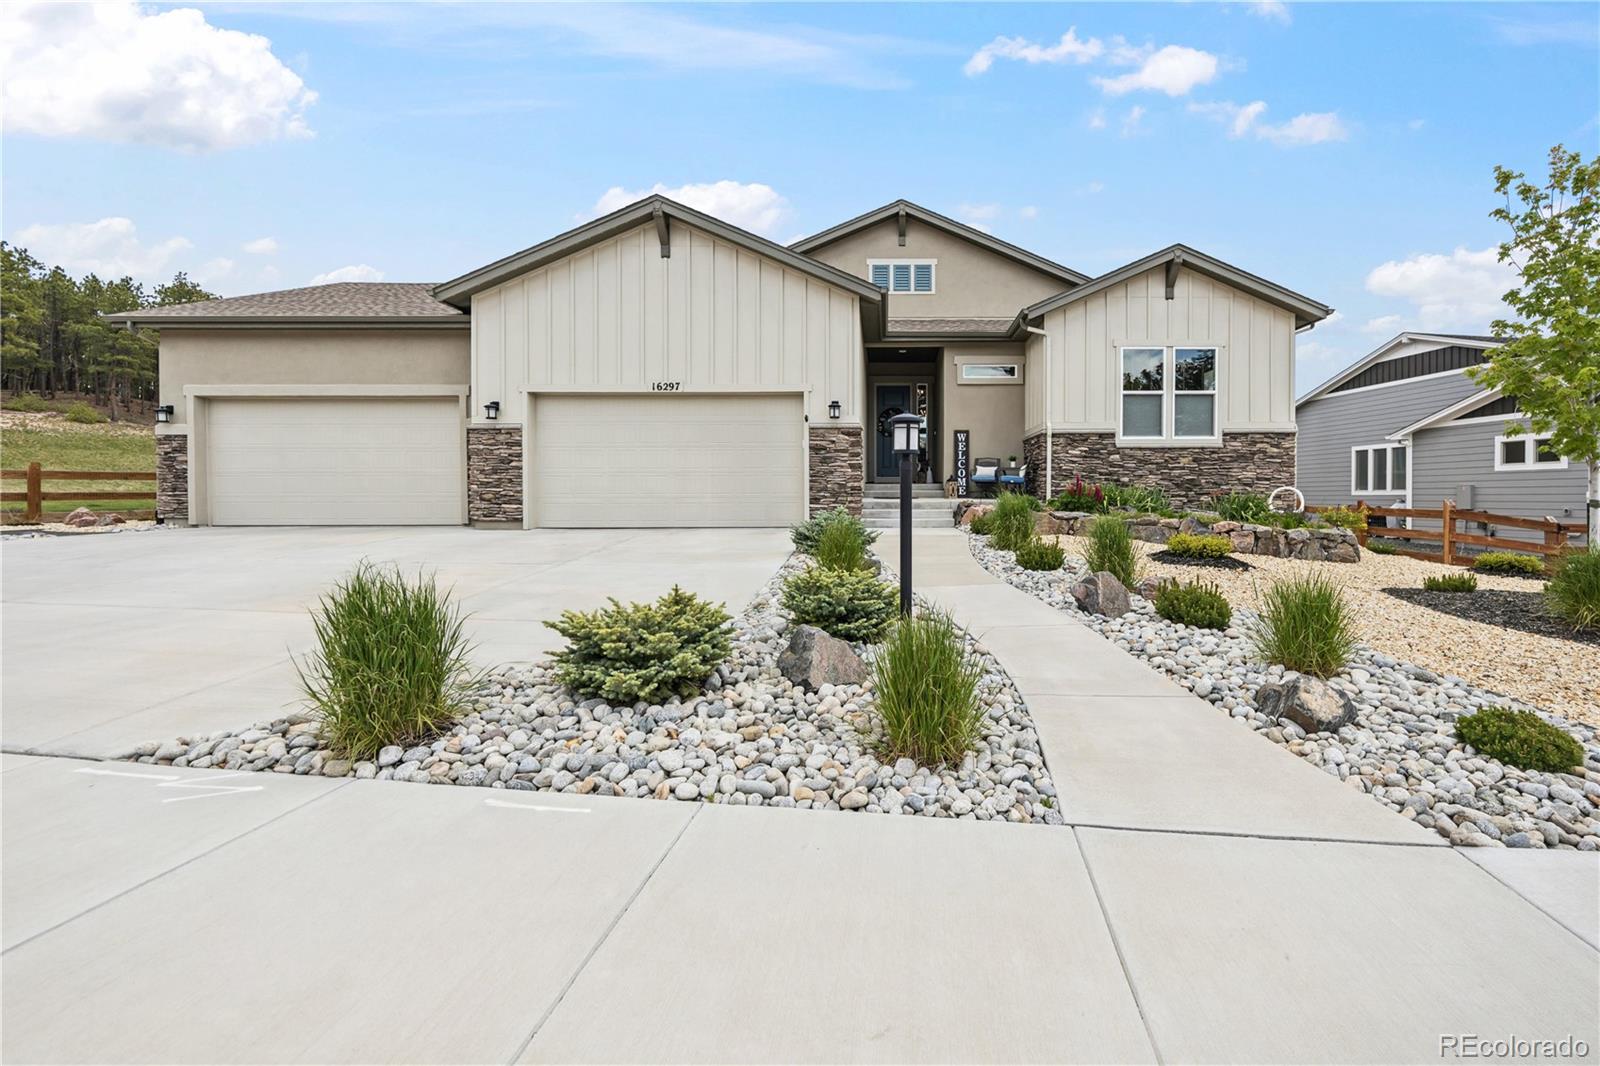
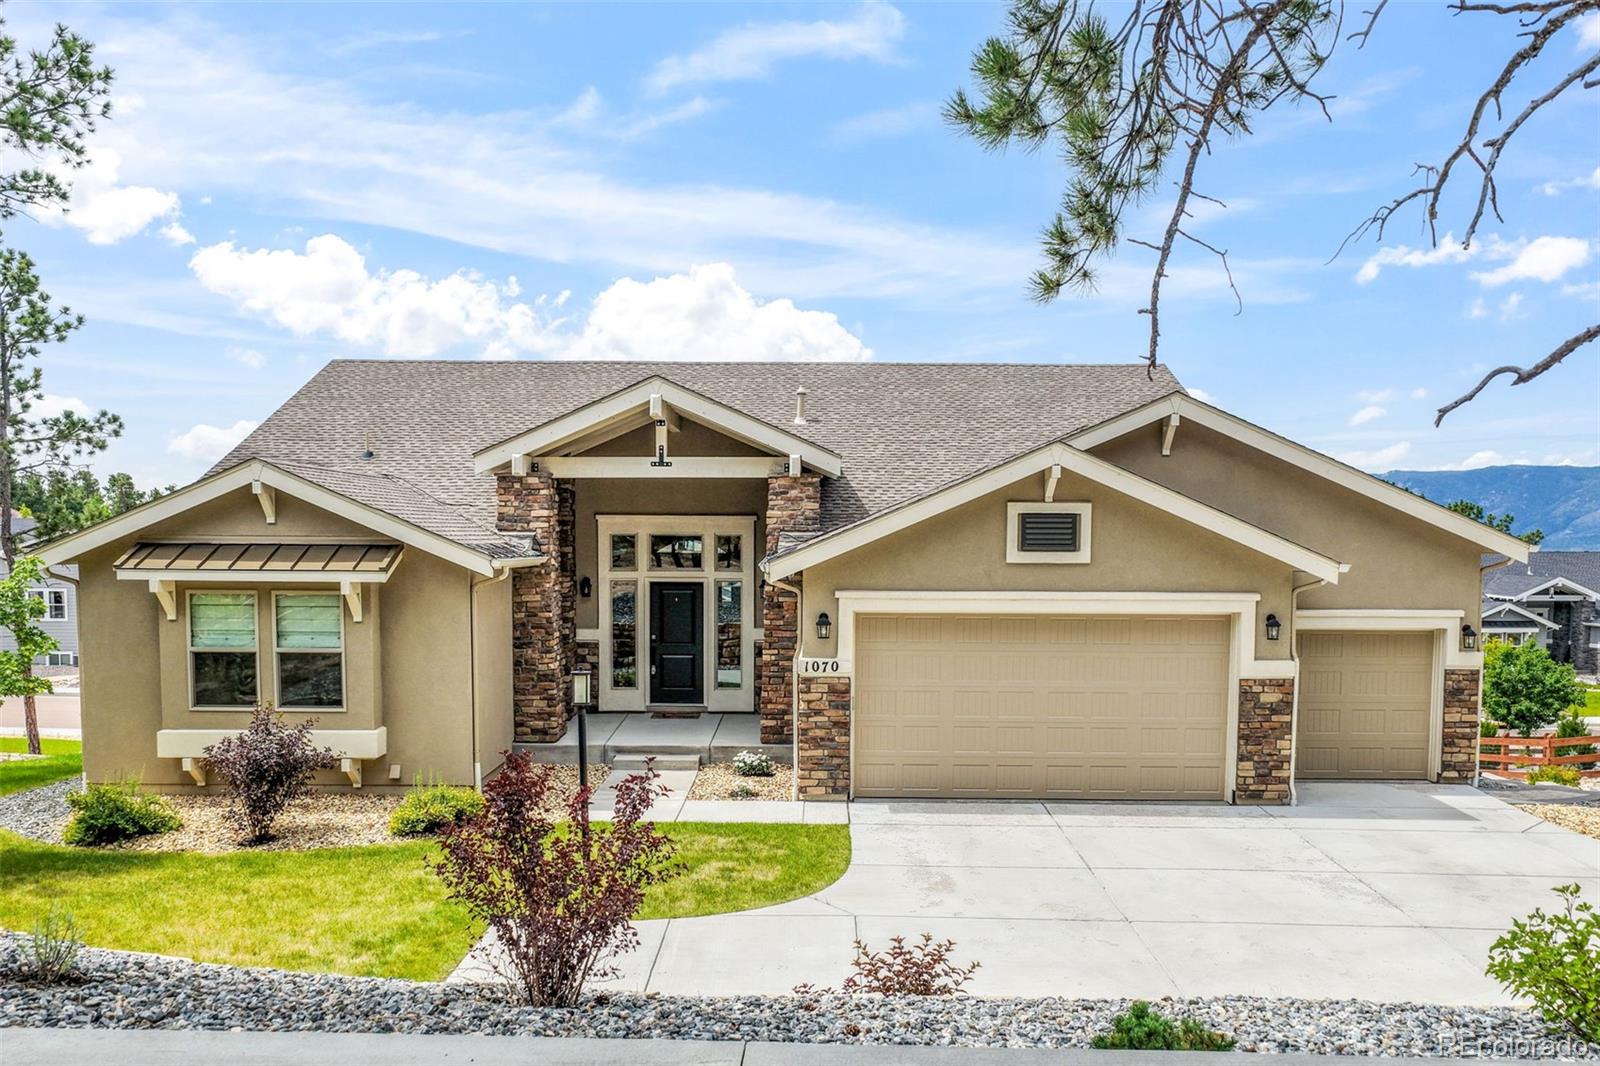
Experience unsurpassed luxury in Kings Deer Highlands with this exquisite stucco rancher on a premium 2.5 acre corner lot featuring breathtaking views of Pikes Peak. Built in 2017 and within walking distance to the prestigious Kings Deer Golf Club, this 5 bedroom, 5 bathroom home marries unparalleled amenities with warm, natural materials and colors. The main-level highlights wide plank hardwood floors, vaulted ceilings, plantation shutters, and a dramatic stone fireplace with built-ins.
Entertain in the chef’s kitchen that features two-toned Brooks Brothers cabinetry, an array of Viking ap..
more...
Broker Remarks:
Beautiful new construction on the 14th hole of King's Deer Golf Club. This hand crafted home finds balance between luxury and functionality. Lovingly designed and constructed by specialty venture Corgin Homes. This small team keeps both design and build processes in house. This is an opportunity to own a home that flows more like art than construction and has been given one-on-one attention every day of the building process. This team brings extensive technical knowledge as well as an eye for beauty to every project they undertake. Expansive deck with mountain views and an extraordinary view o..
more...
Status: active
Listing Office: novella real estate
Broker Remarks:
HUGE PRICE REDUCTION! Sellers are motivated by out-of-state relocation.
Experience refined Colorado living in this exceptional Classic Homes St. James model, offering nearly 6,000 finished square feet in a sought-after Monument setting. This 5-bedroom, 5-bath residence blends thoughtful design with elevated comfort, featuring high ceilings and expansive windows that fill the home with natural light while framing views of Pikes Peak and sparkling city lights.
The open-concept layout is designed for both everyday living and entertaining, complemented by a finished walkout basement that pro..
more...
Broker Remarks:
Located in the Kings Deer community, this custom two story home is perfectly positioned on 5.65 acres at the end of a cul-de-sac. Designed with quality craftsmanship & thoughtful details throughout, this home offers the perfect blend of luxury, comfort, & functionality. Inside you’re greeted by soaring ceilings & an impressive floor-to-ceiling stone wood burning fireplace that creates a focal point in the spacious family room. The gourmet kitchen is designed for both everyday living & entertaining, featuring quartz countertops, a large center island, stainless steel appliances & an expansive c..
more...
The content relating to real estate for sale in this web site comes
in part from the Internet Data eXchange ("IDX") program of
METROLIST, INC., DBA RECOLORADO® Real estate listings held by brokers other
than The Brian Petrelli Team are marked with the IDX Logo.
This information is being provided for the consumers' personal, non-commercial use and may not be used for any other purpose. All information subject to change and should be independently verified.




 Sold Home Stats

 21%
21% 12.8%
12.8% 19.5%
19.5%