
303-726-1874 |
|


Local Experts for Banning Lewis Ranch Colorado Springs Homes |
| SEARCH HOMES | BUYERS | SELLERS | LOW DOWN PAYMENT MORTGAGES | About Us | HOA INFO | LOGIN | ||||
|
|

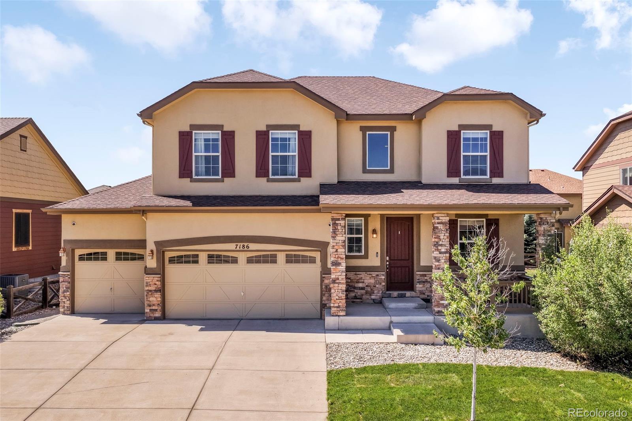
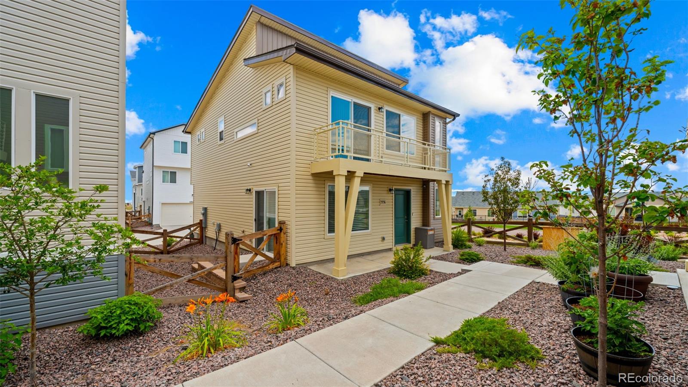
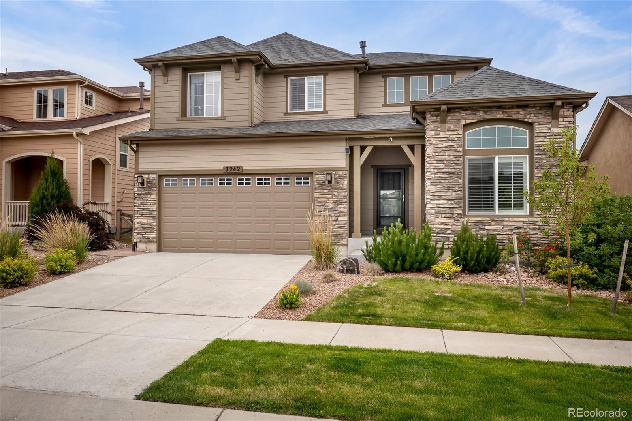
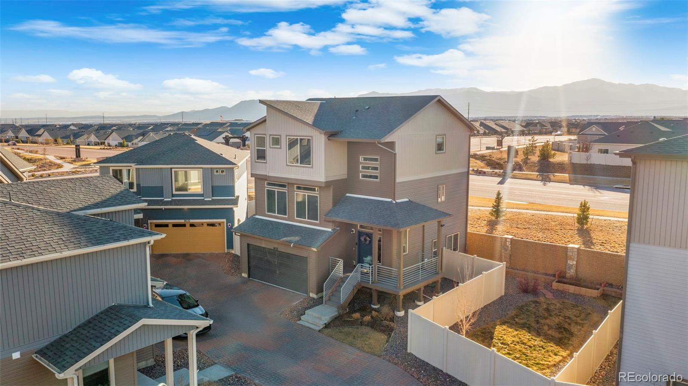
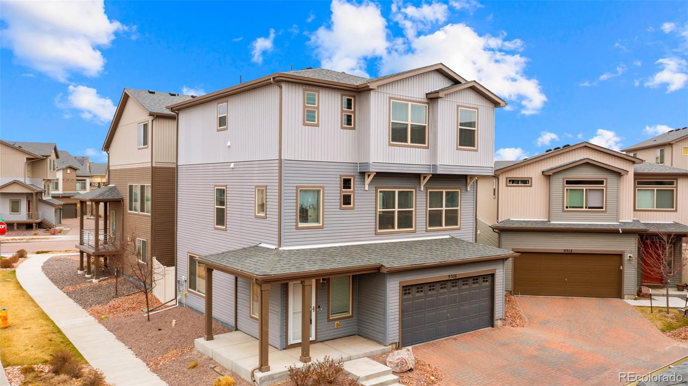
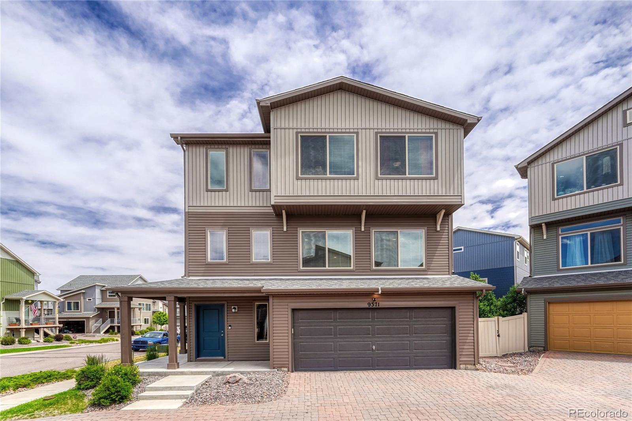
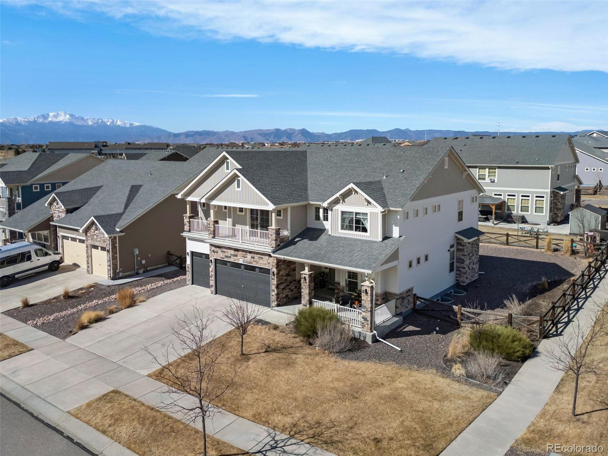
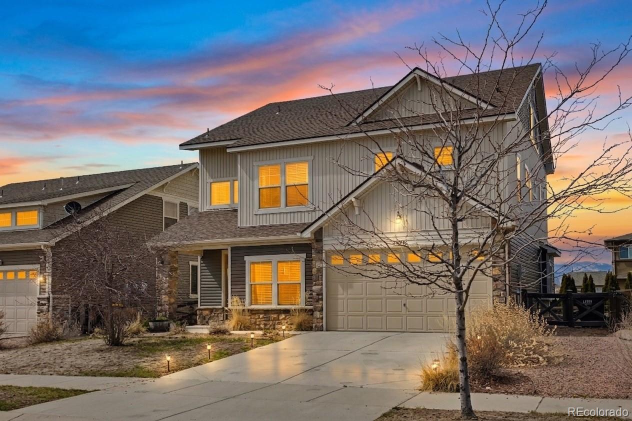
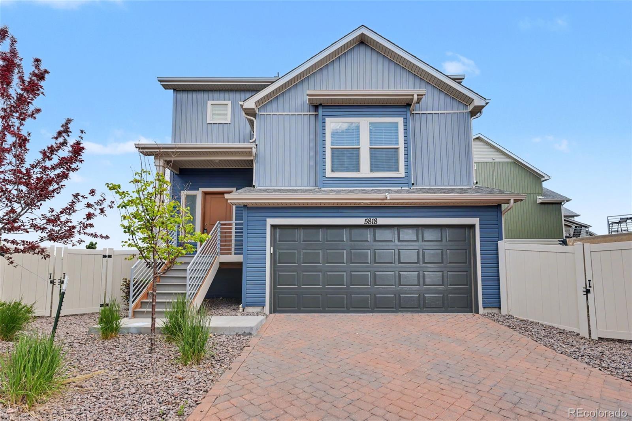
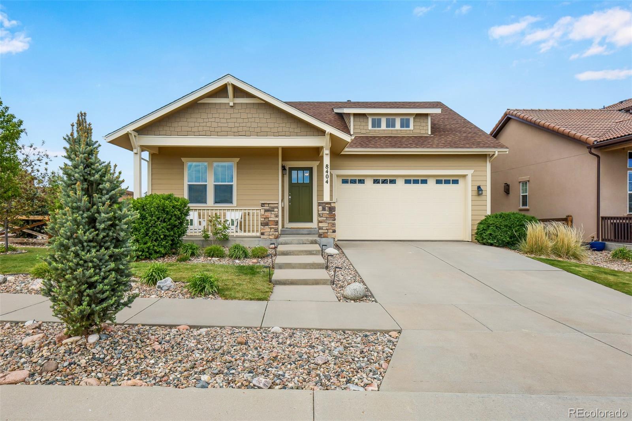
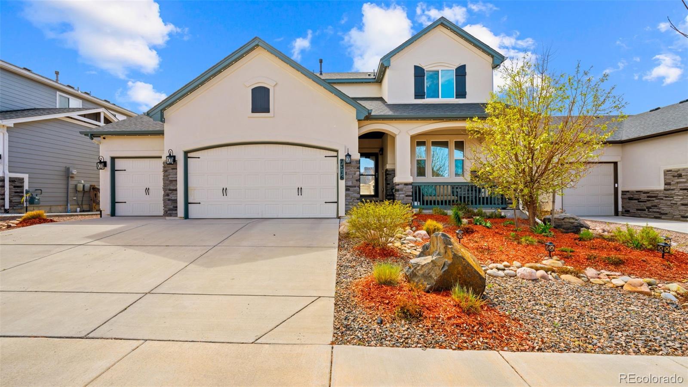
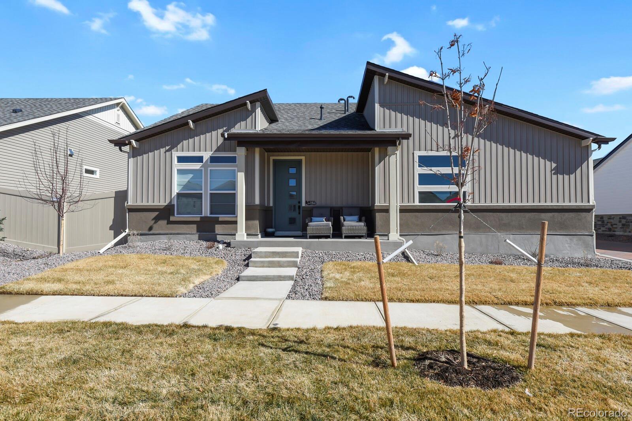
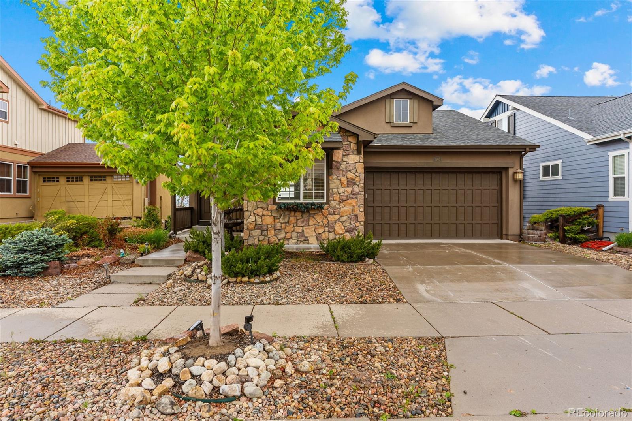
The Brian Petrelli Team is your Banning Lewis Ranch , Colorado Springs home specialist. Banning Lewis Ranch Community Information:Primary HOA Fees*:$0.00 / None Secondary HOA Fees*: $87.00 / Monthly *HOA fees shown are from the most recent listings. Please contact our team or check each property individually for accurate HOA fees. Data is deemed reliable but is not guaranteed. HOA Ammenities: -Clubhouse -Fitness Center -Garden Area -Park -Playground -Pool -Trail(s) -Recycling -Road Maintenance -Trash Banning Lewis Ranch , Colorado Springs has had 165 homes sell in the past two years for an average sales price of $522,488. Our team of local Colorado Springs experts have over 200 years of combined expertise in the Colorado Real Estate market. Give us a call today to put our knowledge and experience to work for you as you buy or sell your next Banning Lewis Ranch home. Don't see what you're looking for here? Contact our team for a free, custom search. The Brian Petrelli Team Phone:303-726-1874 properties@petrelliteam.com Click here to create your own custom home search. You will be able to search every Colorado Springs houses currently on the market. Colorado Springs Home Searches |
|
|||||||||||||||||||||||||||||||||||||||||||||||||||||||||||||||||||||||||||||||||||||||||||||||||||||||||||||||||||||||||||||||||||||||||||||||||||||||||
 Sold Home Stats

 3.6%
3.6% 2%
2% 13.2%
13.2%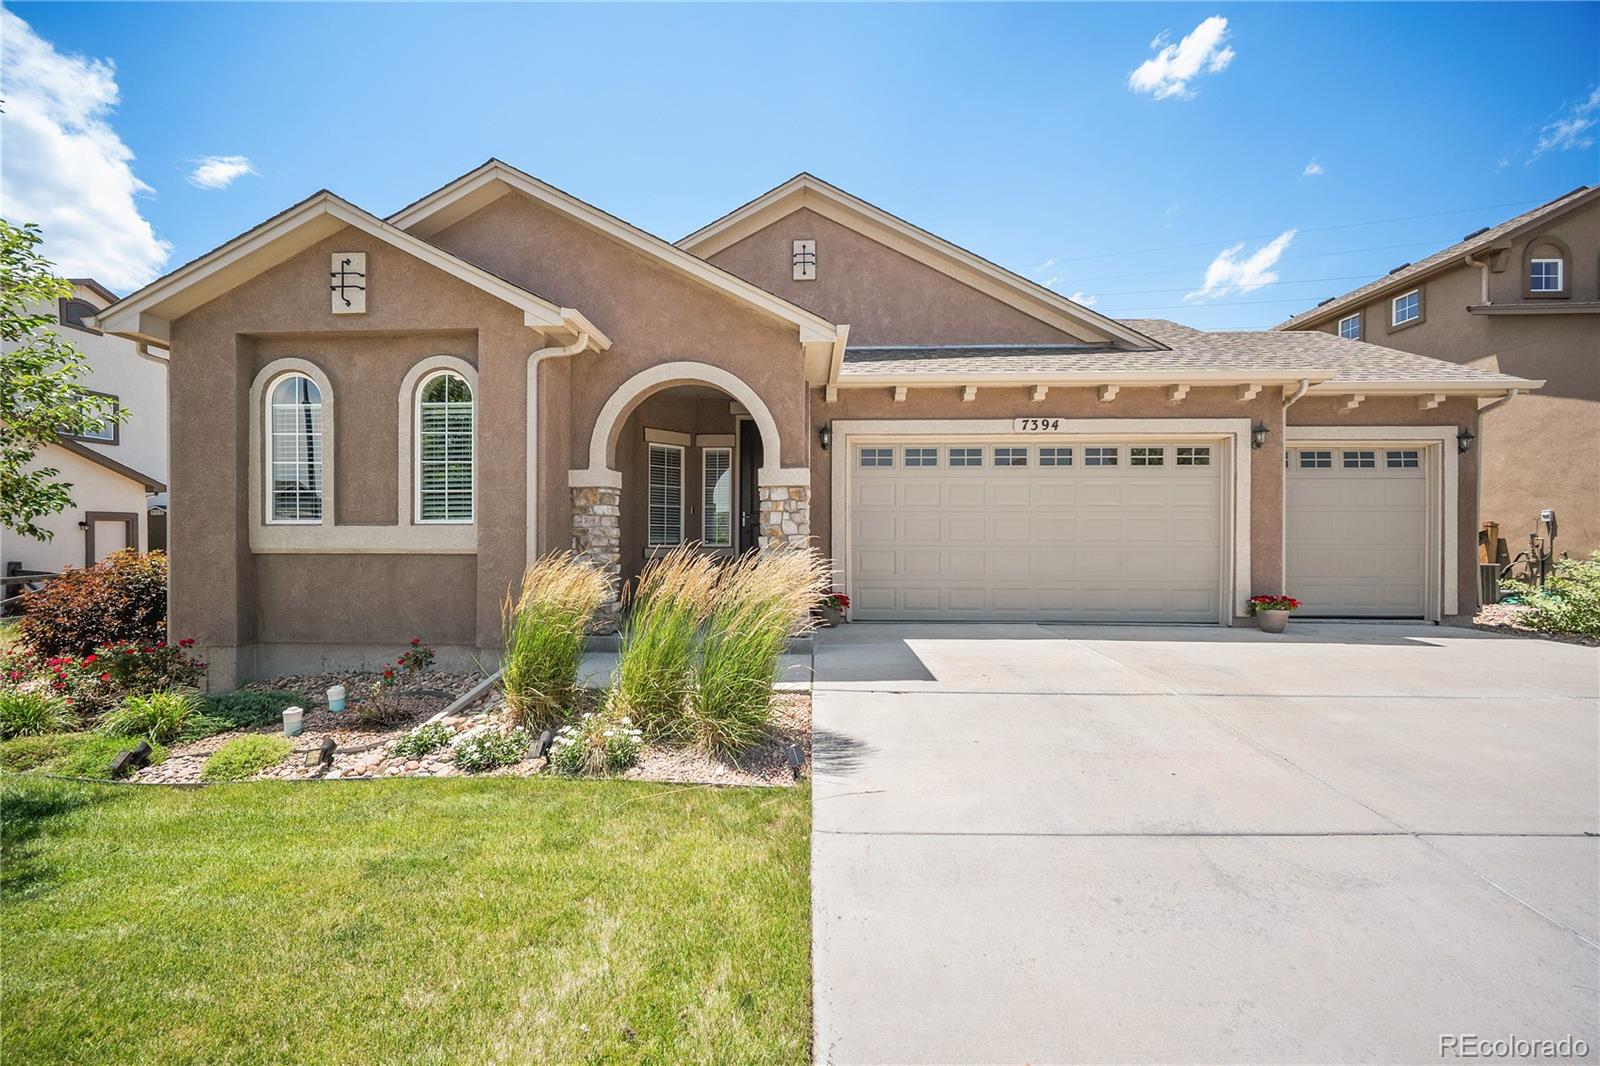




Colorado Springs Subdivision Home Searches
3D Estates Homes for Sale A V Hunter Homes for Sale Abert Estates Homes for Sale Abrahamsons Venetian Village Homes for Sale Allegiant At Lorson Ranch Homes for Sale Alpine Acres Homes for Sale Anderosa Homes for Sale Antelope Meadows Homes for Sale Anthony Bott Homes for Sale Appletree Homes for Sale Aspen Valley Homes for Sale Assembly Grounds Of National Chautauqua Homes for Sale Audubon Gardens Homes for Sale Audubon Spring Homes for Sale Augustus C Hahns Parklawn Homes for Sale Austin Estates Homes for Sale Austin Heights Homes for Sale Bakers Homes for Sale Banning Lewis Ranch Homes for Sale Barnstormers Landing Homes for Sale Bear Creek Homes for Sale Bellehaven Homes for Sale Belleville Homes for Sale Ben Mor Terrace Homes for Sale Bison Meadows Homes for Sale Bison Ridge At Kettle Creek Homes for Sale Black Forest Estates Homes for Sale Black Forest Highlands Homes for Sale Black Forest Park Homes for Sale Black Forest Reserve Homes for Sale Black Squirrel Creek Park Homes for Sale Bloom Homes for Sale Blue Spruce Homes for Sale Bonnyville Homes for Sale Botts Homes for Sale Boulder Heights Homes for Sale Boulders Broadmoor Homes for Sale Bradbury Ranch Homes for Sale Bradley Ranch Homes for Sale Brentwood Country Club and Cabin Homes for Sale Brentwood Homes for Sale Briargate Station Homes for Sale Briargate Homes for Sale Bridle Bit Ranch Homes for Sale Bridle Pass Homes for Sale Bridlewood Homes for Sale Broadmoor Bluffs Park Homes for Sale Broadmoor Bluffs Homes for Sale Broadmoor Downs Homes for Sale Broadmoor Glen South Homes for Sale Broadmoor Glen Homes for Sale Broadmoor Heights Homes for Sale Broadmoor Hills Park Homes for Sale Broadmoor Park Homes for Sale Broadmoor Resort Community Homes for Sale Broadmoor Ridge Homes for Sale Broadmoor View Homes for Sale Broadmoor Village Homes for Sale Broadmoor Homes for Sale Broadview Ranch Homes for Sale Broadway Bluffs Homes for Sale Brookwood Park Homes for Sale Brookwood Homes for Sale Bruning Homes for Sale Cahns Homes for Sale Calvert Heights Homes for Sale Camelot Homes for Sale Campus Bluffs Homes for Sale Campus Commons Homes for Sale Candlewood Homes for Sale Canyon View Homes for Sale Cathedral Pines Homes for Sale Cedar Heights Homes for Sale Centennial Ridge Homes for Sale Central Homes for Sale Century Heights Homes for Sale Chaparral Hills Homes for Sale Chaparral Point At Indigo Ranch Homes for Sale Charleston Place Homes for Sale Charter Greens Homes for Sale Chateau At Antelope Ridge Homes for Sale Chelsea Glen Homes for Sale Cherry Creek Crossing Homes for Sale Cherry Creek Springs Homes for Sale Cherry Hills Homes for Sale Cheyenne Add Homes for Sale Cheyenne Canyon Homes for Sale Cheyenne Heights Homes for Sale Cheyenne Hills Homes for Sale Cheyenne Meadows South Homes for Sale Cheyenne Meadows Homes for Sale Cimarron Eastridge Homes for Sale Cimarron Hills Homes for Sale Cimarron Southridge Homes for Sale Cimarron Westridge Homes for Sale Claremont Ranch Homes for Sale Clear View Estates Homes for Sale Club Vista Homes for Sale College View Estates Homes for Sale Colony Hills Homes for Sale Colorado Centre Homes for Sale Colorado City Homes for Sale Colorado Country Homes for Sale Colorado Springs Addition Homes for Sale Colorado Springs Ranch Homes for Sale Colorado Springs Homes for Sale Comstock Village Homes for Sale Constitution Hills Homes for Sale Contrails Homes for Sale Cordera Homes for Sale Corona Homes for Sale Corral Bluffs Homes for Sale Corral Ranches Homes for Sale Cottonwood Creek Estates Homes for Sale Cottonwood Grove Homes for Sale Cottonwood Meadows Homes for Sale Cottonwood Homes for Sale Count Pourtales Homes for Sale Country Broadmoor Homes for Sale Country Club Acres Homes for Sale Country Club Estates Homes for Sale Country Club Heights Homes for Sale Country Club Park Homes for Sale Country Club Homes for Sale Country View Estates Homes for Sale Country Village Place Homes for Sale Country Walk Homes for Sale Countryside Estates Homes for Sale County Line Estates Homes for Sale Coventry Homes for Sale Cragmor Heights Homes for Sale Creekside Homes for Sale Crescent View Homes for Sale Cresta Vista Homes for Sale Crestmoor Park Homes for Sale Crestridge Estates Homes for Sale Crosstrail Homes for Sale Crown Hill Mesa Homes for Sale Crown Hill Homes for Sale Cuchares Ranch Homes for Sale Cumbre Vista Homes for Sale Cypress Ridge Homes for Sale D Russ Wood Homes for Sale Dakota Ridge Homes for Sale Day Homes for Sale Deer Creek At Northgate Homes for Sale Deer Run Homes for Sale Deerfield Hills Homes for Sale Deerfield Meadows Homes for Sale Del Norte Add Colo Spgs Homes for Sale Deliverance Homes for Sale Discovery Homes for Sale Donala Homes for Sale Dorchester Homes for Sale Downtown Central Homes for Sale Dublin North Homes for Sale Eagles Nest Homes for Sale East Colorado City Homes for Sale East End Addition Homes for Sale East Junior Heights Homes for Sale Eastborough Homes for Sale Eastcrest Homes for Sale Easthills Park Homes for Sale Eastlake Homes for Sale Eastmorland Homes for Sale Eastonville Meadows Homes for Sale Eastridge Homes for Sale Eastview Estates Homes for Sale Edwards Add Homes for Sale Elk Creek Ranches Homes for Sale Ellicott Lumber Homes for Sale Erindale Heights Homes for Sale Erindale Park Homes for Sale Erindale Homes for Sale Fairfax Ridge Homes for Sale Fairfax Station Homes for Sale Fairfax Homes for Sale Fairview Homes for Sale Falcon Forest Homes for Sale Falcon Ridge Homes for Sale Falcon Terrace at Springs Ranch Homes for Sale Falcon View Homes for Sale Falcon Homes for Sale Falcons Nest Homes for Sale Flying Horse Homes for Sale Foot Hills Homes for Sale Foothill Homes for Sale Forest Gate Homes for Sale Forest Meadows Homes for Sale Fountain Valley Ranch Homes for Sale Foxhill Homes for Sale Gaharts Sub Division Homes for Sale Gambel Oak Bluffs Homes for Sale Garden Of The Gods Homes for Sale Garden Ranch Estates Homes for Sale Garden Ranch Homes for Sale Gatehouse Village At Briargate Homes for Sale Gateway Vista Homes for Sale Gentry Homes for Sale Georgeson Homes for Sale Gieck Homes for Sale Glen Oaks Homes for Sale Glen View Homes for Sale Gleneagle Homes for Sale Gold Hill Mesa Homes for Sale Golden Hills Homes for Sale Golf Club Acres Homes for Sale Golf Club Homes for Sale Grand View Homes for Sale Grandview Estates Homes for Sale Green Mountain Ranch Estates Homes for Sale Greenbriar Park View Homes for Sale Greenbriar Park Homes for Sale Greencrest Homes for Sale Greenhaven Homes for Sale Greyhawk Homes for Sale Hardy Ridge Homes for Sale Hastings Homes for Sale Hawk Ridge Homes for Sale Hawkeye Homes for Sale Heathercrest Homes for Sale Heritage Homes for Sale Hewitts Homes for Sale Hidden Valley Homes for Sale High Forest Ranch Homes for Sale High Meadows At Springs Ranch Homes for Sale High Valley Park Homes for Sale Highland Meadows (All) Homes for Sale Highland Park Homes for Sale Highland View Homes for Sale Highlands Of Turkey Canon Ranch Homes for Sale Hillside Homes for Sale Hilltop Homes for Sale Holland Park Homes for Sale Holly Hills Homes for Sale Holmes Ridge Homes for Sale Homestead Homes for Sale Hookes Homes for Sale Horizon Iii Homes for Sale Horizon Homes for Sale Howard Homes for Sale Huckleberry Knoll Homes for Sale Hunters Point Homes for Sale Huntington Park Homes for Sale Indian Heights Homes for Sale Indian Mesa Homes for Sale Indigo Ranch Homes for Sale Ivywild Homes for Sale Jessica Heights Homes for Sale Kambridge Point Homes for Sale Kettle Creek Homes for Sale Kings Deer Highlands Homes for Sale Kingswood Homes for Sale Kissing Camels Homes for Sale Kitty Hawk Homes for Sale Kittyhawk Village In Chapel Hill Homes for Sale Knob Hill Homes for Sale La Cresta Vista Grande Homes for Sale Lake Front Homes for Sale Lake Park Homes for Sale Lamberty Homes for Sale Lesley Homes for Sale Lexington Homes for Sale Lindale Homes for Sale Longview Homes for Sale Loraine Homes for Sale Lorson Ranch Homes for Sale Luna Vista Heights Homes for Sale M J Brock Homes for Sale Maizeland Moors Homes for Sale Maizeland Village Homes for Sale Maytag Acres Homes for Sale Meadow Ridge At Briargate Homes for Sale Meadow Ridge Homes for Sale Meridian Ranch Homes for Sale Mesa Ridge Homes for Sale Mesita Park Homes for Sale Middle Creek Manor Homes for Sale Millers Crossing Homes for Sale Monument Homes for Sale Mount Woodmen Estates Homes for Sale Mountain Oaks Homes for Sale Mountain Shadows Homes for Sale Mountaindale Equestrian Estates Homes for Sale Mule Deer Crossing Homes for Sale New Breed Ranch Homes for Sale Newport Heights East Homes for Sale Newport Heights West Homes for Sale None Homes for Sale North End Homes for Sale North Range At Springs Ranch Homes for Sale Northcrest Heights Homes for Sale Northcrest Homes for Sale Northfield Acres Homes for Sale Northgate Estates Homes for Sale Northgate Highlands Homes for Sale Northgate Homes for Sale Northglen Heights Homes for Sale Northglen Park Homes for Sale Northglen Homes for Sale Northridge Homes for Sale Northwind Homes for Sale Norwood Homes for Sale Oak Bridge Park Homes for Sale Oak Hills Homes for Sale Oak Valley Ranch Homes for Sale Oak Valley Homes for Sale Oaks Homes for Sale Old Colorado City Homes for Sale Old Farm Homes for Sale Overlook Estates Homes for Sale Painted Sky at Waterview Homes for Sale Palmer Divide Homes for Sale Palmer Heights Homes for Sale Palmer Lake Homes for Sale Palmer Park Gardens Homes for Sale Palmer Park Homes for Sale Palmer Vista Homes for Sale Papeton Homes for Sale Park Forest Estates Homes for Sale Park Hill Homes for Sale Park Meadows Homes for Sale Park Ridge Homes for Sale Park Vista Estates Homes for Sale Parkside Homes for Sale Parkview Homes for Sale Parrishs Homes for Sale Paseo Homes for Sale Pawnee Rancheros Homes for Sale Peaceful Valley Country Club Homes for Sale Peaceful Valley Lake Estates Homes for Sale Peak Vista Homes for Sale Penhurst Park Homes for Sale Peregrine Homes for Sale Pheasant Run Ranch Homes for Sale Phillips Homes for Sale Pikes Peak Panorama Homes for Sale Pikes Peak Park Homes for Sale Pikes Peak Homes for Sale Pine Cone Ranch Homes for Sale Pine Creek Homes for Sale Pine Grove Homes for Sale Pinecliff Homes for Sale Pinehurst Station Homes for Sale Pinehurst Homes for Sale Pinewoods Homes for Sale Pinon Mesa Homes for Sale Pinon Valley Homes for Sale Pioneer Landing At Lorson Ranch Homes for Sale Platte Acres Homes for Sale Pleasant Valley Homes for Sale Pleasant View Estates Homes for Sale Pleasant View Homes for Sale Plowman Homes for Sale Ponderosa At Lorson Ranch Homes for Sale Ponderosa Pines Homes for Sale Powers Center Homes for Sale Primrose Terrace Homes for Sale Pronghorn Meadows Homes for Sale Prospect Heights Homes for Sale Prospect Lake Homes for Sale Prospect Park Homes for Sale Provident Cornerstone Homes for Sale Pulpit Rock Park Homes for Sale Pulpit Rock Homes for Sale Quail Meadows Homes for Sale Quail Ridge Homes for Sale R And B Homes for Sale Raintree Homes for Sale Rampart Meadows Homes for Sale Range View Homes for Sale Raven Hills Homes for Sale Red Rock Valley Estates Homes for Sale Regency Park Homes for Sale Regency Ridge Homes for Sale Ridgeview At Stetson Hills Homes for Sale Ridgeview Homes for Sale Robys Homes for Sale Rock Creek Mesa Homes for Sale Rockrimmon Golden Hills Homes for Sale Rockrimmon Vista Homes for Sale Rockrimmon Homes for Sale Roswell Homes for Sale Rupps Homes for Sale Rurala Homes for Sale Rustic Hills Homes for Sale Sable Chase Homes for Sale Saddle Ridge Homes for Sale Saddleback Estates Homes for Sale Sagewood Homes for Sale Salbeck Homes for Sale Sand Creek Homes for Sale Sandpiper Homes for Sale Scenic View Homes for Sale Security Homes for Sale Serenity Park Homes for Sale Settlers Ranch Homes for Sale Shamrock Hills Homes for Sale Sherman Homes for Sale Shiloh Ranch Homes for Sale Shooks Run Homes for Sale Shoptaugh Homes for Sale Sierra Ridge Homes for Sale Sierra Springs Homes for Sale Silver Hawk Homes for Sale Simmelink Homes for Sale Skyway Heights Homes for Sale Skyway Park Homes for Sale Skyway Homes for Sale Smartts Homes for Sale Soaring Eagles Homes for Sale South End Homes for Sale South Range View Homes for Sale Southborough Homes for Sale Southridge Homes for Sale Southwest Homes for Sale Spring Creek Traditional Homes for Sale Spring Creek Homes for Sale Spring Crest Homes for Sale Springs Ranch Homes for Sale Spruce Street Homes for Sale Squirrel Creek Estates Homes for Sale Star Ranch Homes for Sale Starlight Acres Homes for Sale Starwatch Homes for Sale Stetson Hills Homes for Sale Stetson Ridge Highlands Homes for Sale Stetson Ridge South Homes for Sale Stiners Homes for Sale Stone Creek Homes for Sale Stone Crossing At Middle Creek Homes for Sale Stonecliff Homes for Sale Stonegate Terrace Homes for Sale Stratmoor Heights Homes for Sale Stratmoor Hills Homes for Sale Stratmoor South Homes for Sale Stratmoor Valley Homes for Sale Stratmoor Village Homes for Sale Stratmoor Homes for Sale Stratton Forest Homes for Sale Stratton Meadows Homes for Sale Stratton Park Homes for Sale Stratton Pines Homes for Sale Stratton Preserve Homes for Sale Struthers Ranch Homes for Sale Summerfield Homes for Sale Summernight Div Homes for Sale Sun Hills Homes for Sale Sunbird Cliffs Homes for Sale Sundown North Homes for Sale Sundown Homes for Sale Sunrise Ranchette Homes for Sale Sunrise Ridge Homes for Sale Sunrise Terrace Homes for Sale Sunset Mesa Homes for Sale Sunset Ridge Homes for Sale Sunset Village Homes for Sale Sweetwater Ridge Homes for Sale Sylvan Meadows Homes for Sale Talbert Homes for Sale Tamarron Homes for Sale Tanglewood Homes for Sale Templeton Gap Addition Homes for Sale Templeton Heights Homes for Sale Terra Ridge Homes for Sale The Bluffs Homes for Sale The Boulders Homes for Sale The Cascades At Springs Ranch Homes for Sale The Colorado Springs Ranch Homes for Sale The Glen At Widefield Homes for Sale The Heights At Springs Ranch Homes for Sale The Highlands at Springs Ranch Homes for Sale The Knolls at Springs Ranch Homes for Sale The Meadows At Lorson Ranch Homes for Sale The Range At Springs Ranch Homes for Sale The Reserve At Broadmoor Glen Homes for Sale The Ridge At Fox Run Homes for Sale The Ridge Homes for Sale The Spires Broadmoor Homes for Sale The Spires Homes for Sale The Vista Homes for Sale Three Eagles Homes for Sale Timber Ridge Homes for Sale Top O The Town Homes for Sale Top Of Skyway Homes for Sale Toy Ranches Homes for Sale Trail Ridge Homes for Sale Trailmark Homes for Sale Trailridge Homes for Sale Trails End Homes for Sale Treasure Hills Homes for Sale Tresters Homes for Sale Turkey Canon Ranch Estates Homes for Sale Turquoise Homes for Sale University Bluffs Homes for Sale University Heights Homes for Sale University Park Homes for Sale UnKnown Homes for Sale Valerie Acres Homes for Sale Valley At Erindale Homes for Sale Valley Hi Homes for Sale Valley Vista Homes for Sale Vantage Heights Homes for Sale Verona Heights Homes for Sale Villa Loma Homes for Sale Village At Stratton Preserve Homes for Sale Village Seven Homes for Sale Villages At Sandcreek Homes for Sale Virginia Homes Homes for Sale Vista Grande Estates Homes for Sale Vista Grande Terrace Homes for Sale Vista Grande Homes for Sale Vista Hills Homes for Sale Wagon Trails Homes for Sale Walden III Homes for Sale Walden Preserve Homes for Sale Wasson Homes for Sale Wedgewood Homes for Sale Werner Homes for Sale West Colorado Springs Homes for Sale Western Heights Homes for Sale Western Sun Homes for Sale Westlink Homes for Sale Westmark Homes for Sale Westmeadow Homes for Sale Westmoor Park Homes for Sale White Homes for Sale Whiteridge Homes for Sale Widefield Country Club Estates Homes for Sale Widefield Country Club Heights Homes for Sale Widefield Heights Homes for Sale Widefield Homes Homes for Sale Wildwood Ranch Estates Homes for Sale Wildwood Ridge Homes for Sale Wildwood Village Homes for Sale Wildwood Homes for Sale Willow Creek Homes for Sale Willow Run Homes for Sale Willow Springs Estates Homes for Sale Willowind at Stetson Hills Homes for Sale Willowstone Chalets At Southpark Homes for Sale Wilshire Homes for Sale Wilsons Widefield Homes for Sale Windjammer Homes for Sale Windmill Mesa Homes for Sale Winnecunnet Homes for Sale Wissler Ranch Homes for Sale Wolf Ranch Homes for Sale Woodland Hills Village Homes for Sale Woodland Hills Homes for Sale Woodmen Mesa Homes for Sale Woodmen Valley Homes for Sale Woodmen Vista Homes for Sale Woodside At Briargate Homes for Sale Woodstone Homes for Sale
Colorado Springs Houses:
Calhan Homes for Sale Colorado Springs Homes for Sale Divide Homes for Sale Elbert Homes for Sale Florissant Homes for Sale Fountain Homes for Sale Larkspur Homes for Sale Manitou Springs Homes for Sale Monument Homes for Sale Peyton Homes for Sale Pueblo Homes for Sale Woodland Park Homes for Sale
Colorado Springs Condos and Townhomes:
Calhan Condos and Townhomes Colorado Springs Condos and Townhomes Fountain Condos and Townhomes Larkspur Condos and Townhomes Manitou Springs Condos and Townhomes Monument Condos and Townhomes Woodland Park Condos and Townhomes
Colorado Springs Foreclosures and HUD Home Searches:
Calhan Foreclosures and HUD Homes Colorado Springs Foreclosures and HUD Homes Divide Foreclosures and HUD Homes Elbert Foreclosures and HUD Homes Florissant Foreclosures and HUD Homes Fountain Foreclosures and HUD Homes Larkspur Foreclosures and HUD Homes Manitou Springs Foreclosures and HUD Homes Monument Foreclosures and HUD Homes Peyton Foreclosures and HUD Homes Pueblo Foreclosures and HUD Homes Woodland Park Foreclosures and HUD Homes
Denver Area Condo Searches:
Aurora Condos and Townhomes, Arvada Condos and Townhomes, Brighton Condos and Townhomes, Broomfield Condos and Townhomes, Castle Rock Condos and Townhomes, Centennial Condos and Townhomes, Commerce City Condos and Townhomes, Denver Condos and Townhomes, Englewood Condos and Townhomes, Golden Condos and Townhomes, Highlands Ranch Condos and Townhomes, Lakewood Condos and Townhomes, Littleton Condos and Townhomes Northglenn Condos and Townhomes, Parker Condos and Townhomes, Thornton Condos and Townhomes, Westminster Condos and Townhomes,
Denver Area Home Searches:
Homes for sale Aurora colorado, Homes for sale Arvada colorado, Homes for sale Brighton colorado, Homes for sale Broomfield colorado, Homes for sale Castle Rock colorado, Homes for sale Centennial colorado, Homes for sale Commcer City colorado, Homes for sale Denver colorado, Homes for sale Englewood colorado, Homes for sale Golden colorado, Homes for sale Highlands Ranch colorado, Homes for sale Lakewood colorado, Homes for sale Littleton colorado Homes for sale Lone Tree colorado, Homes for sale Northglenn colorado, Homes for sale Parker colorado, Homes for sale Thornton colorado, Homes for sale Westminster colorado,