The Brian Petrelli Team is your , Frederick home specialist.
Our team of local Frederick experts have over 200 years of combined expertise in the Colorado Real Estate market. Give us a call today to put
our knowledge and experience to work for you as you buy or sell your next home.
Don't see what you're looking for here? Contact our team for a free, custom search.
Broker Remarks:
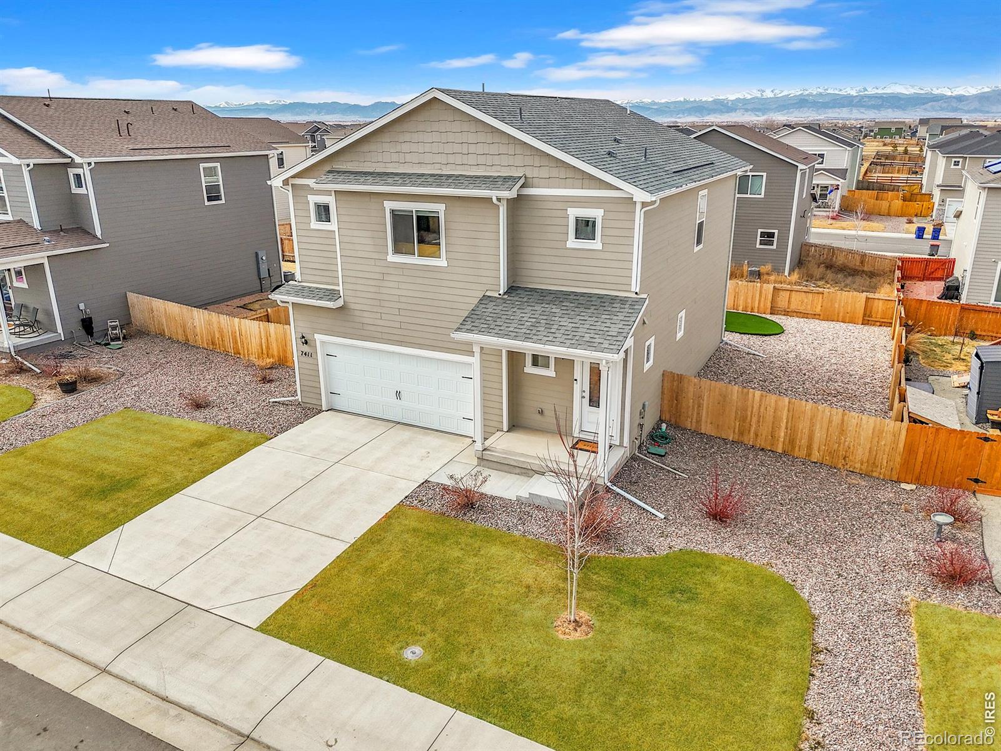
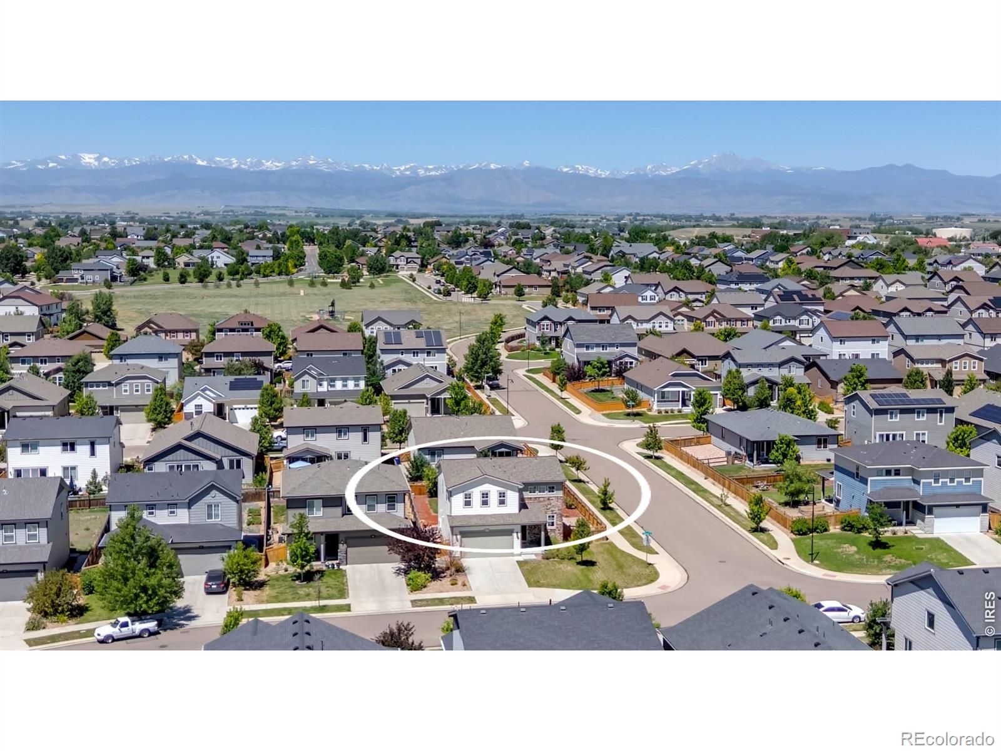
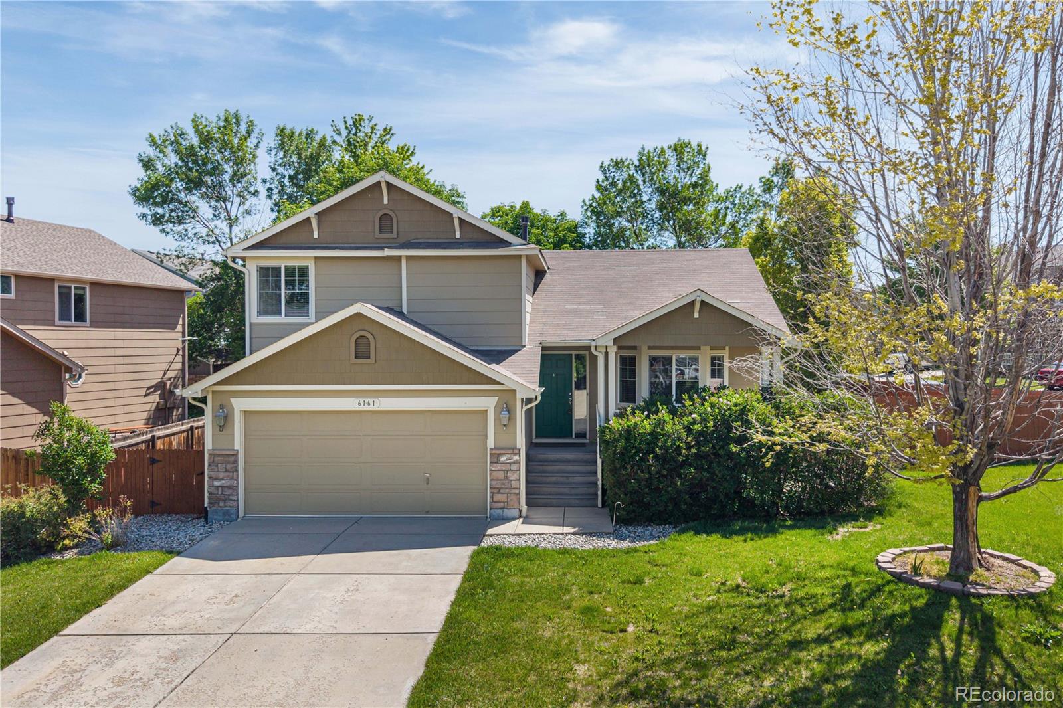
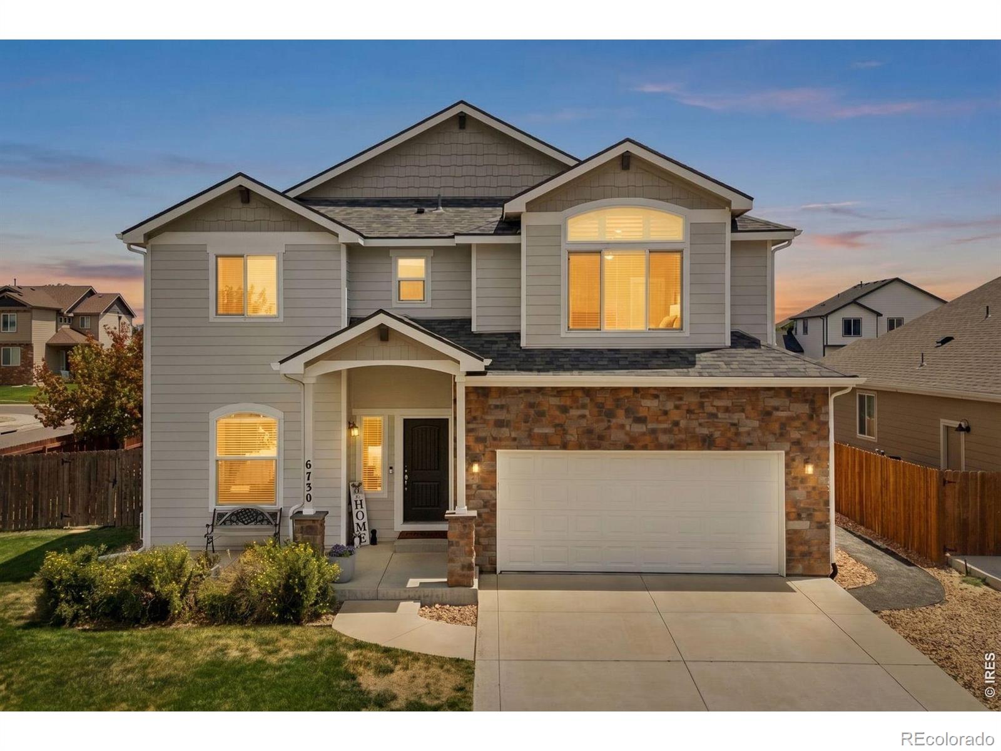
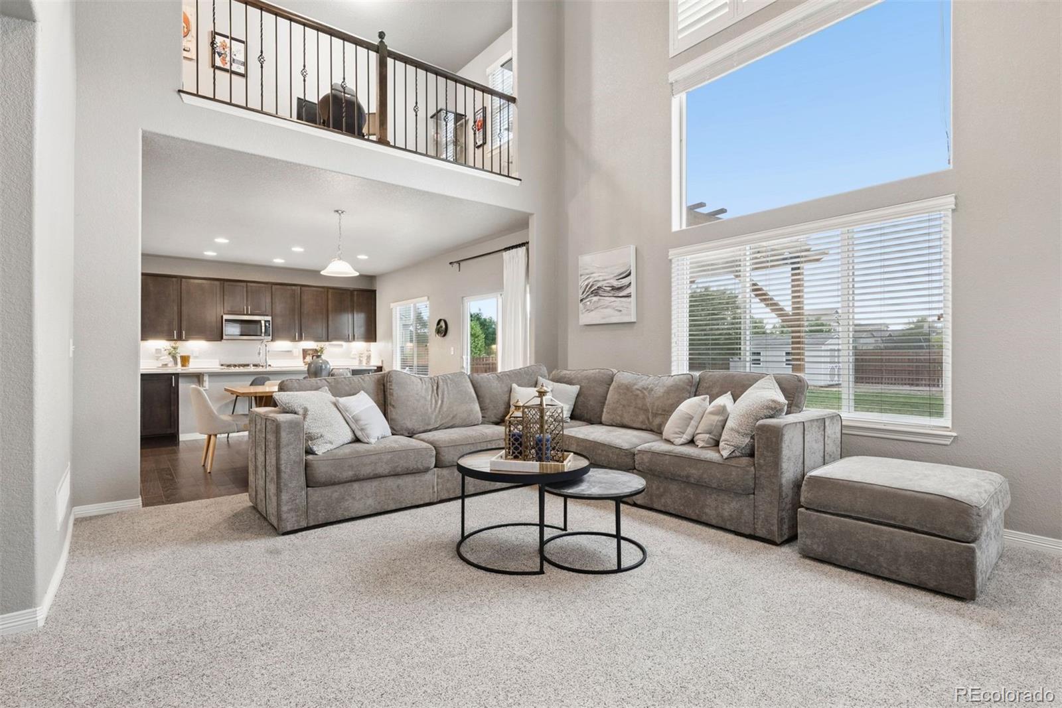
Still smells brand new - because it practically is. Built just 2 years ago and meticulously maintained, this 4-bedroom, 2.5-bath home delivers better-than-new living at a price that won't last. Huge primary suite, upstairs tech space, a designer kitchen with stainless steel appliances and an island, plus a low-maintenance backyard finished with turf, rock landscaping, and a patio. Enjoy mountain sunsets, walking trails, playgrounds, and small-town charm in one of Frederick's most desirable communities...
more...
Broker Remarks:
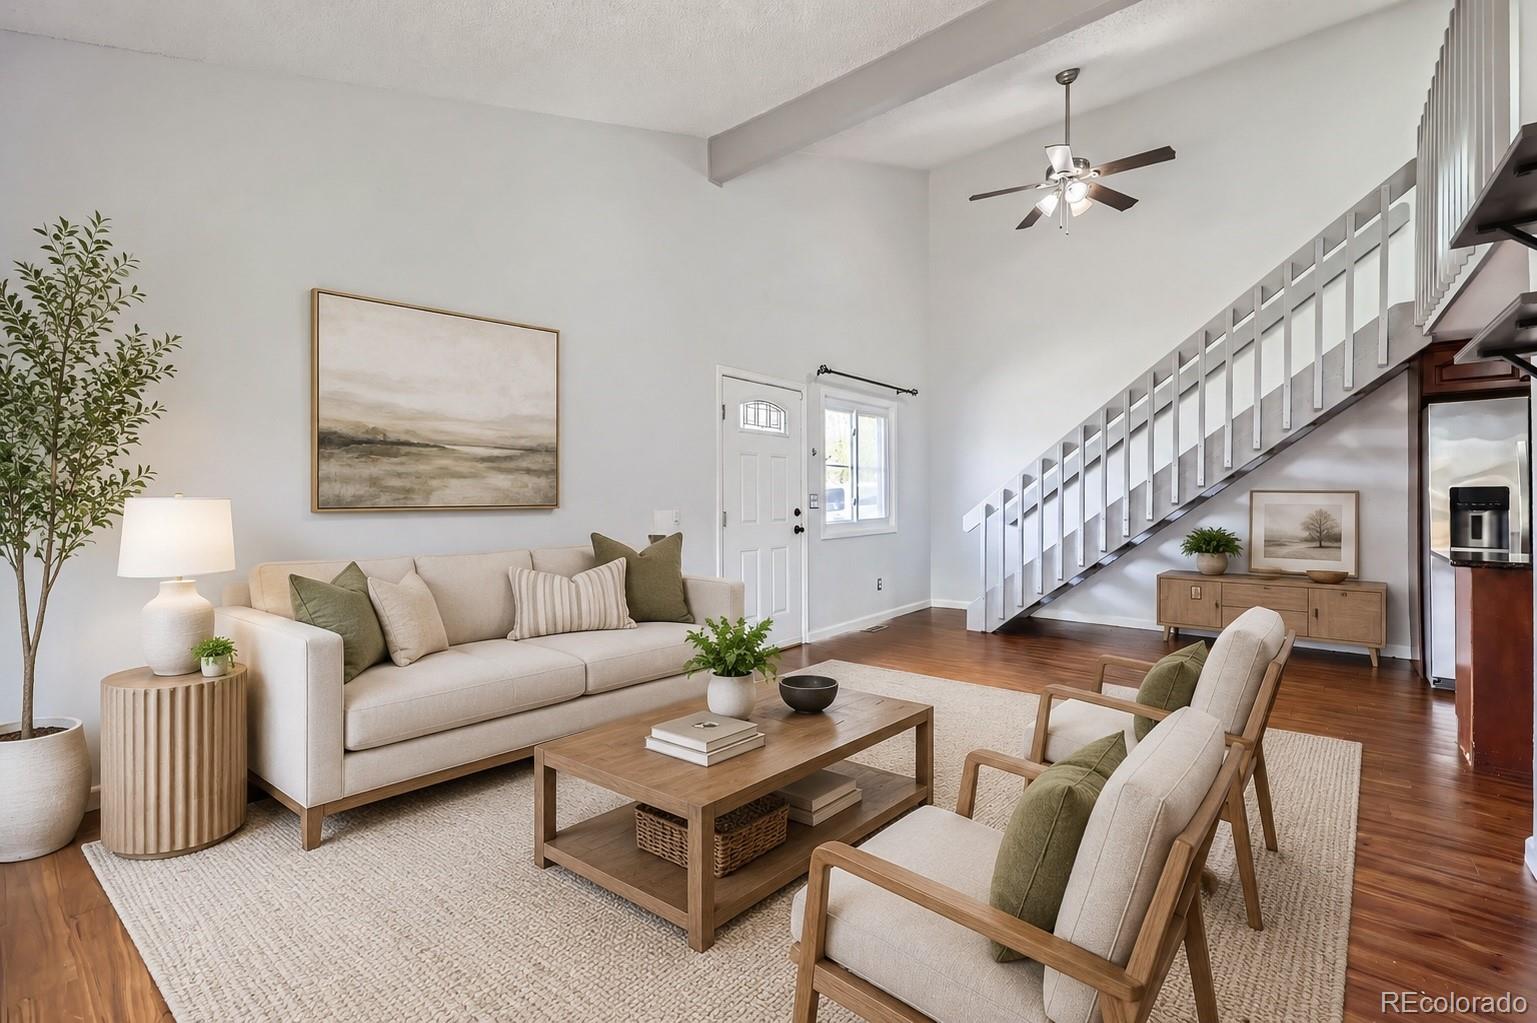
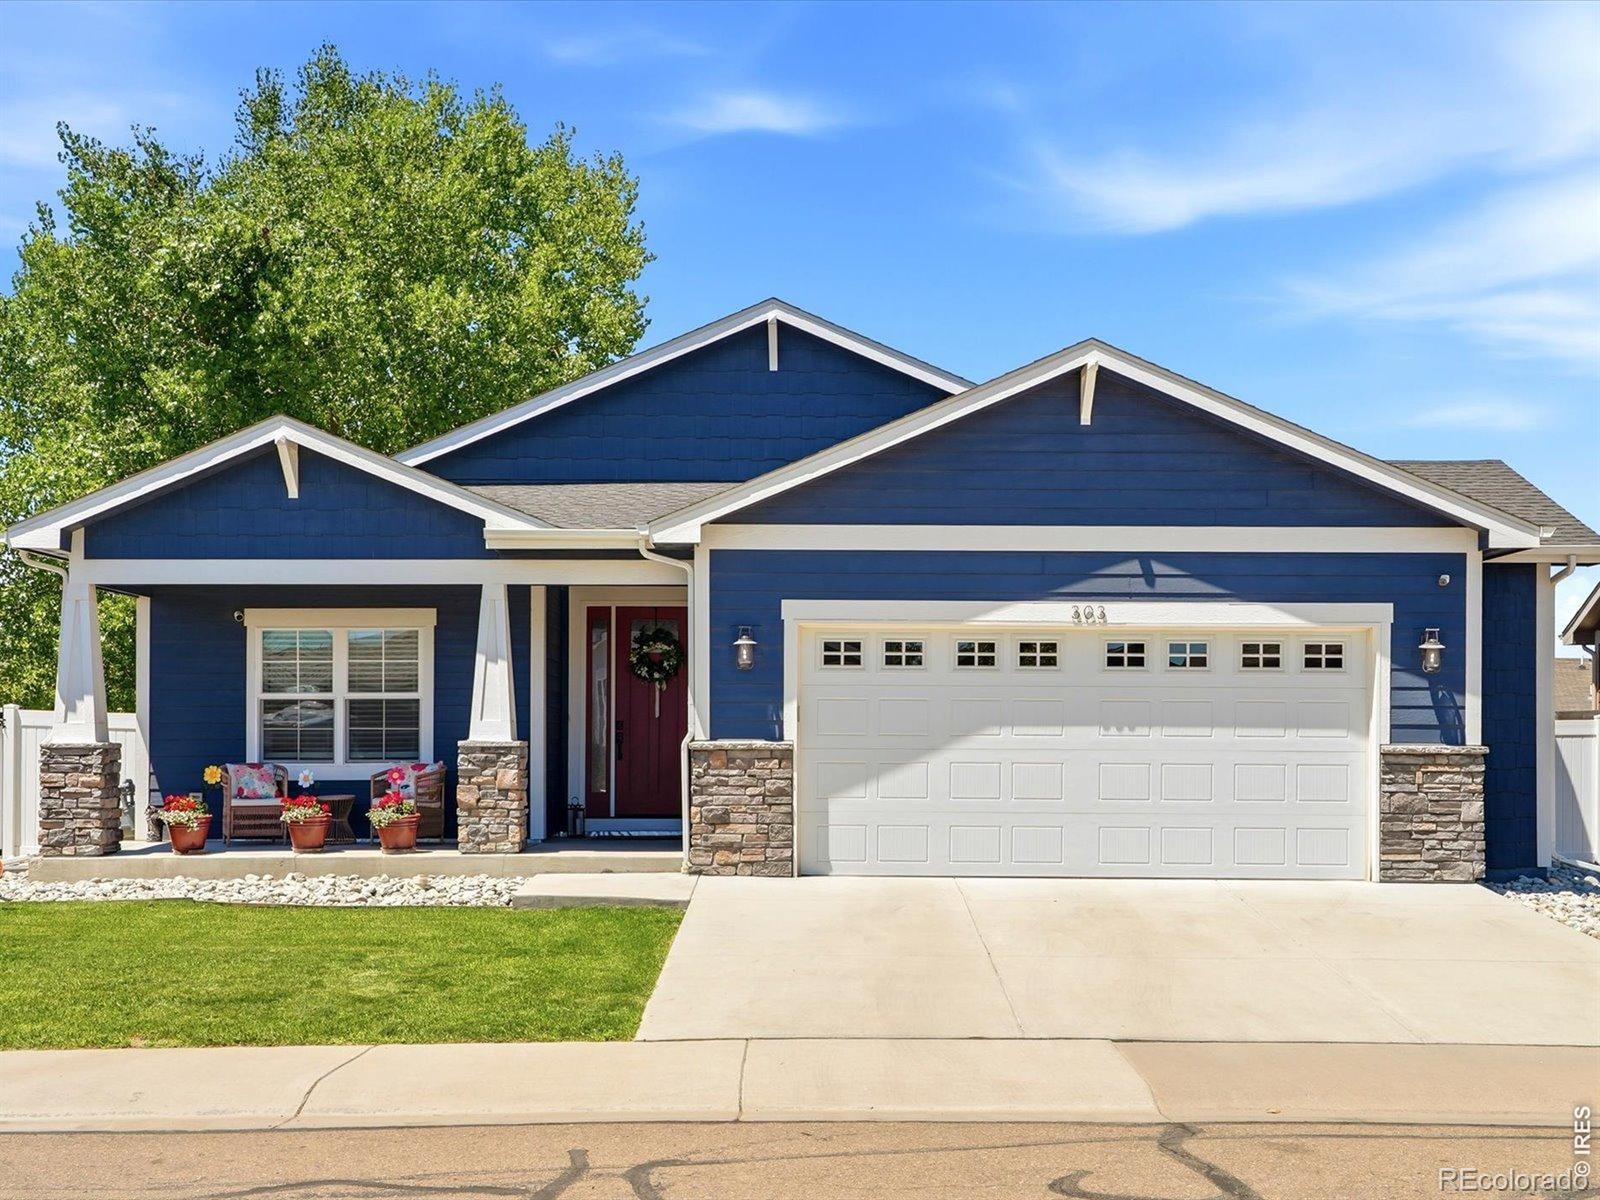
This beautifully updated, move-in ready townhome is in the quaint Pheasant View Estates subdivision in Frederick. Small town life, with the big-city amenities. This home boasts a comfortable open layout with easy-maintenance laminate wood floors, an extra-tall vaulted ceiling, plenty of windows to let in sunlight, and neutral paint throughout. The living room, dining room, and kitchen create a nice open space. The two main-floor bedrooms offer plush carpeting, tall ceilings, ample closet space, and large windows. The main floor also has a shared full bathroom. A staircase leads to an upstairs..
more...
Broker Remarks:
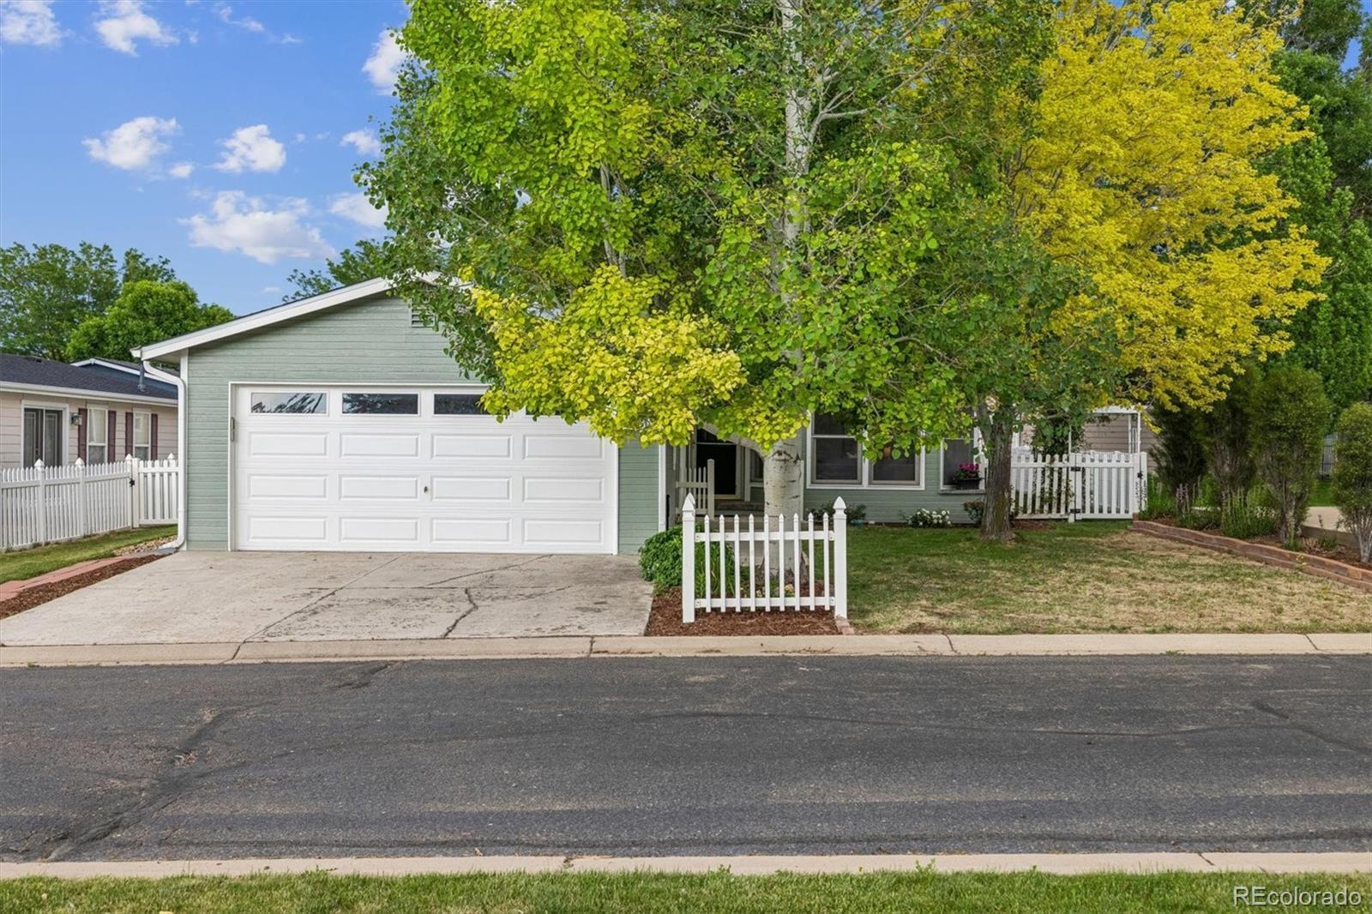
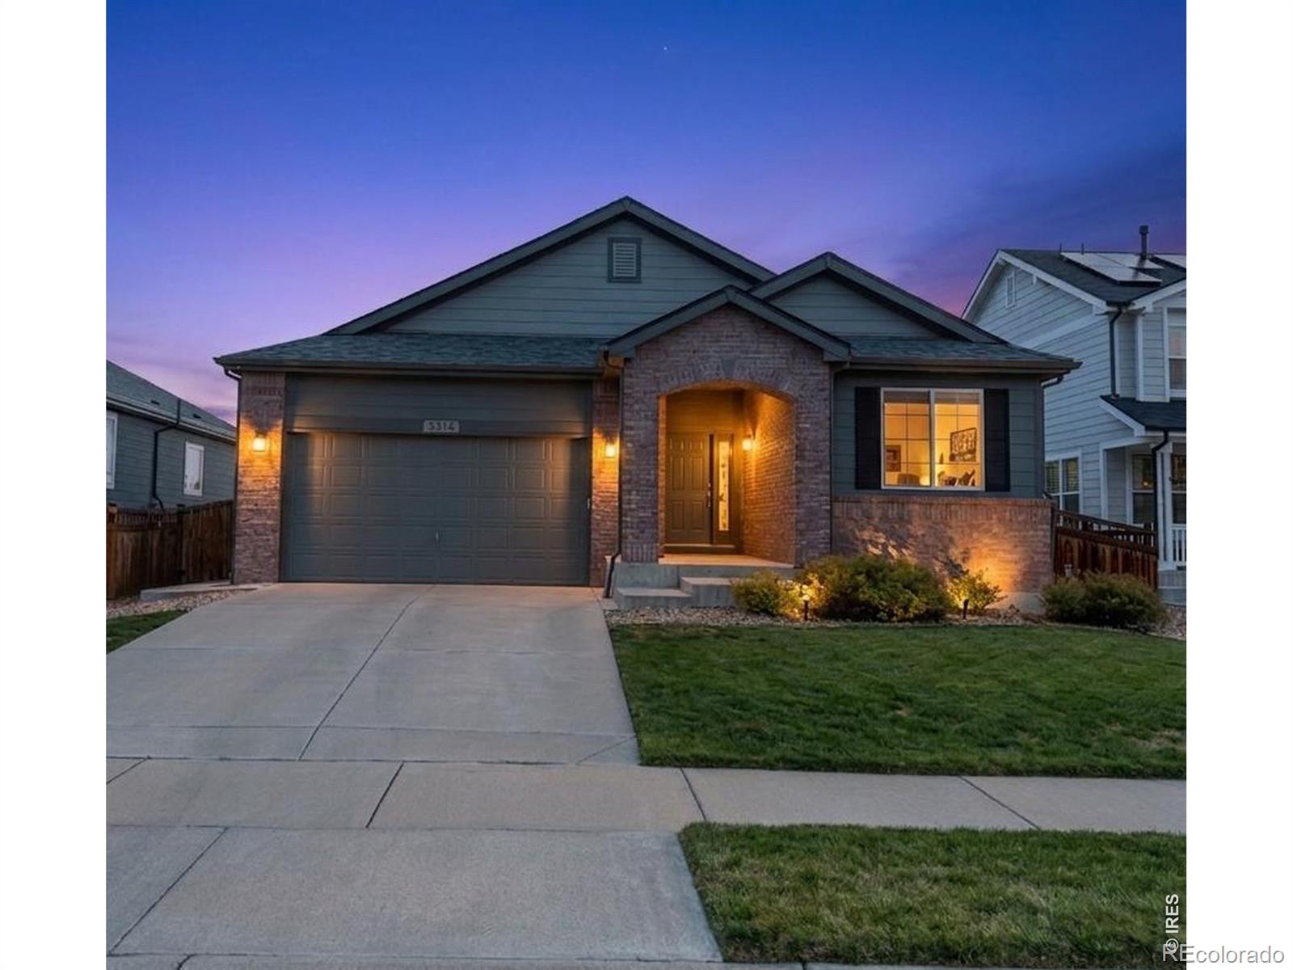
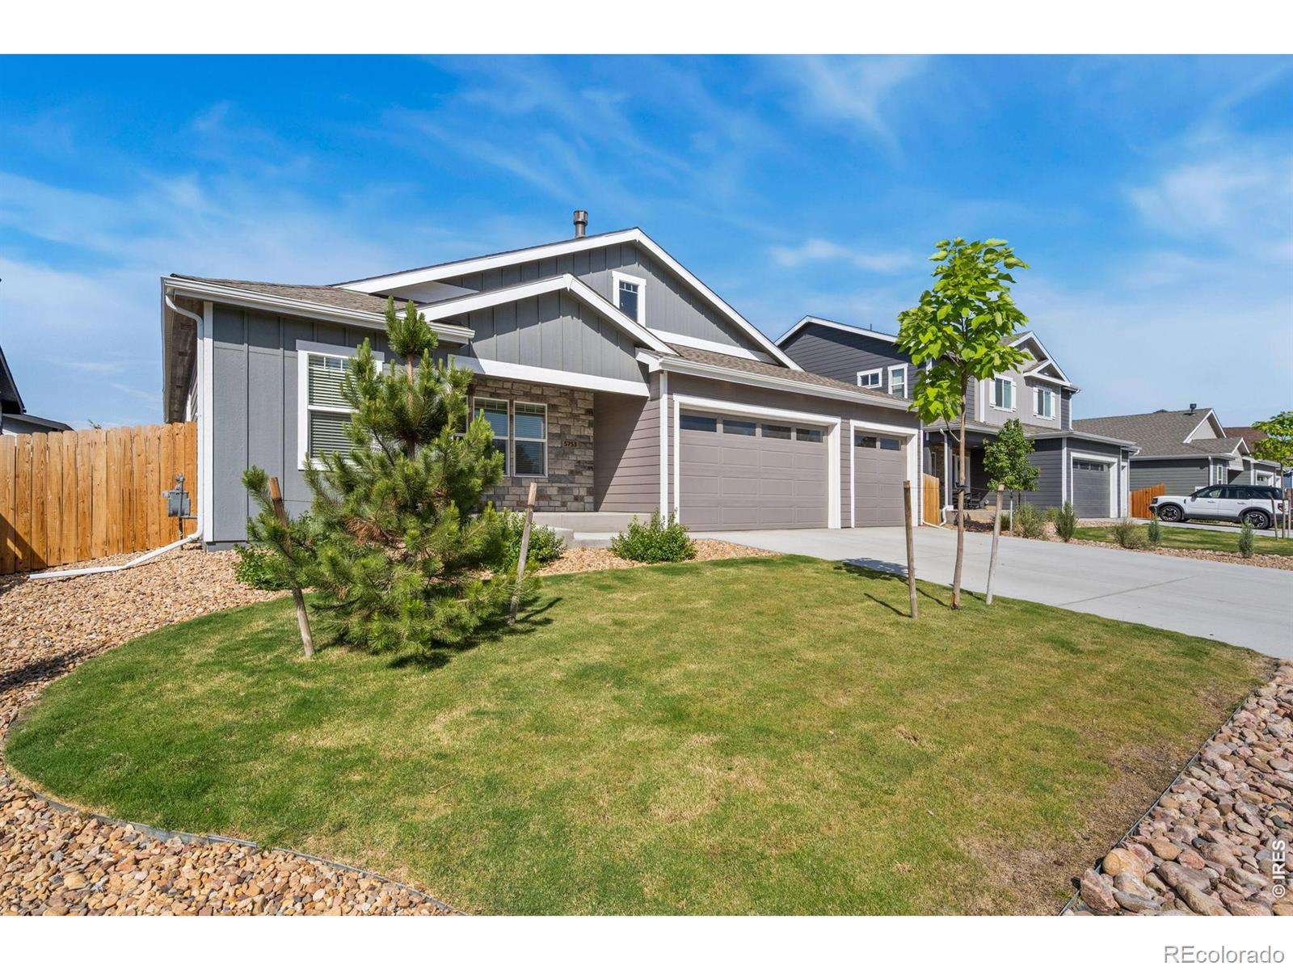
Upon walking through the front door into the sun filled living room with a wall of windows overlooking the front yard, you’ll know you’ve found something special! The spacious dining room and sunny kitchen with solid surface countertops & stainless-steel appliances adjoin both the living and family rooms. Enjoy morning coffee, relaxed meals, or quiet evenings in the east-facing sunroom. Primary bedroom suite with custom walk-in closet and 5-piece bath with heated floors and jetted soaking tub. 2 additional bedrooms, a full bath, and the laundry room complete the thoughtfully designed one-level..
more...
Status: closed
Listing Office: resident realty north metro
Broker Remarks:
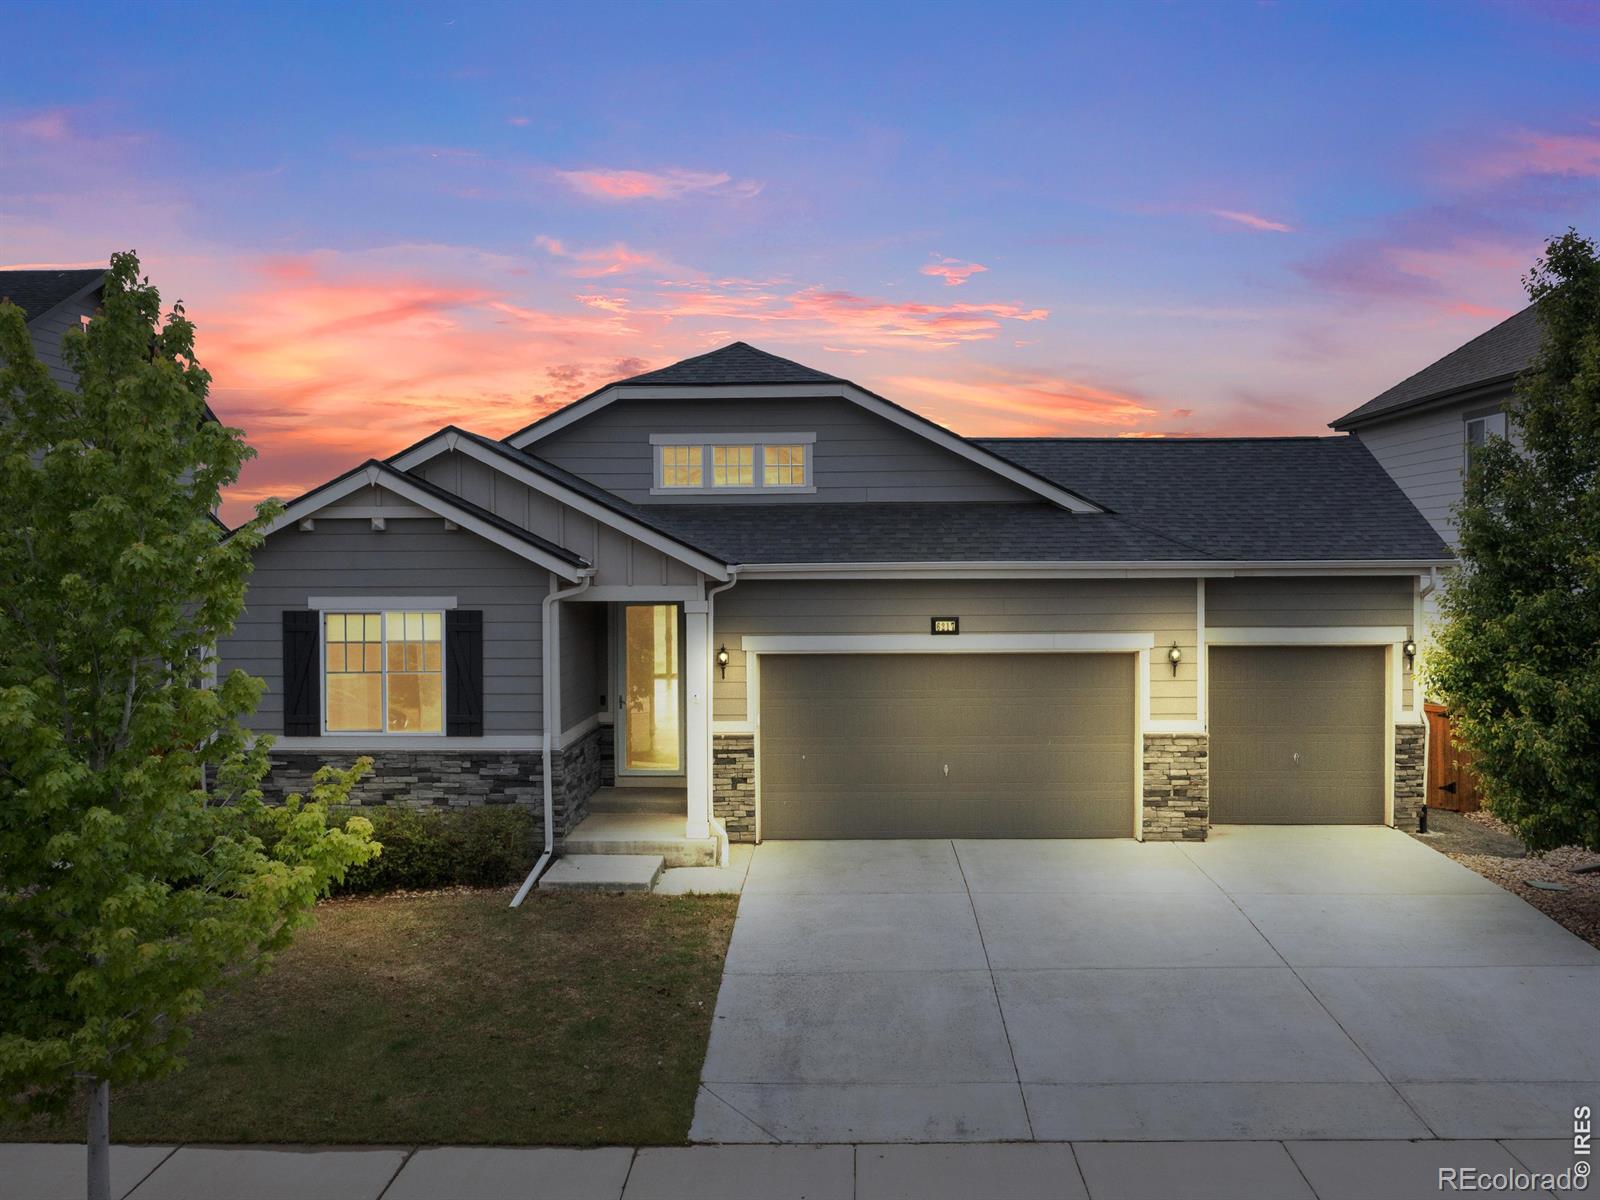
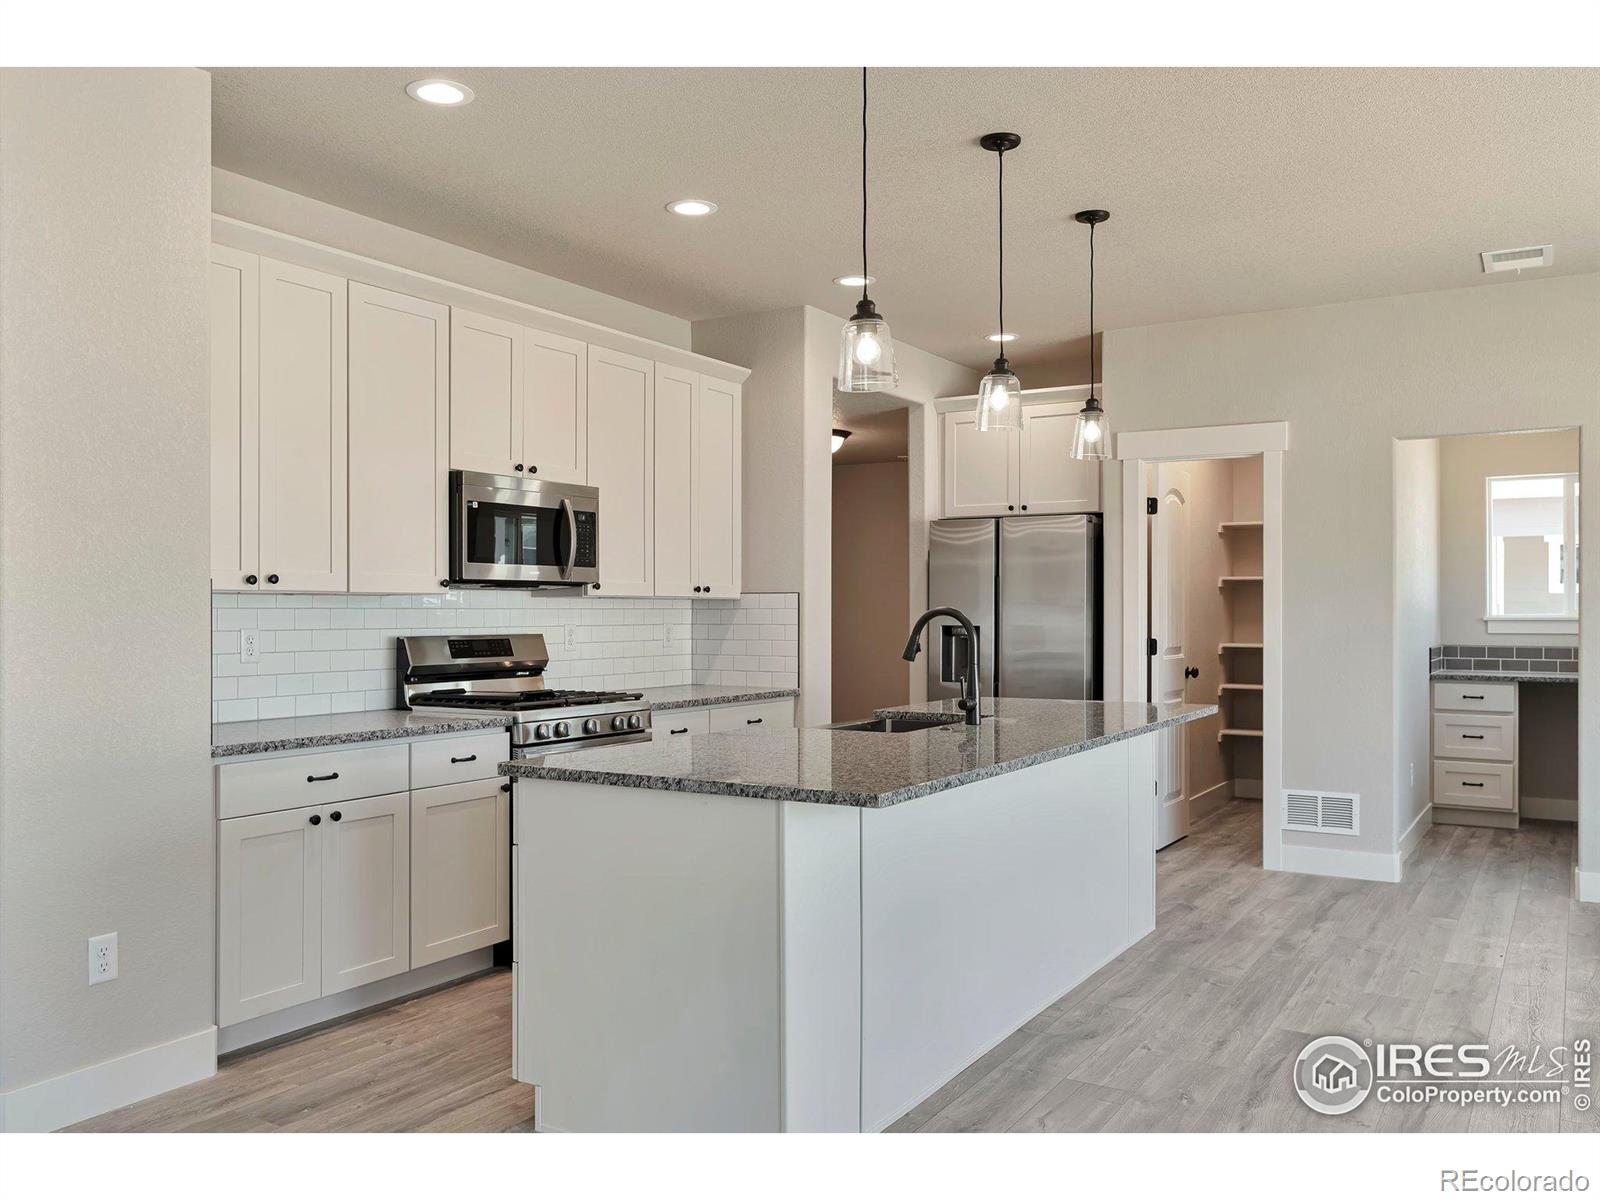
PRICE REDUCED $10K.. Stunning Richmond Ranch with Mountain Views & Pool Access! This beautifully maintained 5-bedroom, 3-bath ranch-style home offers nearly 3,700 finished square feet, a 3-car garage, and a floor plan that feels like new. Located on a quiet street in Wyndham Hill, this home features breathtaking Rocky Mountain and open space views and is just one block from the neighborhood pool and soccer park.Luxury wide-plank flooring flows throughout the main level. The gourmet kitchen features a large center island, double ovens, a 5-burner gas cooktop, granite countertops, designer backs..
more...
Broker Remarks:
This is the type of home perfect for the savvy buyer - where comfort, functionality, & opportunity come together in one inviting home at a great price so you can bring your design vision to life. With major exterior improvements in the works, a flexible floor plan, and a large yard, this is an exceptional opportunity to build equity and make a home your own in the desirable Fox Run community. A new roof is coming soon and fresh exterior paint was just completed; adding value by creating curb appeal with a clean, refreshed & updated look from the moment you arrive. Inside, you'll find a bright ..
more...
Broker Remarks:
Rare 4-bedroom, 3-bathroom semi-custom home with a 3-car garage, main-floor office, unfinished basement, hardwood floors, granite countertops, and a fully fenced private backyard in the highly desirable Carriage Hills community of Frederick! Located within walking distance of downtown Frederick, local restaurants, parks, and the town’s popular community events, this spacious two-story home offers the perfect combination of luxury, functionality, and location. Inside, you’ll find an open-concept floor plan filled with natural light, featuring hardwood flooring, bullnose corners, granite counter..
more...
Broker Remarks:
*** $5000 concession offered from Seller PLUS a 1% concession with our Preferred Lender*** Welcome home to this beautifully designed ranch in the desirable Erie/Frederick area, where thoughtful upgrades, flexible living spaces, and a prime location come together. Backing to a spacious neighborhood park, this open-concept home features soaring ceilings, hardwood flooring in the main areas, a gas fireplace, and abundant natural light that flows seamlessly to the covered patio, complete with a built-in gas line for effortless outdoor grilling and entertaining with gated access directly to the par..
more...
Broker Remarks:
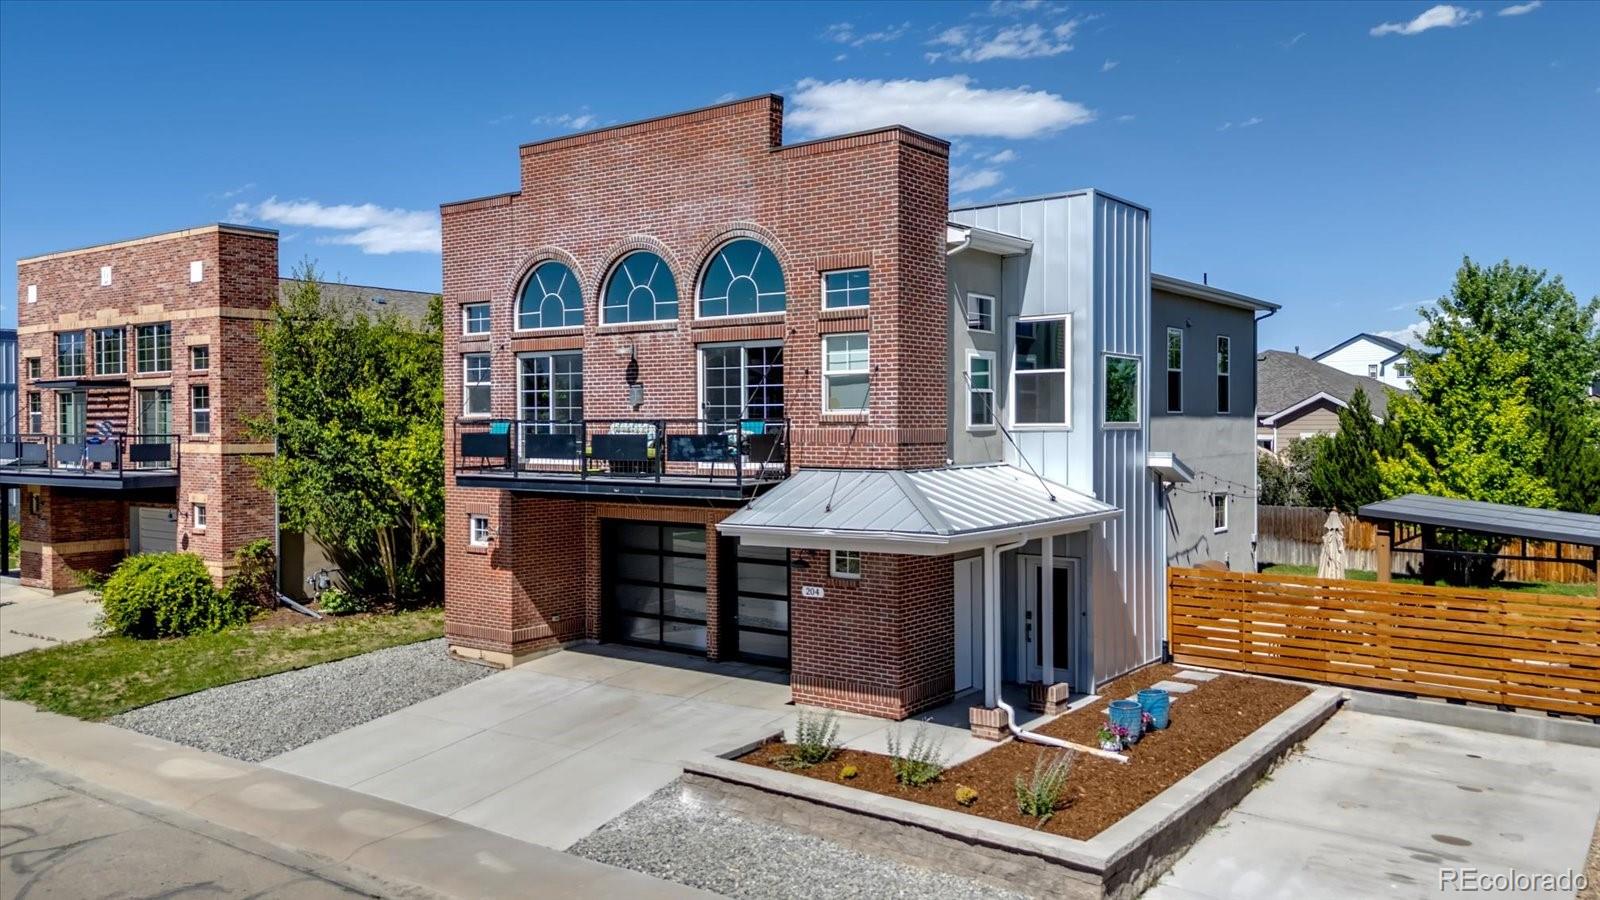
Better-than-new and built for those who crave industrial-style living, this Frederick loft home pairs a show-stopping garage with a bright, modern upper-level living space. Downstairs, the 6+ car heated and insulated garage features tall ceilings, glass garage doors, and three 50-amp outlets—a true haven for collectors, creators, or anyone who needs serious power and space. Upstairs, the loft-style layout showcases exposed metal beams, belt-driven ceiling fans, big windows, and an airy, open feel. The kitchen is equipped with an industrial Thermador stove and dishwasher, Frigidaire Professiona..
more...
Status: closed
Listing Office: wk real estate longmont
Broker Remarks:
Corner lot in desirable Wyndham Hill! This 2018 Richmond American home features an open-concept floor plan with soaring ceilings, luxury vinyl plank flooring, and abundant natural light that opens up with double sliding doors to a covered backyard patio. Kitchen includes all stainless steel appliances, gas range, and a pantry. A spacious loft provides flexible living space for an office, gym, or playroom. Enjoy a covered patio, fully fenced yard, 220V electricity to garage, quick I25 or Hwy 52 access, and low HOA fees which include a neighborhood pool! Previous buyer could not sell their conti..
more...
Status: closed
Listing Office: kentwood re cherry creek
Broker Remarks:
This exceptional custom ranch home showcases the craftsmanship and attention to detail that define an Easton Homes custom build. It's the kind of home where thoughtful design speaks for itself the moment you walk through the door. Carefully selected materials, custom tile work, and elevated design choices create a welcoming retreat that feels refined, comfortable, and built with intention. Offering 1,692 finished square feet, 2 bedrooms, 2 bathrooms, and an oversized, extra deep 2.5 car garage with abundant storage and workspace, this thoughtfully designed home features an open floor plan fill..
more...
Broker Remarks:
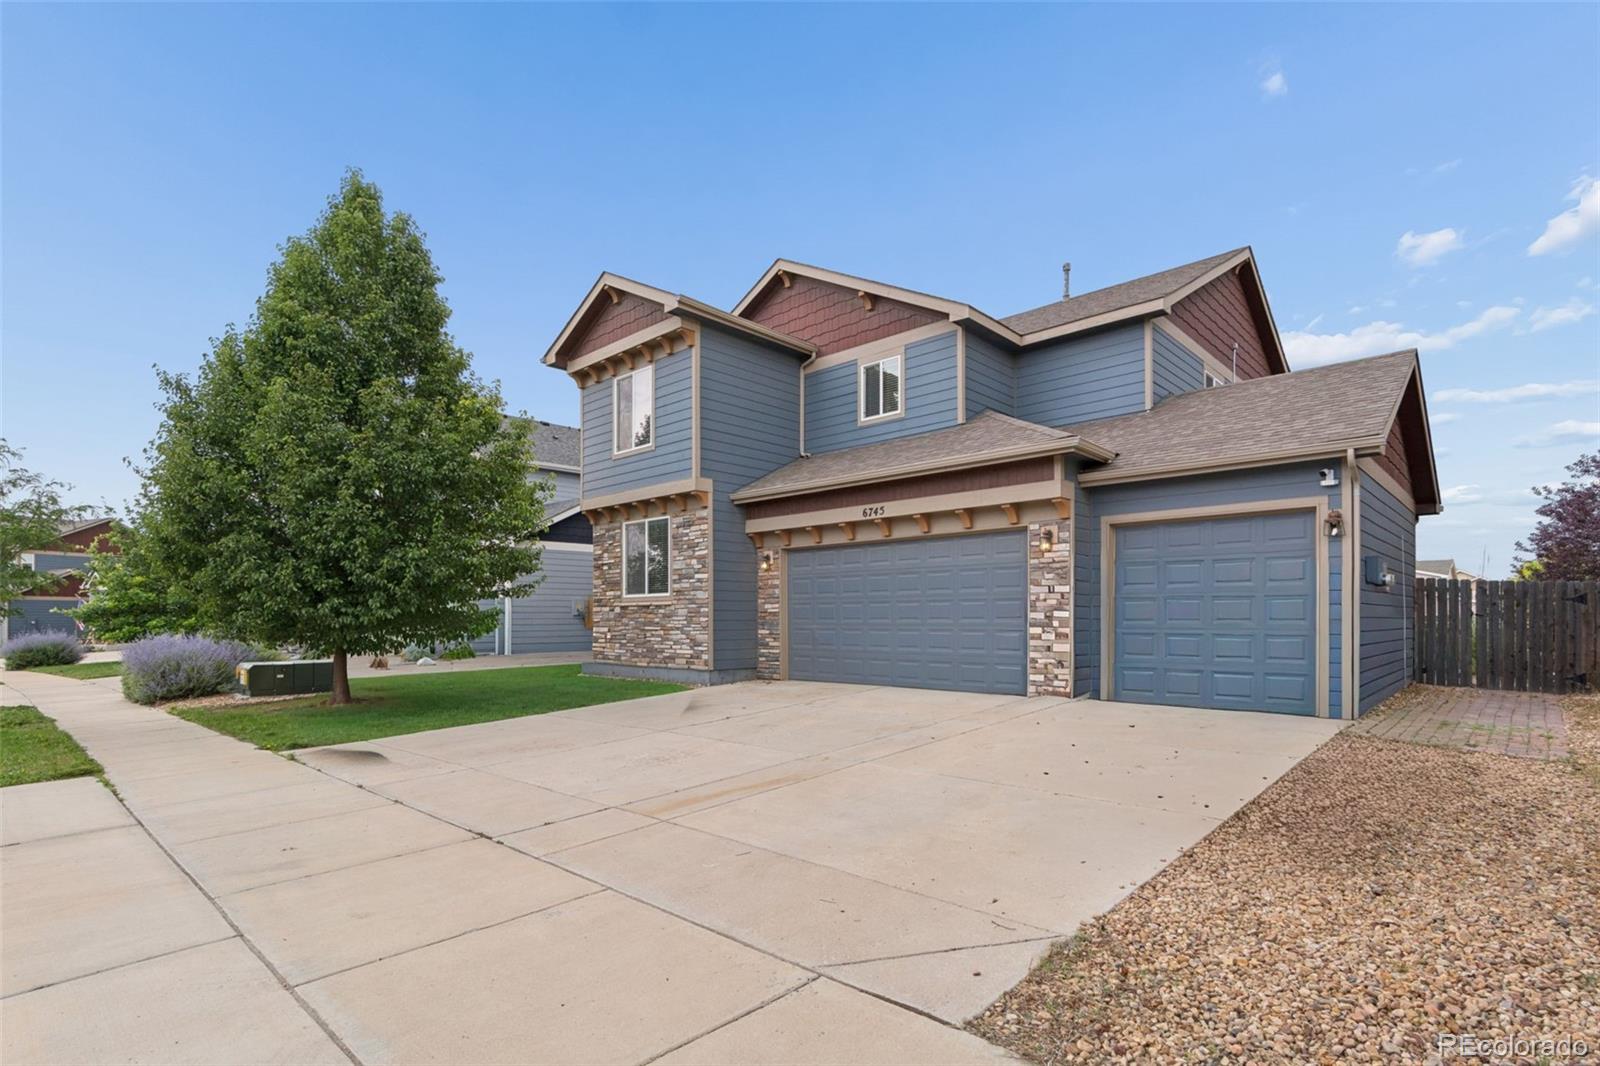
Nestled within the coveted Noname Creek Estates community, this beautifully maintained home offers the advantages of newer construction without the wait. At just two years old, the property showcases timeless finishes, thoughtful craftsmanship, and a setting that is increasingly difficult to find. Designed with both functionality and style in mind, the heart of the home is an exceptional kitchen anchored by a generous center island, creating the perfect space for gathering, entertaining, and everyday living. The open-concept floor plan is filled with natural light and flows effortlessly betwee..
more...
Broker Remarks:
Brand New Construction with No Metro Tax & No HOA!! Work with a small and local semi-customizable home builder. We have everything from a full design center, 4+ car garages, finished basements and so much more. This home is a dirt start and one of our most popular floor plans. Lot nestled in sought after Noname Creek with gorgeous mature landscaping. This model features bright and open living spaces with 9-foot ceilings on the main level, to the two home offices plus three generous bedrooms and a loft. Stunning kitchen featuring a large island, farm style sink and stainless appliances. Spaciou..
more...
Broker Remarks:
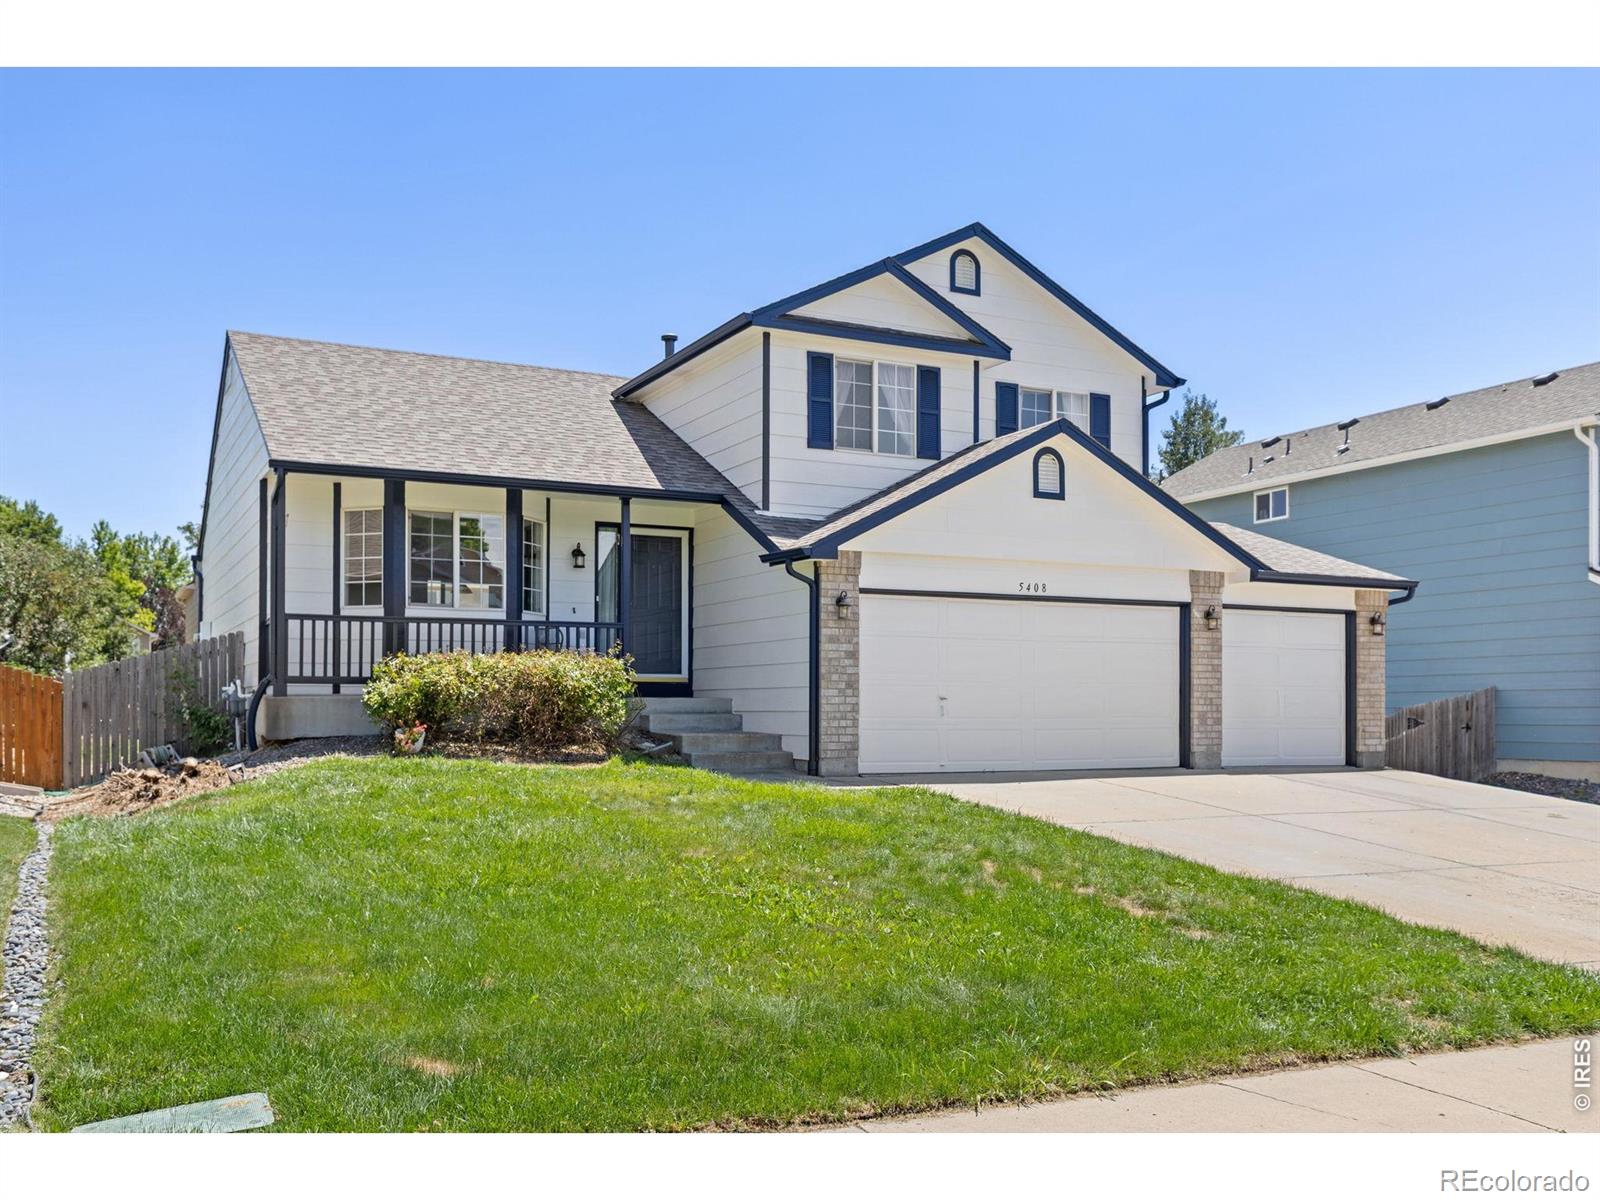
Welcome to this charming home situated on a desirable corner lot in the heart of Frederick. A welcoming covered front porch sets the tone and offers the perfect spot to enjoy your morning coffee or unwind at the end of the day. Step inside to a bright and inviting living room featuring a beautiful bay window, vaulted ceilings, and abundant natural light that creates an open yet comfortable atmosphere throughout the home. The main level offers an eat-in kitchen with hardwood floors and a functional layout designed for both everyday living and entertaining. The bright, open kitchen overlooks the..
more...
Status: closed
Listing Office: liv sotheby's intl realty d
Broker Remarks:
Stunning 2-story home in Carriage Hills on a .24-acre corner lot! 3 beds, 2.5 baths, flexible formal dining/office space, open kitchen with quartz counters & island, vaulted living room with gas fireplace. Primary suite boasts vaulted ceilings, two-way fireplace, 5-piece bath & walk-in closet. Loft, 2 more beds, laundry upstairs. Unfinished basement for expansion. Oversized 2-car garage, patio, pergola, yard & shed. Near highways, shopping & dining. Schedule your showing today!..
more...
Status: closed
Listing Office: liv sotheby's international realty
Broker Remarks:
Welcome to this stunning 2-story home in the highly desirable Carriage Hills neighborhood! Situated on a spacious .24-acre corner lot, this unique home offers 3 bedrooms, 2.5 bathrooms, and a truly phenomenal layout designed for both everyday living and effortless entertaining.
Upon entering, a formal dining room serves as the focal point of the home — a flexible space that can easily convert into a family room, home office, or whatever suits your lifestyle. Continue into the open floor plan, where the kitchen flows seamlessly into a daily eat-in space and a living room with soaring ceilings...
more...
The content relating to real estate for sale in this web site comes
in part from the Internet Data eXchange ("IDX") program of
METROLIST, INC., DBA RECOLORADO® Real estate listings held by brokers other
than The Brian Petrelli Team are marked with the IDX Logo.
This information is being provided for the consumers' personal, non-commercial use and may not be used for any other purpose. All information subject to change and should be independently verified.




 Sold Home Stats

 21%
21% 12.8%
12.8% 19.5%
19.5%